
Weld monitoring validation: what we measured and what we have not
A monitoring system is only as useful as the evidence behind it. This page shows how HeatCore is validated today, with the numbers we measured and the limits that come with them.
Where something has not been measured yet, we write "not yet measured". We prefer a short list of true numbers to a long list of promises.
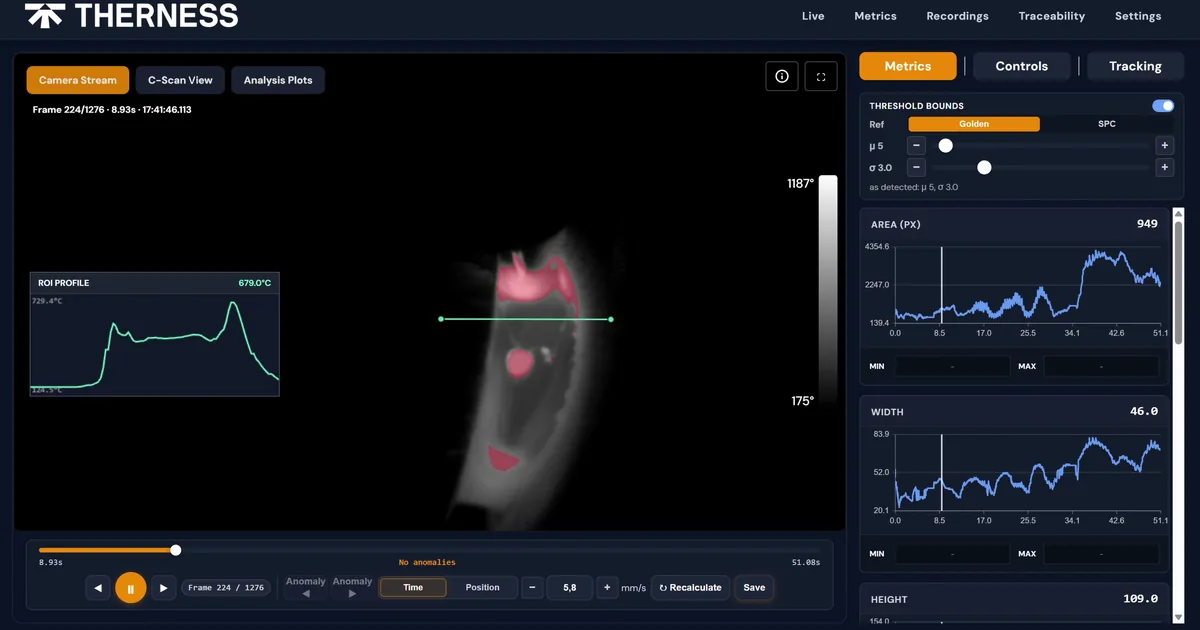
How we validate without natural defects
Natural defects are rare and unpredictable, so we do not wait for them. We weld a reference bead, then repeat the weld while changing one condition on purpose, in a controlled way.
HeatCore learns a band of normal behaviour (±2.6 standard deviations) from the reference weld. It then checks every other weld against that band, on the weld pool seen by the thermal camera (area, width, height, mean, maximum and spread of temperature) and on voltage, current and wire feed from the robot.
Deviations induced on purpose are a test, not proof that the system catches every natural defect. That equivalence has not been shown yet.
Internal campaign of 23 June 2026
| Weld | What we changed | Result |
|---|---|---|
| Reference (MAG) | Nothing | Passed: 1 frame out of 101 outside the band |
| Joint misalignment | Torch moved off the joint halfway through the pass | Flagged |
| Longer stick-out | Contact tip to work distance increased halfway through the bead | Flagged |
| Low heat input (CMT) | Lower heat input, joint misaligned, insufficient penetration stated by the welder | Flagged on the mean temperature channel |
What these numbers do not say
- Small sample. 4 welds, one per type of deviation, on one day. Base material and thickness of the test pieces were not recorded.
- No out-of-sample test. The band is learned on the same reference weld it is then checked on. The 1 frame out of 101 is not a false positive rate on new good welds.
- Defects not checked on the part. Misalignment and lack of penetration are what the person running the test set up, not measured with cross-sections or NDT.
- Different process in one run. The low heat input weld used CMT, while the reference was MAG; the band also reacts to the change of process. We do not claim that HeatCore detects lack of penetration. On the area channel that weld stayed inside the band.
- Processes covered. Robotic MAG and CMT on a linear joint. Not yet validated with numbers: manual and semi-automated welding, TIG, laser, aluminium, stainless steel, thin sheet.
- Event length. The thermal camera runs at 25 frames per second: it sees events lasting tens of milliseconds, not single spatter drops.
Open questions, stated plainly
- False positives and false negatives per weld across a series of welds: not yet measured.
- Comparison with destructive and ultrasonic testing on the same welds: not yet done.
- Type of defect (porosity, cracks, inclusions, lack of fusion): not measured. Today the answer is "anomaly yes, defect type no".
- Manual and semi-automated welding: HeatCore Basic records and shows the thermal field with a camera fixed on a bracket; automatic comparison with a reference is validated only in robotic welding.
HeatCore supports your quality records. It does not replace the inspections and acceptance criteria required by your customer and the applicable standards. How the system works is described on the welding monitoring system page.
Questions about validation
What is the false positive and false negative rate of HeatCore?
Not yet measured. A per-weld false positive and false negative rate needs a series of welds, good and deviated, checked one by one. That study is on our R&D agenda; until it is done we do not publish a rate.
Has HeatCore been compared with destructive testing or ultrasonic testing?
Not yet. No cross-sections, macrographs, ultrasonic or radiographic tests have been run on the same welds that HeatCore monitored. HeatCore does not replace the inspections and acceptance criteria your customer requires.
Does HeatCore tell me which type of defect it found?
No. Today it tells you that a weld moved away from the reference, and on which signal. Recognising the type of defect (porosity, cracks, lack of fusion) has not been measured.
Is automatic comparison validated for manual welding?
No. In manual and semi-automated stations HeatCore Basic records and shows the thermal field with a camera fixed on a bracket. Automatic comparison with a reference is validated only in robotic welding today.
How can I check it on my own process?
With a paid pilot on your cell: we install the system, record your reference welds and look at the results together at the end. Write to us with process, materials and joint geometry.
Measure it on your own welds
A paid pilot on your cell shows what HeatCore sees on your process, with your reference welds. Tell us process, materials and joint geometry.
Ask about a pilot