
Thermography NDT Testing for Welds — Systems, Standards, Evidence
This is the Therness reference page for thermography NDT testing on welds — thermographic testing, or TT. It covers what the method detects, how pulsed and lock‑in excitation change detection depth, what a working system actually has to contain, and how the results map to EN 16714, ISO 17635, and ISO 3834 documentation. Download the introductory guide, or configure a full active thermography system for your weld cell.

Preview the PDF

- How active thermography spots porosity and lack of fusion
- Pulsed / lock‑in setups and excitation profiles, with weld defect examples
- A concise, engineer-friendly introduction to the active technique
Active thermography that matches production reality
Inline and offline options
Deploy inline for real-time alarms or run offline analysis on critical welds—both generate the same traceability.
Standards-aware workflows
Thermographic testing is standardized in EN 16714 and TT certification is included in ISO 9712. This page shows where TT results fit in ISO 17635 / ISO 3834 documentation (and how they extend to EN 1090 / ASME workflows); the PDF is your working introduction to the active technique.
Ready for your QMS
Results stream into your existing QMS via API, so audits take minutes.
Thermography NDT testing covers both halves of the method, and so does this page: the in-process thermal read taken while the seam is being made, and the excitation-based inspection applied to selected joints afterwards. The thermal cameras behind the workflow: the cylindrical HeatCam IR-C for fixed cells and pipe welding, and the compact HeatCam IR-S for embedded WAAM and robotic heads. Want the 2‑minute version first? Watch real-time thermal imaging of welding or read infrared thermography in welding. To run detection continuously on the line, explore the AI welding monitoring system; for the camera side compare options in the welding camera overview.
Inline weld inspection: how active thermography fits an NDT plan
Pulsed / flash thermography
Short heat excitation + transient response analysis. Useful for fast scans and near‑surface discontinuities, and for repeatable inspections on production lines.
Lock‑in thermography
Periodic stimulation + phase/amplitude mapping. Higher sensitivity to deeper defects and more robust results under variable surface emissivity.
From detection to evidence
Therness combines TT data with AI scoring to generate traceable records (thermal frames, verdicts, timestamps) ready for audits and customer submissions.
Choosing between the excitation techniques is its own decision — depth window, throughput, and cost all move together. The technique-by-technique breakdown of lock-in, flash, pulse and induction works through it in detail, and the passive versus active comparison covers when you need excitation at all. If the question is whether to use thermography instead of film, read the decision guide against radiographic testing.
Build an active thermography system for your weld cell
One synchronized inspection loop
A configurable system combines controlled excitation, synchronized IR acquisition, and analysis/reporting software. Cell and QMS integration can be configured around the production workflow.
Passive camera vs active system
HeatCam alone is a radiometric camera for passive thermal observation. An active thermography system pairs a camera with controlled excitation and synchronized analysis to create and interpret a repeatable thermal response.
Validate for the application
Detectability depends on material, geometry, defect depth, excitation, and validation. Commissioning, reference-sample validation, and operator training can be scoped during an inquiry; acceptance decisions remain with the responsible authority.
What thermography NDT testing catches that visual inspection misses
Detect what vision can’t
Stimulated thermal response shows porosity, voids, and lack of fusion even on clean beads. Operators get a red/green verdict in seconds.
Evidence for auditors
Each weld is logged with temperature profiles, defect flags, and operator ID—ready for ISO 3834, EN 1090, or customer PPAP.
Fewer restarts, less downtime
Inline alerts catch drift before it creates scrap. Plants report fewer stoppages and faster parameter corrections.
What that looks like joint by joint is covered in the write-up on finding subsurface weld defects with stimulated heat.
Two thermal cameras, one inspection stream
| Attribute | HeatCam IR-C | HeatCam IR-S |
|---|---|---|
| Form factor | Cylindrical | Compact square housing |
| Designed for | Fixed cells & pipe welding | Embedded WAAM/DED & robotic heads |
| Detector | 384 × 240 thermal sensor | LWIR (longwave infrared, not SWIR) |
| Temperature | -20 °C to 1500 °C, 60 mK NETD | Calibrated up to 1500 °C |
| Focus | Motorized, remote | Manual, fixed-standoff |
| Connectivity | PoE + Modbus, live PC viewer | Network/protocol options, QMS/MES export |
Both cameras feed the same radiometric thermal stream Therness AI reads to flag porosity, lack of fusion, and heat-input drift before a weld reaches final inspection. Compare the full lineup in the Therness product range, or read the passive vs active thermography guide.
Ready for ISO 17635, ISO 3834, EN 1090, ASME
Acceptance criteria baked in
Select the weld process and class; the system scores defects automatically and logs pass/fail with operator notes.
Traceable by design
Each weld stores images, temperature curves, and timestamps. Export to QMS, CAPA, or supplier portals.
PDF evidence on demand
Generate auditor-ready PDFs natively, or integrate with your existing QMS via API for automatic filing.
Where TT sits inside the wider standards map — which sectors accept it, and against which clauses — is set out in the guide to industrial thermography standards and sector applications. For the traceability side, see how thermal records satisfy ISO 3834 and EN 1090.
Active thermography + AI + QMS integration
HeatCore Basic
Entry-level thermal monitoring with statistical process control. Live view, recording, and traceability for operators stepping into intelligent weld monitoring.
- Industrial Panel PC with operator console
- Real-time SPC analysis at 60 Hz
- CSV export and trend analytics per job
HeatCore AI
Advanced thermal monitoring with deep-learning anomaly detection and Kaizen reports. Inline active thermography camera with automated defect detection and operator guidance.
- Proprietary deep-learning weld defect classification
- Adaptive statistical pattern recognition
- Edge architecture, no cloud dependency
PoolDrop
High-speed visual module of the HeatCore platform. 480 fps acquisition with laser-safe illumination — captures pulsed-MIG transients and surface defects in real time.
- Up to 480 fps capture
- Laser-safe integrated illumination
- USB 3.0 plug-and-play with HeatCore servers
Prefer a fully integrated line? The turnkey robotic HeatCore cell ships thermography, AI grading, and the robot pre-configured. See how the pieces fit across the complete product range.
Thermographic testing tuned to the production you run
Automotive & EV
Detect porosity on thin-gauge steel and aluminum, with automated PPAP-ready evidence.
Pressure vessels
Monitor root and cap passes, flag lack of fusion early, and export to ASME documentation.
Robotic cells
Integrate with robot controllers for inline go/no-go decisions and automatic parameter adjustments.
Manual welding
Provide instant operator feedback and reduce rework on repair welds and short runs.
Monitoring WAAM / DED builds with thermal data
In‑situ monitoring for WAAM
Track heat input uniformity, cooling profiles, and hotspots that correlate with porosity and lack of fusion on additive cells.
Explore WAAM monitoring →Watch WAAM monitoring clips
Short application videos show thermal visualization and AI scoring for titanium WAAM.
WAAM thermal monitoring video →Read the WAAM guide
Understand WAAM fundamentals, titanium microstructure, and why monitoring is essential for qualification.
WAAM titanium guide →Estimate rework savings from inline thermography
If you’re comparing approaches, see the full weld monitoring system overview, or work through the numbers with the detailed monitoring payback model.
Results
Note: this is a simplified model for scrap/rework cost. Many lines also save on audit time (ISO 17635 evidence) and downtime.
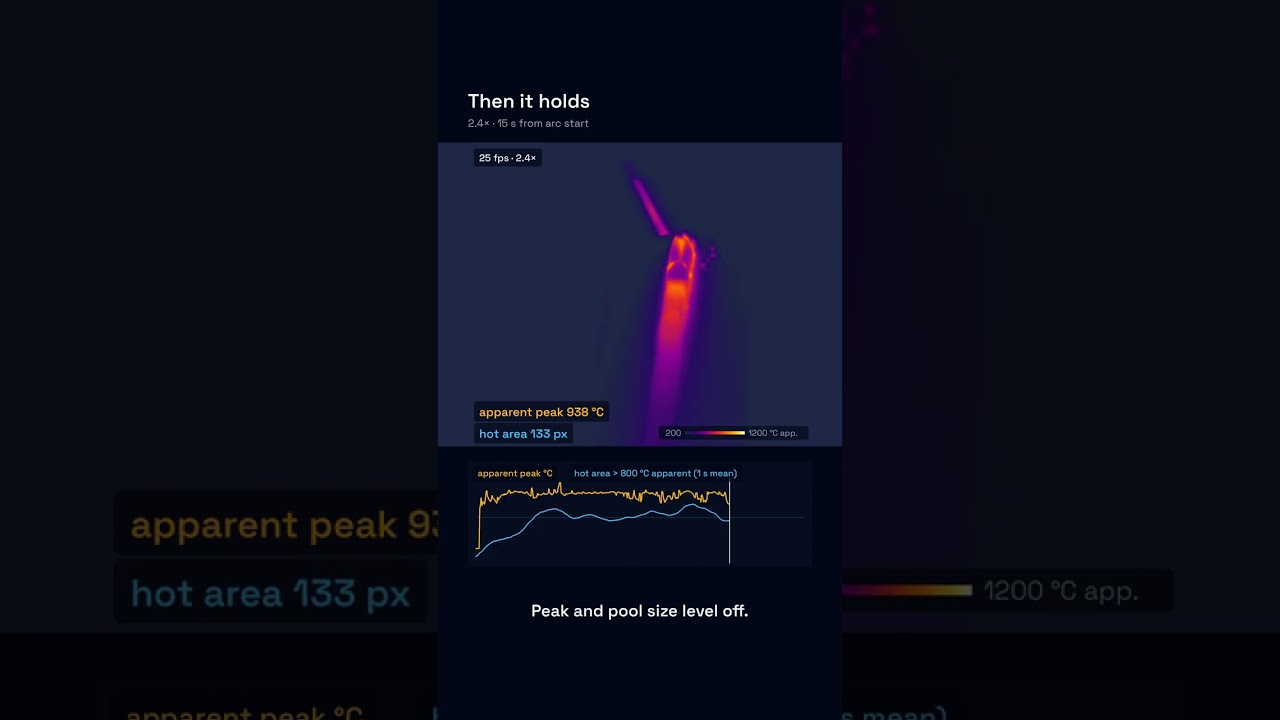
Real-time thermal imaging of a live weld
Download the active thermography (TT) PDF
PDF preview
Preview excerpt (ungated): how pulsed vs lock‑in excitation changes detection depth, what “good” thermal response looks like, and a practical checklist to package TT evidence for audits.
What you’ll get
- Thermographic testing (TT) concepts for weld inspection
- Pulsed / lock‑in excitation approaches and practical notes
- Defect patterns: porosity, lack of fusion, overheating / drift
- How to package evidence for audits and customer requirements
Prefer video?
Watch the short demo, then ask for a tailored setup recommendation.
Keep learning about thermography for welding and NDT
Live demo
Watch active thermography catch defects during a real weld. Ask questions about your materials and standards.
Video: AI welding demo
See the AI find the weld pool and the arc on every frame of a live weld.
WAAM / DED monitoring
Thermal history and melt pool monitoring are critical for additive quality assurance.
Thermography NDT testing FAQs
What is thermography NDT testing?
Thermography NDT testing (thermographic testing, TT) uses infrared cameras to measure thermal response and identify discontinuities or process anomalies. In welding, active thermography can help reveal subsurface issues such as porosity and lack of fusion and support traceable documentation.
Where does thermography NDT testing fit in a weld inspection plan?
Thermography NDT testing usually sits between in-process quality control and the code-required volumetric methods. Most programmes run thermal monitoring continuously on the line to catch heat-input drift and geometry deviation while the seam is being made, then apply an excitation-based inspection to selected joints before sign-off, and keep RT or UT wherever the construction code demands volumetric acceptance evidence. Therness scopes which of those layers a given process actually needs during the inquiry.
How does active thermography improve NDT for welds?
Active thermography applies controlled heat and captures the thermal response to help reveal patterns correlated with porosity, lack of fusion, or inclusions that visual inspection can miss. Detectability depends on the validated setup; Therness can configure synchronized acquisition, analysis, and reporting for the weld cell.
What defects can thermographic testing (TT) detect in welding?
Thermographic testing (TT) can help identify thermal patterns correlated with porosity, lack of fusion, inclusions, overheating, and process drift. The detectable depth depends on material, geometry, excitation method (pulsed/lock-in), and setup.
How do thermography standards map across passive and active NDT methods?
Thermographic testing (TT) is standardized in EN 16714, and personnel certification for TT is included in ISO 9712. Both passive and active thermography then feed weld-documentation frameworks such as ISO 17635 (NDT of welds) and ISO 3834 (welding quality management), and extend to EN 1090 and ASME workflows. Therness ties each AI-scored seam to those rules so the thermal evidence files straight into your existing sign-off.
Can active thermography support ISO 3834 or EN 1090 workflows?
It can provide traceable thermal records and configured reporting that support your ISO 17635, ISO 3834, EN 1090, or customer workflow. The responsible authority remains responsible for defining acceptance criteria and making the acceptance decision.
What is included in an active thermography system?
A configurable system combines controlled excitation, synchronized IR acquisition, analysis and reporting software, and the required cell or QMS integration. The final scope depends on the weld process, part geometry, and traceability workflow.
Is a HeatCam camera alone an active thermography system?
No. A HeatCam is a radiometric camera for passive thermal observation. An active thermography system adds controlled excitation and synchronized analysis to create and interpret a repeatable thermal response.
How is active-thermography detectability confirmed?
Detectability depends on material, geometry, defect depth, excitation method, and validation. Commissioning, reference-sample validation, and operator training can be scoped during an inquiry; the responsible authority retains acceptance-decision responsibility.
Can thermography be used for WAAM / DED process monitoring?
Yes. In WAAM/DED, thermal monitoring helps track melt pool behavior, heat distribution, and interpass temperature—supporting layer-by-layer quality assurance and early detection of parameter drift.
What does the thermography NDT testing PDF cover?
The PDF is an introduction to active thermography: basics, pulsed and lock-in setups, excitation and inspection considerations, and weld defect examples.
Ask for a thermography NDT testing recommendation
Tell us your weld process, material thickness, and standards. We’ll recommend the right setup (pulsed/lock‑in) and reporting approach.
Download the thermography NDT testing PDF
Share the introduction with quality, engineering, and production teams — how active thermography works and what weld defects it reveals.
