“Monitor every weld” is a coverage statement, not a camera specification. A camera may be connected and streaming while the production record still contains gaps: a trigger arrived late, the part identifier was missing, the weld moved outside the field of view, or the file could not be linked to the inspection record. Coverage is credible only when the team can reconcile the production population with valid monitoring records and explain every exception.
That reconciliation should be designed before the sensor is installed. It connects automation, quality and IT around one question: for each weld in scope, can we retrieve a usable record that belongs to the correct part and process event?
Key takeaways
- Define the production population independently of the monitoring system.
- Treat capture, identity and data quality as separate coverage checks.
- Test the full chain from machine trigger to QMS retrieval.
- Route missing or invalid records through a controlled exception process.
- Review coverage by shift, recipe and cell, not only as one aggregate.
- Keep final weld acceptance under the approved inspection plan.
Define what “every weld” means
Start with an explicit scope. Name the cell, joint families, recipes, shifts and effective dates. Decide whether the unit of coverage is a weld, pass, segment or additive layer. The denominator must come from a production source such as the PLC cycle record, MES operation completion or controlled work-order count. A monitoring system cannot prove its own completeness by counting only the files it produced.
The numerator is not simply “files stored”. A covered event should meet all agreed conditions: the event was triggered, frames were captured, the image region contains the weld, the quality checks passed, the identifier resolves to a production item, and the record remains retrievable.
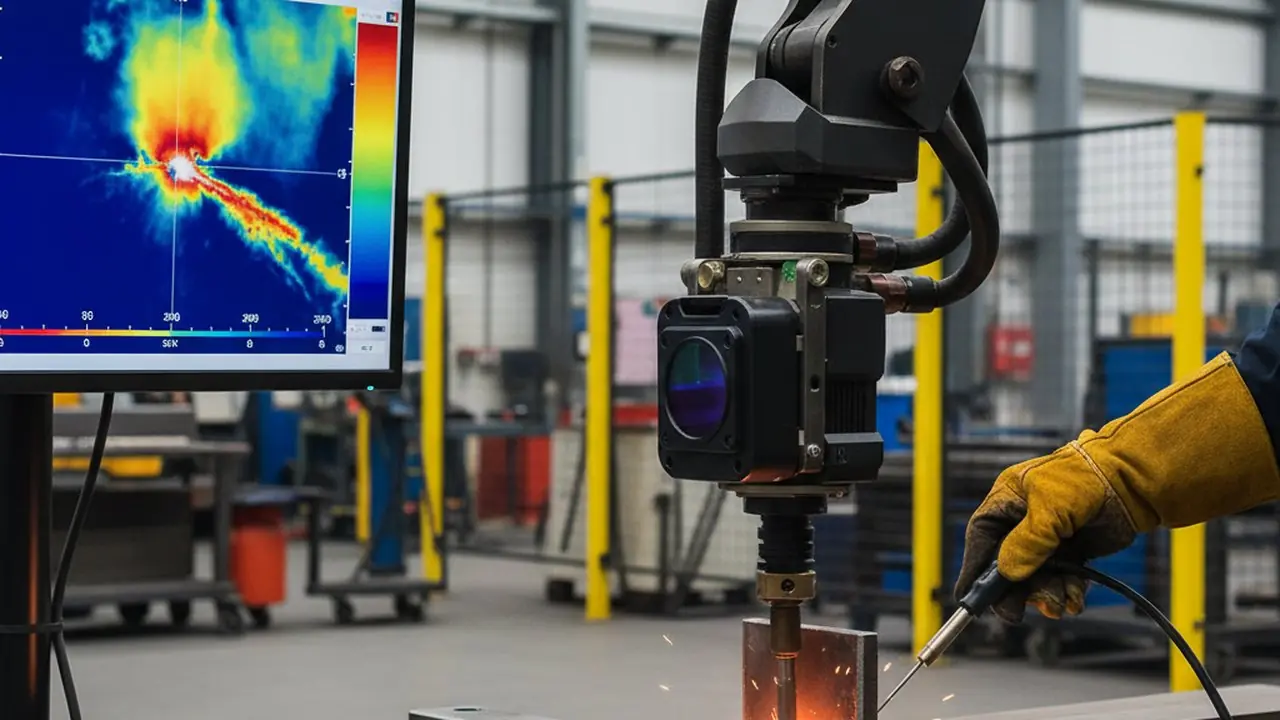
The welding camera overview describes the role of thermal and visual sensing. The HeatCam IR-C product page and HeatCam IR-S product page document two camera configurations. The correct arrangement still depends on the cell geometry and must be demonstrated on the installation.
[Assumption / ipotesi] The production system provides an authoritative event count. Verify the source, owner and reconciliation interval before claiming complete coverage.
Use a layered coverage model
Break the evidence chain into layers so a high-level percentage cannot hide the cause of a gap.
| Layer | Question | Example evidence |
|---|---|---|
| production | Which weld events were expected? | controlled event list |
| trigger | Did each event start a capture? | trigger log tied to event ID |
| image | Was the weld visible and usable? | frame-quality result |
| identity | Is the record linked to the correct part? | part-to-record mapping |
| retention | Can quality retrieve the record later? | retrieval test and checksum |
| disposition | Were exceptions reviewed? | exception owner and outcome |
This model separates a camera problem from an integration problem. A missing image and an unlinked image both break coverage, but they have different corrective actions. It also makes ownership visible: automation may own triggers, production owns the event population, quality owns exception disposition, and IT owns retention and retrieval.
Commission the end-to-end chain
Commissioning should use known events across the intended operating range. Confirm that the correct trigger starts and stops capture, the field of view contains the region of interest, timestamps are coherent, and part identifiers survive the handoff into the quality record. Include ordinary restarts and planned recipe changes because many gaps appear at transitions rather than during steady running.
Run a retrieval exercise from the quality user’s point of view. Start with a selected production identifier and ask a reviewer to locate the thermal record without help from the installation engineer. Then start with a monitoring alert and trace it back to the work order, joint and applicable inspection record. A system that works only when its builder knows the file path is not yet an operational evidence chain.
The welding monitoring system page describes how Therness combines in-process data. ISO 3834, Quality requirements for fusion welding of metallic materials, and ISO 17635, Non-destructive testing of welds — General rules for metallic materials, provide the standards context named in the project brief. This article does not assign new requirements to either standard.
Control exceptions instead of hiding them
An “every-weld” workflow needs an explicit state for missing or invalid monitoring data. Do not silently remove those events from the denominator. Create an exception record with the production identifier, reason, owner, temporary containment and final disposition.
Useful reason codes include missing trigger, invalid identifier, obstructed view, sensor not ready, storage failure, recipe outside approved scope and manual bypass. Trend the reason codes. Repeated exceptions of the same type point to a system weakness that a single overall figure would conceal.
Define what production does when monitoring is unavailable. The fallback may involve holding the item, applying the existing inspection plan or pausing the scoped operation. The customer quality owner must approve that rule. Monitoring does not replace contractual inspection simply because a record exists.
Verify coverage during routine use
Coverage assurance continues after commissioning. Reconcile expected events with valid records on a fixed cadence, review unresolved exceptions, and test retrieval using identifiers selected independently of the monitoring system. Add data-quality checks for blank images, frozen frames, implausible timestamps and repeated identifiers.
Review by cell, shift, recipe and joint family. The goal is to identify concentrations of gaps, not to produce a single reassuring average. Preserve the version of the capture rule and the configuration used for each period so changes can be explained during review.
[Assumption / ipotesi] The chosen retention period and access controls satisfy the customer’s contract and QMS. Confirm both with the data owner; this article does not prescribe retention duration.
Sources
- Therness welding camera overview — sensing context.
- Therness welding monitoring system — workflow and integration context.
- Therness HeatCam IR-S — documented embedded-camera scope.
- ISO 3834, Quality requirements for fusion welding of metallic materials — standard identified for quality-system context; verify the applicable part, edition and clauses.
- ISO 17635, Non-destructive testing of welds — General rules for metallic materials — standard identified for inspection-planning context; verify applicability.
Verify the evidence chain on one production cell
Therness can structure a pilot around expected events, valid thermal records and controlled exceptions before rollout.
Discuss coverage validationTherness solution: Welding monitoring system — Every weld inspected in the cycle, with defect flags and the ISO 3834 / ISO 17635 evidence kept per weld.