Interpass temperature measurement methods are not interchangeable, and choosing between them is a quality decision rather than a purchasing one. A crayon, a contact probe, a handheld pyrometer and a fixed thermal camera can each be defensible on the same joint, and each can also be why a weld record fails review — because nobody wrote down which was used, where, or how long after the arc stopped.
For the limits themselves by material group, read interpass temperature limits and control; for the camera-against-contact accuracy comparison, read infrared interpass temperature monitoring. What follows is the selection problem.
Key takeaways
- The method is part of the measurement: two instruments reading one joint at different delays give two different numbers, and neither is wrong.
- Threshold indicators answer a yes-or-no question and cannot produce the value a traceable record needs.
- Contact methods fail on access and cycle time; radiometric methods fail on emissivity and geometry. Pick the failure you can control.
- Contact quality and timing usually dominate the catalogue tolerance, so an uncertainty budget is practical.
- Whatever you choose must be named in the procedure and repeated in the record, or the number is unattributable.
- Verification is recurring, not a commissioning task: instruments drift and fixtures move.
The four families of method, and what each one measures
Temperature-indicating crayons and paints
A crayon melts at one nominal temperature and tells the welder whether the surface has passed it. It is cheap, needs no power or calibration, and works as an operator gate. It also leaves residue near the weld area, answers one question per stick, and produces nothing to record. Treat it as an aid to the welder, never as the measurement of record.
Contact thermocouples and handheld surface probes
A contact instrument brings a junction into equilibrium with the surface and reads the resulting voltage. It is the traditional reference method, inexpensive and well understood. Its weaknesses are practical: the reading is only as good as the contact, the probe conducts heat away from the point measured, every reading costs cycle time, and it samples one point out of a field that is anything but uniform — the problem multi-pass thermal monitoring exists to address.
Non-contact spot pyrometers
A spot pyrometer collects radiation from a cone and reports one temperature. It removes the access and cycle-time problems and adds two others. Emissivity is the first: the instrument cannot know the surface it sees, so an assumed value is applied, and hot oxidised steel, cool mill scale and ground metal are three different surfaces. The second is spot size, which grows with distance, so aiming from too far away averages an area larger than the point intended.
Fixed thermal imaging
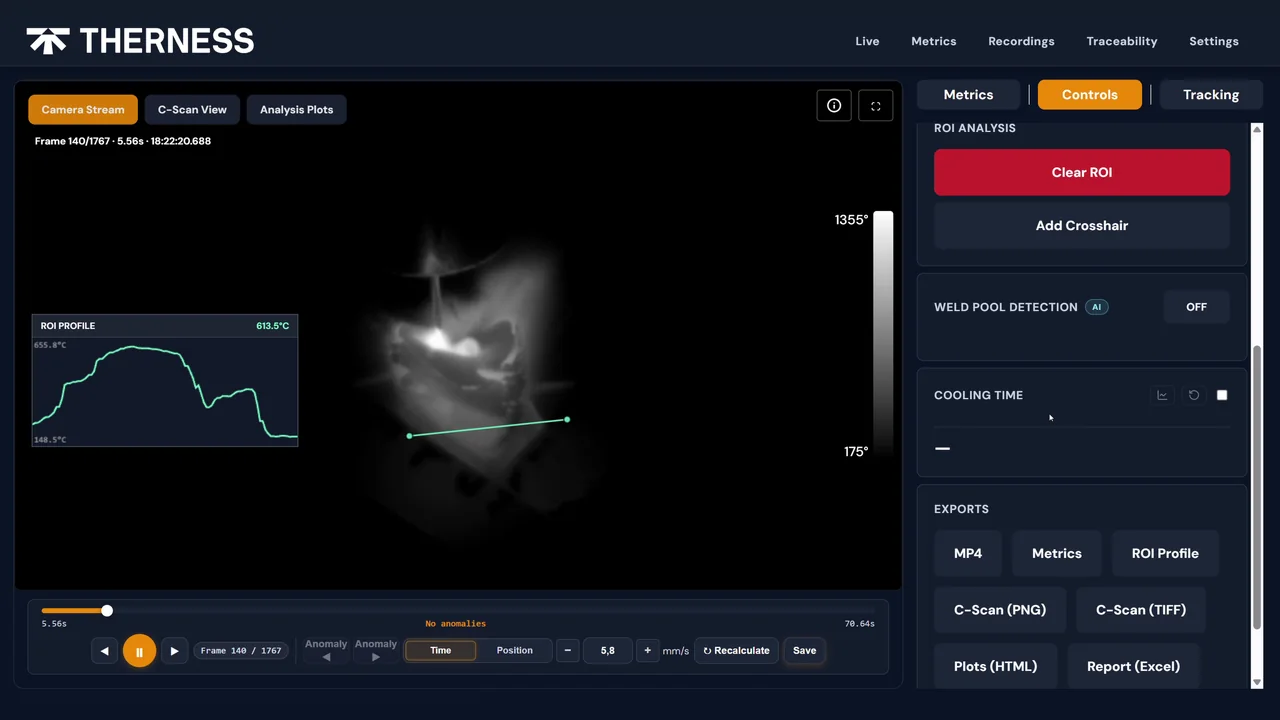
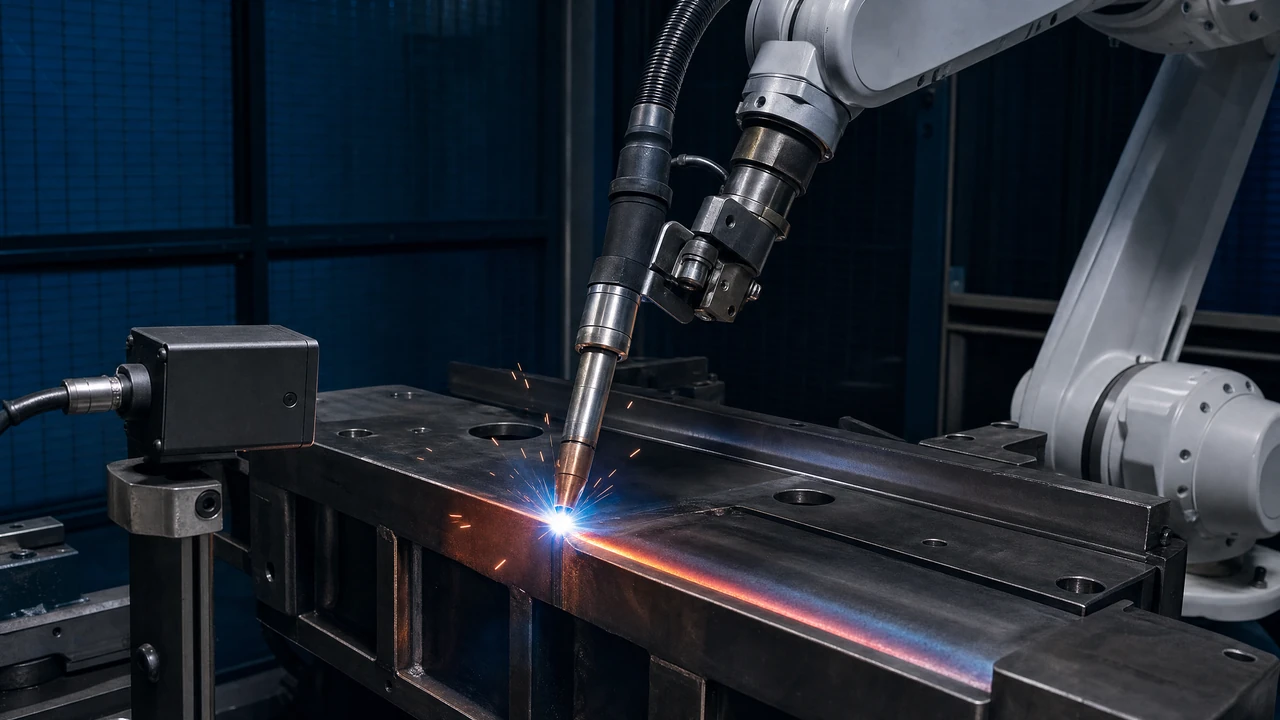
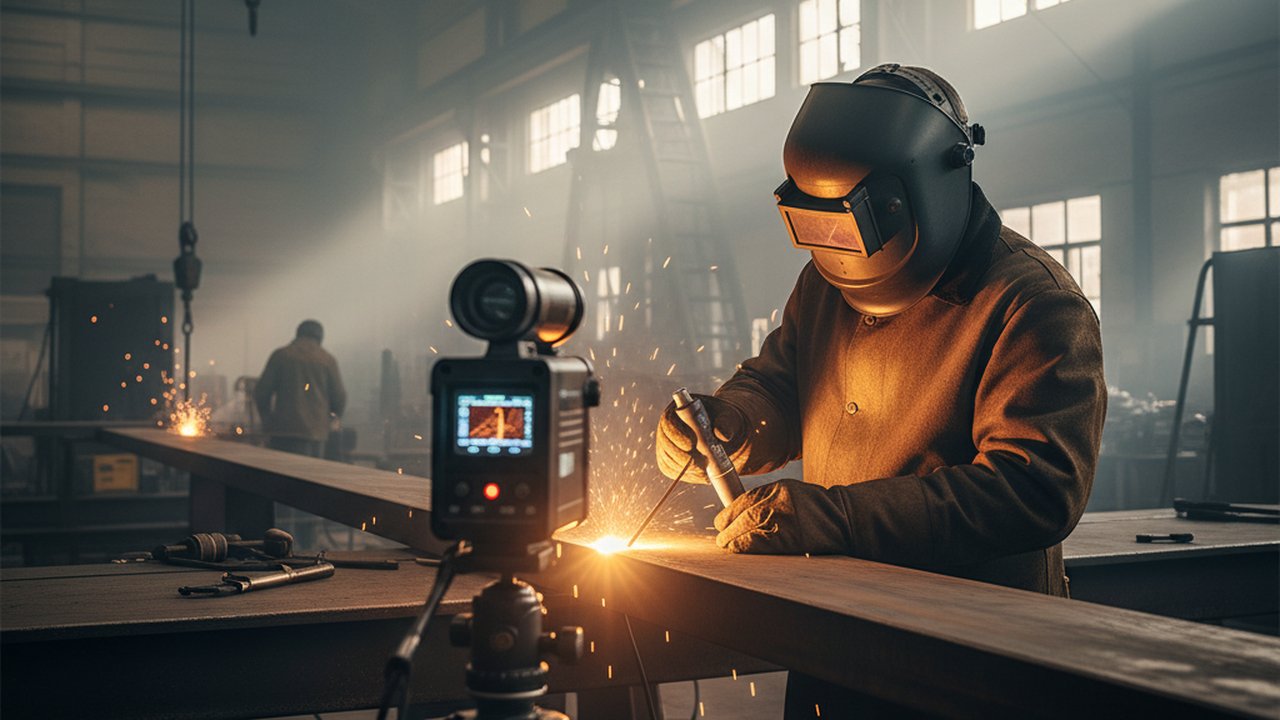
A fixed camera turns the measurement into a field rather than a point: instead of asking whether one spot is compliant you ask whether the zone is, continuously rather than once per pass. That is the approach behind a welding camera on a mechanised cell, and what HeatCam IR-S is built for on compact and embedded installations, with HeatCam IR-C covering cylindrical work. The trade is that a camera inherits every radiometric problem a spot pyrometer has and adds array calibration, fixturing, and a line of sight that must survive fume and spatter.
None of these families is a compliance shortcut. The standard governing how preheat and interpass temperature are measured is ISO 13916, and it fixes the where and the when. Your instrument must satisfy that geometry and timing on the real joint and fixture.
Choosing a method: a decision table
| Situation | Primary method | Cross-check | Why this way round |
|---|---|---|---|
| Procedure qualification coupon | Contact thermocouple | Second probe, mirrored location | The number must be least arguable and the coupon is accessible |
| Manual welding, open access | Handheld contact probe | Crayon as operator gate | Cheap, familiar, welder controls the timing |
| Mechanised or robotic cell | Fixed thermal camera | Contact probe on first-off part | Continuous coverage without interrupting the cycle |
| Restricted access or hot enclosure | Radiometric, camera or spot | Contact probe at a reachable proxy | Nobody should reach into the joint to read it |
| Painted, coated or freshly ground | Contact probe | Radiometric after an emissivity check | The surface changed and the assumed emissivity did not |
| Thick section, long pass sequences | Fixed thermal camera | Periodic contact probe | The field is not uniform and one spot will not represent it |
| Site work without stable power | Contact probe | Crayon | Reliability beats resolution when nothing else is available |
Two things move a row: whether the specification wants a value per pass or a demonstrated control, and whether the geometry lets the instrument reach the specified location.
An uncertainty budget for the number you record
A recorded temperature is only useful with an idea of how wrong it might be. The framework is ordinary metrology practice, set out in the JCGM guides published by BIPM: list the contributions, express each as a standard uncertainty, combine, state the result.
Contact contributions
Instrument tolerance is rarely the largest term. Contact quality dominates on scaled, curved or oxidised surfaces. Probe thermal mass matters: a cold probe pressed onto hot plate initially reads the average of the two. Dwell time matters, because an operator under cycle pressure lifts the probe before the reading settles. So does location repeatability, because a few centimetres along a hot joint is a real difference, not noise.
Radiometric contributions
Emissivity comes first, and it is not a constant: a weld area oxidises as it heats, so the correct value drifts during the measurement itself. Reflected background is second, and a bay full of hot metal and bright fixtures is not neutral. Then viewing angle, which degrades apparent emissivity away from normal incidence, and pixel footprint, which decides whether you measured the point or its neighbourhood. The underlying radiation thermometry work is published by institutes such as the NIST Sensor Science Division and NPL temperature research.
Stating the result
Combine the contributions in quadrature, apply a coverage factor, and quote the expanded uncertainty next to the method. A record naming a method and carrying an uncertainty statement is auditable; a bare number is not, however precise.
Writing the method into the procedure and the record
The procedure has to fix five things: instrument class, measurement location relative to the weld, delay after arc extinction, who takes the reading, and the action when a reading is out of limits. Those are exactly the variables that change the number.
The record then carries the value, the location, the time, the instrument identity and the operator. That is the evidence ISO 3834-2 asks for when it requires control of welding parameters and inspection records, and the shape a welding monitoring system produces for every pass rather than the passes somebody sampled. Under American codes the requirement lands in the same place: preheat and interpass conditions are procedure-qualification variables in the ASME Boiler and Pressure Vessel Code and across the AWS codes and standards family.
Failure modes and fixes
- Reading taken too early. The surface flash has not decayed and the value reads high. Fix the delay in the procedure and time it, rather than leaving it to the welder’s rhythm.
- Probe placed where it is easy, not where specified. Mark the location physically on the fixture and photograph it into the procedure.
- Emissivity left at a default. Determine it for your surface against a contact reference at working temperature, and repeat when preparation changes.
- Camera view blocked by fume or spatter. Treat line of sight as a maintained item, and alarm on loss of signal rather than trusting a frozen frame.
- Instrument drift goes unnoticed. Schedule a comparison against a reference and record the result whether it passes or fails; an unrecorded check has no evidentiary value.
- The record has a value but no method. Make instrument identity a mandatory field, so a later question about the number can be answered.
Step-by-step: qualifying a method on your own joints
- Write down what you must prove — a value per pass, a demonstrated maximum, or both. This eliminates most candidates immediately.
- Fix the location and timing against the governing standard, on a real joint in the real fixture, and check the instrument reaches it.
- Run a paired comparison against a contact reference across the temperature range you actually work in.
- Determine emissivity in situ for radiometric candidates, on the surface condition the joint will really have.
- Build the uncertainty budget from the paired data rather than datasheets, and note which term dominates.
- Set the acceptance rule: how far apart the two methods may sit before the candidate is rejected.
- Write the method into the procedure, including the out-of-limit action, and train the people who will use it.
- Record the qualification and set the re-verification interval from the drift the comparison showed. On thick or crack-sensitive joints, cross-check the thermal assumptions with the preheat temperature calculator.
Verification: proving the method still reads true
Verification asks one narrow question: does this instrument, in this fixture, on this surface, still agree with a reference? Answer it on a schedule and after every disturbance. Verify against something traceable, not a second instrument of the same type reading the same wrong thing. Verify near your working temperature, because agreement at room temperature proves little at welding temperature. Record the disagreement as a number, so the trend is visible before it becomes a nonconformity.
For method and competence background: TWI Job Knowledge for welding practice, the International Institute of Welding and the European Welding Federation for qualification frameworks, and ASNT with the NDT Resource Center for the inspection side.
FAQ
Which interpass temperature measurement method should a fabricator choose first? Start from the joint, not the instrument. Decide whether the reading must be continuous or sampled, whether the surface can be touched, and whether the record must survive an audit. Those answers usually leave one method and one cross-check.
Can a temperature-indicating crayon be used as the recorded interpass measurement? A crayon is a threshold indicator, not a measuring instrument: it says the surface is above or below one melting point and yields no value to record. It is a useful operator check, but a record needs a number, a location and a time.
How long after the arc stops should interpass temperature be measured? Long enough for the surface flash to decay, short enough that the joint has not cooled past the condition you control. The governing standard fixes timing and location, and the procedure must repeat that choice: a different delay is a different measurement.
Why does a contact probe and an infrared reading disagree on the same weld? They measure different things. A contact probe reads a junction after it settles against the surface, degraded by poor contact and by heat drawn through the probe. A radiometric instrument reads emitted radiation, so emissivity, angle, spot size and background all enter.
Does an interpass temperature method have to be named in the WPS? The procedure should name it, because changing the method changes the number. Fixing the instrument class, the measurement location, the delay after arc extinction and who takes the reading makes interpass control repeatable and auditable.
What uncertainty should be assumed for a handheld surface temperature probe? Never the catalogue figure alone. Instrument tolerance is one term; contact quality, probe thermal mass, dwell time, surface condition and the delay after arc extinction usually dominate it. Combine them into one budget and quote the result.
Can one measurement method cover preheat, interpass and preheat maintenance? Often yes, and usually better: one method means one uncertainty budget and one training record. The check is whether the same instrument reaches the required location at every stage, including before the first pass when the joint is cold.
Decide your interpass measurement method with evidence
We help fabrication teams compare contact and radiometric interpass measurement on their own joints, then turn the winning method into an automatic per-pass record.
Talk to an engineerTherness solution: Welding camera — Thermal and high-speed imaging that watches the arc, the pool and the cooling seam while the weld is made.
Frequently Asked Questions
Which interpass temperature measurement method should a fabricator choose first?
Start from the joint, not the instrument. Decide whether the reading must be continuous or sampled, whether the surface can be touched, and whether the record must survive an audit. Those answers usually leave one method and one cross-check.
Can a temperature-indicating crayon be used as the recorded interpass measurement?
A crayon is a threshold indicator, not a measuring instrument: it says the surface is above or below one melting point and yields no value to record. It is a useful operator check, but a record needs a number, a location and a time.
How long after the arc stops should interpass temperature be measured?
Long enough for the surface flash to decay, short enough that the joint has not cooled past the condition you control. The governing standard fixes timing and location, and the procedure must repeat that choice: a different delay is a different measurement.
Why does a contact probe and an infrared reading disagree on the same weld?
They measure different things. A contact probe reads a junction after it settles against the surface, degraded by poor contact and by heat drawn through the probe. A radiometric instrument reads emitted radiation, so emissivity, angle, spot size and background all enter.
Does an interpass temperature method have to be named in the WPS?
The procedure should name it, because changing the method changes the number. Fixing the instrument class, the measurement location, the delay after arc extinction and who takes the reading makes interpass control repeatable and auditable.
What uncertainty should be assumed for a handheld surface temperature probe?
Never the catalogue figure alone. Instrument tolerance is one term; contact quality, probe thermal mass, dwell time, surface condition and the delay after arc extinction usually dominate it. Combine them into one budget and quote the result.
Can one measurement method cover preheat, interpass and preheat maintenance?
Often yes, and usually better: one method means one uncertainty budget and one training record. The check is whether the same instrument reaches the required location at every stage, including before the first pass when the joint is cold.