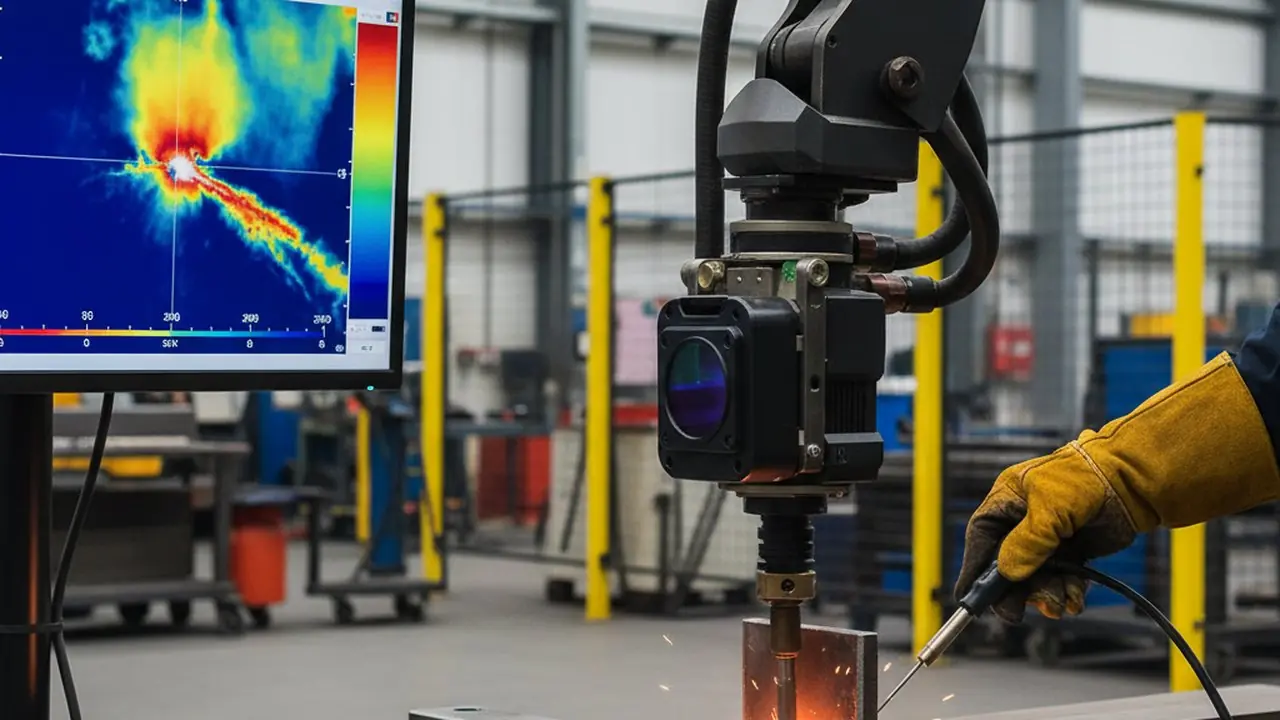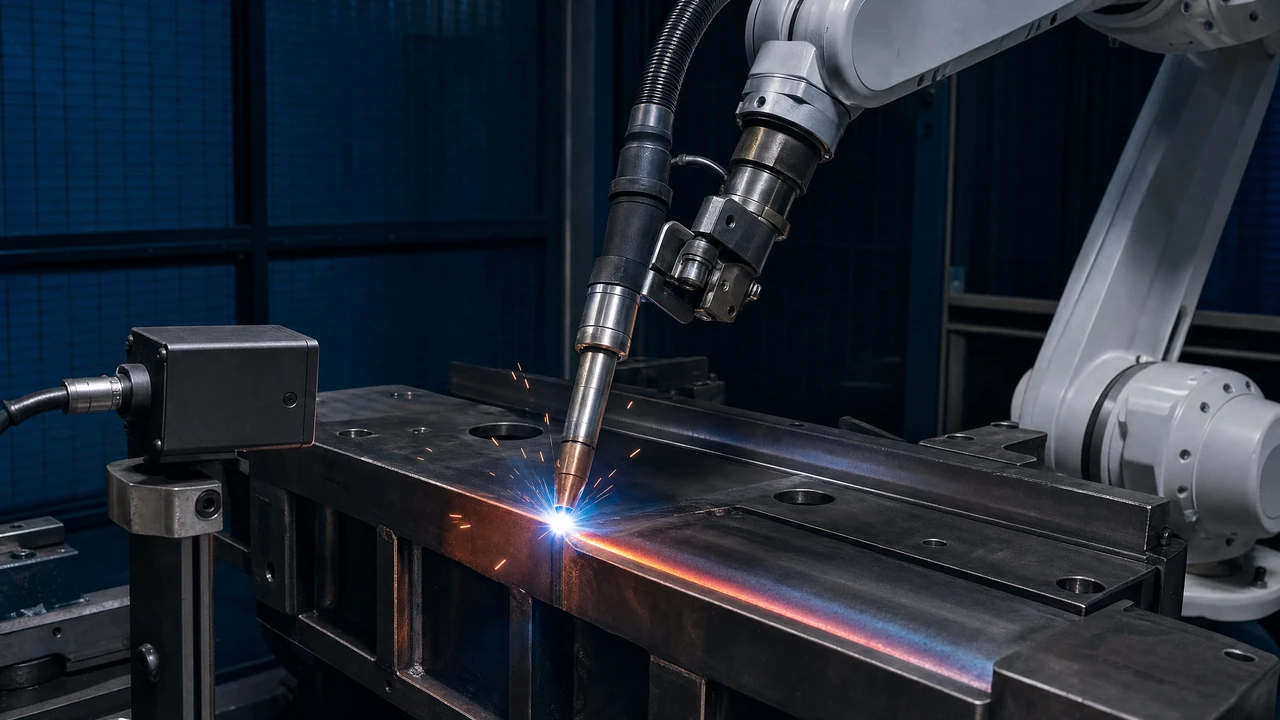
A real-time weld monitoring system is useful only when its output can be traced to the production event that created it. The quality record needs a stable weld identifier, a known recipe, valid sensor data, a review status and a link to the inspection plan.
This article focuses on how to build that evidence chain. It does not set weld acceptance limits or replace the inspection methods required by a contract. The aim is to make in-process monitoring records usable by production, quality and audit teams without asking them to reconstruct context after the event.
If you are still deciding whether real-time monitoring fits your shop, start with Weld Quality Monitoring 101, which compares inspection methods and sensor options. This article assumes that choice is made and covers the evidence workflow on one production cell.
Key takeaways
- Define the evidence question before choosing signals or dashboards.
- Give every monitored event a stable identifier from the production process.
- Check capture quality separately from the alert or classification result.
- Synchronize thermal evidence with relevant process and recipe context.
- Route missing, invalid and out-of-scope records through explicit exceptions.
- Validate retrieval and decision rules on one cell before scaling.
Start with the decision the record must support
Write down who will use the monitoring record and what decision they need to make. An operator may need to continue, hold or review the part; a quality reviewer may need to compare the joint record with the approved inspection disposition.
These uses share data, but they are not the same decision. Preserve the underlying evidence while presenting a status appropriate to each workflow. A review signal is not automatically a final rejection.
The welding monitoring system overview describes how sensing, analysis and evidence can fit into one line. The applicable quality plan still defines who can accept a weld and which inspection results control that disposition.
[Assumption / ipotesi] The pilot cell has an agreed action for each monitoring status, such as continue, review or hold. Production and quality owners must confirm those actions before the status is connected to the cell workflow.
Create the weld identity before acquisition
The record should inherit an identifier from a controlled production source rather than inventing one after capture. Depending on the process, that may link a work order, part, joint, pass, segment or additive layer. Store the recipe revision and cell or station with it so records from different operating contexts cannot be mixed silently.
Test the identifier across the path from trigger and capture to QMS or MES retrieval. When the source identifier is unavailable, place the record in an exception state; do not guess the missing relation.
The companion guide on every-weld thermal monitoring coverage explains how to reconcile monitoring records with the independent production population. That coverage check should remain separate from the analysis result: a system cannot classify an event it failed to capture or identify.
Prove that the thermal view is usable
Before interpreting a thermal pattern, verify that the weld region was visible, acquisition was triggered as expected and validity checks passed. Motion, obstruction, focus or an unexpected path can produce a file that exists but is unusable.
For a fixed installation, the HeatCam IR-C product page provides the approved camera and connectivity context. Installation geometry and operating conditions still need to be demonstrated on the target cell. Save the relevant configuration reference with the evidence so a reviewer can tell which setup produced the record.
[Assumption / ipotesi] The chosen view remains representative across the scoped joint families and fixture states. Verify this with deliberately selected edge cases during the pilot, rather than extrapolating from one favourable weld.
Pair thermal records with process context
Read thermal evidence alongside the recipe and relevant process signals. Align records through a documented trigger or timestamp method and record synchronization uncertainty. Preserve original values when a mapping is corrected later.
Keep planned settings distinct from measured values. The WPS or recipe states what should have been delivered, while the recorded process and thermal streams show what the equipment observed. The WeldTrace product page describes the Therness process-recording layer, and HeatCore AI describes the analysis layer. Their outputs should meet at the weld identifier rather than being combined through manual file names.
When a signal is missing, mark it as unavailable. A blank channel must not be interpreted as an in-range value, and an analysis result produced with incomplete inputs should carry the corresponding limitation.
Separate alert logic from final inspection
Define a controlled set of states: valid with no review signal, valid with review signal, invalid capture, identity mismatch and analysis unavailable. A single green/red flag hides these causes.
For each review signal, preserve the rule or model version, input references, timestamp and action. If a threshold changes, create a new evaluation record rather than overwriting history.
ISO 17635, Non-destructive testing of welds — General rules for metallic materials, is relevant to the inspection-planning context. ISO 3834, Quality requirements for fusion welding of metallic materials, is relevant to the wider quality-record context. This article cites the standards by title and number only; the controlled edition, project specification and applicable clauses must be checked for the actual work.
Validate the evidence chain on one cell
Choose representative joint families, recipes and difficult conditions. Freeze scope, reference review, data-completeness rules and action thresholds before examining results. Test retrieval from item to evidence and from alert to affected item.
The false-alert testing guide covers the confusion-matrix method for comparing monitoring signals with an independent reference set. Use that method together with capture-validity and coverage results. A classification metric alone cannot show whether every in-scope weld produced a usable, correctly identified record.
Record excluded conditions explicitly. If the pilot did not cover a joint family, material range or fixture state, the release decision should name that boundary. Scaling means repeating the acceptance evidence for the expanded scope, not assuming the first cell represents every later installation.
Make the evidence pack reproducible
A reviewer should be able to regenerate an evidence pack from controlled records: production identifier, configuration and recipe revisions, validity result, thermal and process references, monitoring status, exceptions and inspection link. The approved quality workflow controls final acceptance.
The strongest completion test is retrieval by someone who did not configure the pilot. If that reviewer can follow the record without guessing which file, timestamp or threshold applied, the evidence chain is ready for controlled use. If manual explanation is still required, log the missing relation and correct the workflow before scale-up.
Sources
- Therness welding monitoring system — system workflow and sensing context.
- Therness HeatCam IR-C — fixed-cell thermal camera context.
- Therness HeatCore AI — monitoring and analysis layer context.
- Therness WeldTrace — process-recording and traceability context.
- ISO 17635, Non-destructive testing of welds — General rules for metallic materials — inspection-planning context; verify the applicable edition and clauses.
- ISO 3834, Quality requirements for fusion welding of metallic materials — quality-record context; verify applicability to the project.
Design a traceable monitoring pilot
Therness can help define the weld identity, evidence chain and acceptance workflow on one production cell before scale-up.
Discuss your pilotTherness solution: Welding monitoring system — Every weld inspected in the cycle, with defect flags and the ISO 3834 / ISO 17635 evidence kept per weld.