Why EN 1090 traceability is a process, not a spreadsheet
EN 1090 factory production control (FPC) depends on records that connect the structure, the joint and the inspection decision. A spreadsheet can list a weld number, but it does not by itself prove that the number maps to the approved procedure, the material batch and the inspection evidence.
The objective of a digital traceability workflow is simple: start from a unique joint identifier and follow the evidence in both directions. From a drawing or weld map, a reviewer should reach the production record. From a nonconformity, the same reviewer should reach the affected joint, procedure revision and inspection result without reconstructing the history by hand.
This article is implementation guidance. EN 1090 and ISO 3834 remain the authoritative sources for applicable requirements and execution classes.
Define the minimum record around a joint ID
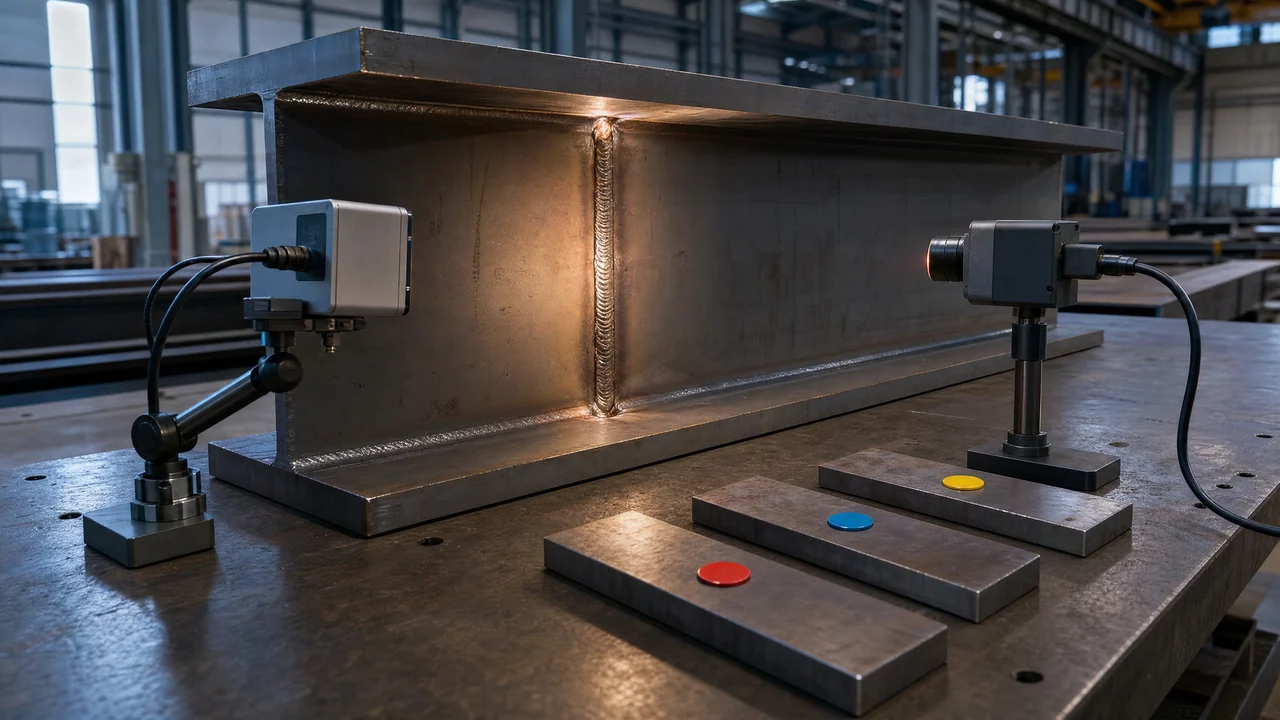
Create the joint ID before welding and keep it stable through production and inspection. At minimum, the record should reference:
- drawing, part and weld-map revision;
- WPS identifier and approved revision;
- supporting WPQR/PQR identifier where applicable;
- welder or operator qualification reference;
- parent-material and consumable batch references;
- station, date and time of the operation;
- inspection method, result and release decision.
The identifiers are facts to be verified against the project quality plan. The field list above is a practical baseline, not a claim that every project has identical contractual requirements.
Capture process evidence while the weld is made
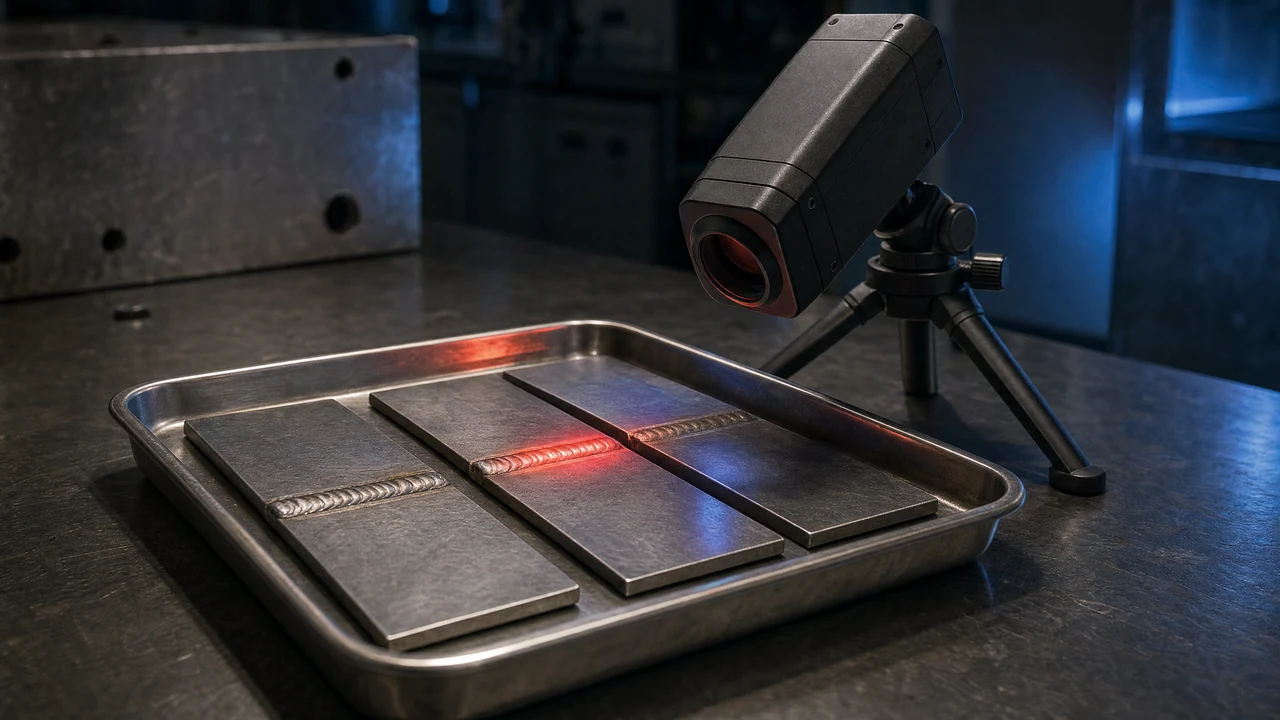
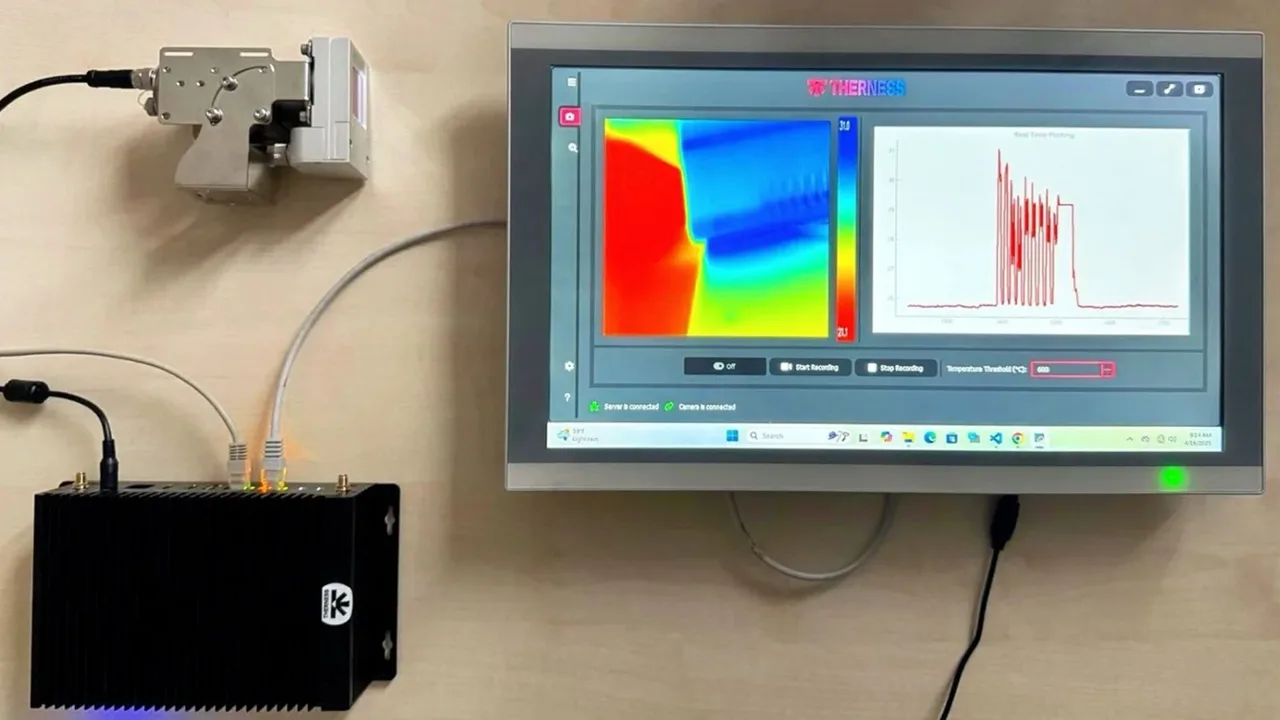
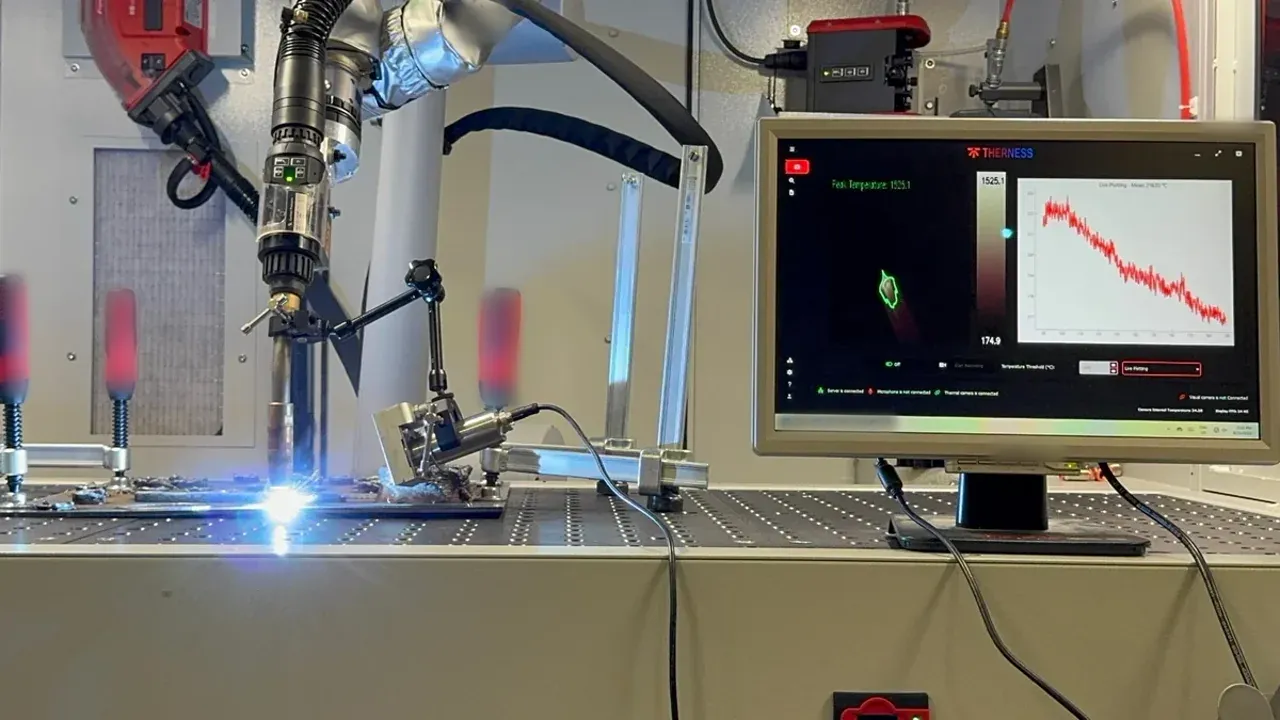
Manual transcription creates a gap between the physical joint and its record. Capture process parameters and thermal evidence at the cell, then attach the resulting record to the joint ID. A WeldTrace data layer can provide the process-parameter record, while a weld monitoring system links thermal frames and alarms to the same identifier.
The useful output is not a dashboard screenshot. It is an exportable record with a timestamp, source device, procedure revision and a clear status such as accept, review or reject. If a value is unavailable, mark it as unavailable and route the joint to review; do not infer a pass from a missing measurement.
Connect inspection and release decisions
Inspection evidence should resolve to the same joint ID used in production. Link visual testing and other applicable NDT records, then store the acceptance decision with the responsible quality workflow. ISO 17635 provides general rules for NDT of welds; the project specification and applicable product standard determine the selected method and extent.
When a result is nonconforming, retain the original record and create a linked review or NCR. A corrected record should show the reason, authorisation and revision history. This preserves an auditable chain instead of replacing evidence after the fact.
Integrate with QMS, MES or ERP without changing ownership
Expose the traceability record through a controlled export or API. The downstream system should receive identifiers, status and evidence links, while the source system remains authoritative for raw thermal and process data. Define who can create, approve and close a record before integration goes live.
For a pilot, validate the workflow on one cell: select representative joints, agree acceptance criteria before the run, measure false positives and false negatives, and document exceptions. Scale only after production and quality users can retrieve a complete record without manual reconciliation.
Test the record before production release
Run a retrieval exercise with a reviewer who did not configure the integration. Start from a drawing or weld-map reference and retrieve the applicable procedure revision, material references, process record and inspection disposition. Then reverse the path: start from an NCR or review status and identify every affected joint without relying on a private spreadsheet or a person’s memory.
Record the elapsed workflow steps, missing relations and permissions that prevented retrieval. These observations are implementation evidence, not a generic performance claim. Repair the identifier mapping or ownership rule, repeat the exercise and preserve both results in the pilot record.
Also test a deliberate missing-data case. The workflow should expose the absent field, keep the joint in the agreed review state and show who owns the next action. A report that silently drops incomplete records cannot demonstrate traceability, even if every complete record looks correct.
A practical readiness checklist
- Every planned joint has a unique identifier.
- WPS/WPQR, material and consumable references are mandatory fields.
- Process and inspection evidence use the same identifier.
- Missing data routes to review instead of silently passing.
- Revisions and release decisions are retained and exportable.
- A pilot demonstrates retrieval from drawing to evidence and from NCR to affected joints.
Use the ISO 3834 & EN 1090 audit checklist to cross-check the wider quality system, then contact our team to discuss a scoped pilot. The implementation should fit the existing QMS/MES/ERP ownership model rather than replace it.
Sources and claim notes
- ISO 3834 — Quality requirements for fusion welding of metallic materials (approved source; applicability to be checked per project).
- EN 1090 — Execution of steel structures and aluminium structures (approved source; FPC requirements depend on scope).
- ISO 17635 — Non-destructive testing of welds — General rules (approved source).
- Therness WeldTrace, welding monitoring system and audit checklist (approved internal sources).
[Assumption / ipotesi] The field set and pilot sequence are implementation recommendations; confirm project-specific fields, retention and acceptance criteria with the applicable quality plan and standards.
Build an audit-ready weld traceability workflow
Therness can help connect joint identity, process evidence and inspection records on one production cell.
Discuss a traceability pilotTherness solution: Welding monitoring system — Every weld inspected in the cycle, with defect flags and the ISO 3834 / ISO 17635 evidence kept per weld.