A useful weld evidence pack is not a folder full of exports. It is a traceable chain that lets a reviewer start with a production item, find the relevant weld, see what the process delivered, retrieve in-process monitoring records, and reach the applicable inspection disposition. The structure matters because data without identity is difficult to audit, while a polished report without source records is difficult to verify.
ISO 3834, Quality requirements for fusion welding of metallic materials, and ISO 17635, Non-destructive testing of welds — General rules for metallic materials, are often named in welding quality and inspection contexts. This article uses their titles and numbers as approved source references. It does not reproduce requirements, interpret clauses or claim that software grants formal approval.
Key takeaways
- Begin with the contract, drawing and controlled quality plan.
- Use one persistent weld identifier across production and inspection records.
- Separate planned settings from measured process evidence.
- Keep monitoring results and final inspection dispositions distinct.
- Record exceptions, overrides and missing data explicitly.
- Test the pack by retrieving evidence from a randomly selected weld ID.
Define the evidence question first
Before designing the pack, write the questions it must answer. Typical questions are: Which item and joint does this record describe? Which controlled procedure and revision applied? What did the equipment deliver? Was the monitoring record valid? Which inspection was planned and performed? What was the disposition, and who had authority to make it?
The exact answers depend on the contract, applicable standards, procedure qualification route and customer QMS. Do not copy a generic field list into production without review. Instead, map each required question to a system of record and an owner.
The ISO 17635 reference page provides a short applicability guide, while the weld map traceability glossary entry explains the identifier role. These internal pages support navigation; controlled standards and project documents remain authoritative.
[Assumption / ipotesi] One weld identifier can be carried consistently through the drawing, work order, monitoring platform and inspection record. Verify interfaces and ownership before the pack design is approved.
Use a modular pack structure
A modular pack is easier to review and regenerate than one monolithic PDF. A practical structure contains the following blocks:
| Block | Purpose | Typical source |
|---|---|---|
| scope | identify item, joint and contractual basis | ERP, drawing, weld map |
| procedure | identify approved procedure and revision | controlled QMS |
| execution | show who or what performed the operation | production record |
| process | record measured process signals | machine, PLC or recorder |
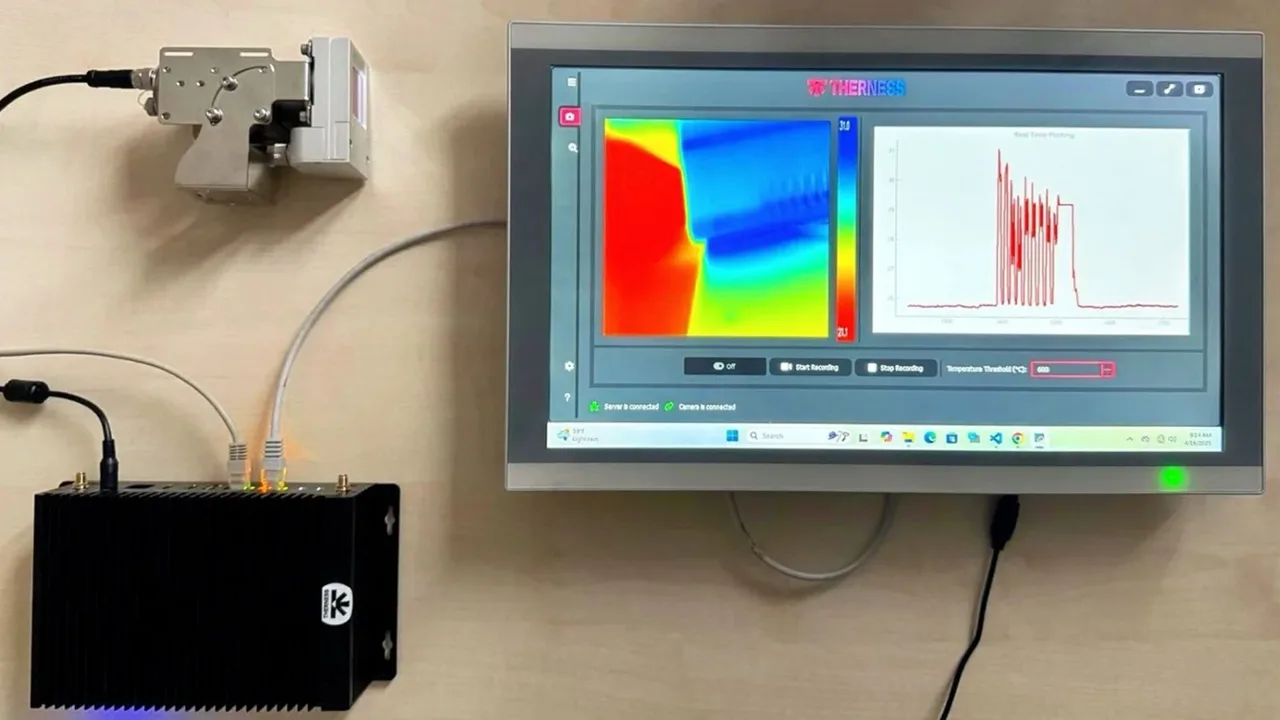
| monitoring | preserve thermal or visual result and validity | monitoring platform |
| inspection | link method, report and disposition | inspection system |
| exceptions | record gaps, overrides and containment | NCR or deviation workflow |
| integrity | preserve version, generation time and checks | evidence-pack service |
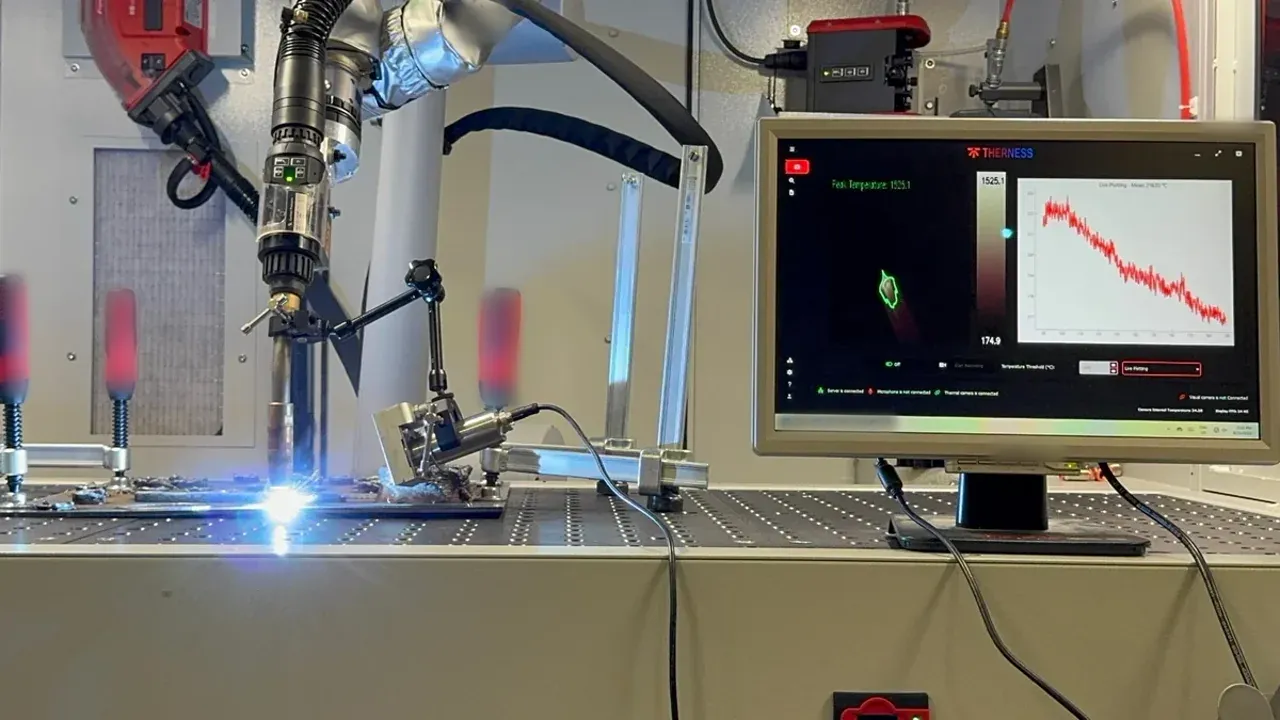
This structure deliberately separates measured process data from setpoints. A recipe shows what the equipment was asked to do; a recorder shows what was captured during the event. The WeldTrace product page documents the Therness approach to recording process parameters, and the HeatCore AI page documents the thermal analysis layer.
Keep monitoring and inspection roles clear
In-process monitoring can create valuable evidence about the weld event. It can identify a record for review, show a thermal pattern, preserve process signals or support an exception workflow. It does not automatically become the contractual acceptance method.
The pack should therefore show two separate states: the monitoring outcome and the inspection disposition. If the quality plan defines a relationship between them, record that controlled rule and its revision. If no relationship is approved, do not infer one. A monitoring “clear” state should not overwrite an inspection result, and an alert should not silently become a final reject.
Where an exception occurs, preserve the original signal, the rule version, the reviewer decision and the resulting action. Overwriting an alert with a later status removes the evidence needed to understand why the decision changed.
Generate the pack from source records
Automation should assemble the pack from governed systems rather than asking people to retype values. Start from the weld identifier, query each source, validate required fields, and fail visibly when a mandatory record is missing. The generated document should name the source and version for every block.
Use stable links or embedded identifiers that remain meaningful after export. A reviewer should be able to move from the summary back to the underlying record under the customer’s access rules. Where direct links cannot survive outside the network, include the system name, record ID and retrieval instruction.
The Quality AI Agents and QMS service page describes integration with existing quality systems. The objective is not to replace those systems, but to reduce manual assembly while preserving their authority.
Validate the pack before routine use
Select weld IDs from the production population and ask an independent reviewer to retrieve each pack. Check identity, completeness, version alignment and readability. Then work backwards from an inspection report to the source weld and monitoring record. Both directions need to succeed.
Create explicit failure tests: missing process data, duplicate identifier, invalid monitoring record, superseded procedure and unresolved inspection disposition. The generator should stop, flag or route the pack according to an approved rule. It should never fill a gap with a default that looks like evidence.
Record the test set, expected result, actual result and corrective action. Freeze the accepted pack schema and change it through document control. [Assumption / ipotesi] The customer’s QMS permits automated assembly and electronic links for the scoped records; confirm validation, approval and retention requirements with the system owner.
Sources
- Therness ISO 17635 reference — applicability and internal navigation context.
- Therness WeldTrace — documented process-recording scope.
- Therness HeatCore AI — documented monitoring and analysis scope.
- ISO 3834, Quality requirements for fusion welding of metallic materials — standard identified for quality-system context; verify the applicable part, edition and clauses.
- ISO 17635, Non-destructive testing of welds — General rules for metallic materials — standard identified for inspection-planning context; verify applicability.
Turn weld data into a traceable evidence pack
Therness connects monitoring and process records to existing QMS, MES and ERP workflows without replacing their authority.
Discuss an evidence workflowTherness solution: Welding monitoring system — Every weld inspected in the cycle, with defect flags and the ISO 3834 / ISO 17635 evidence kept per weld.