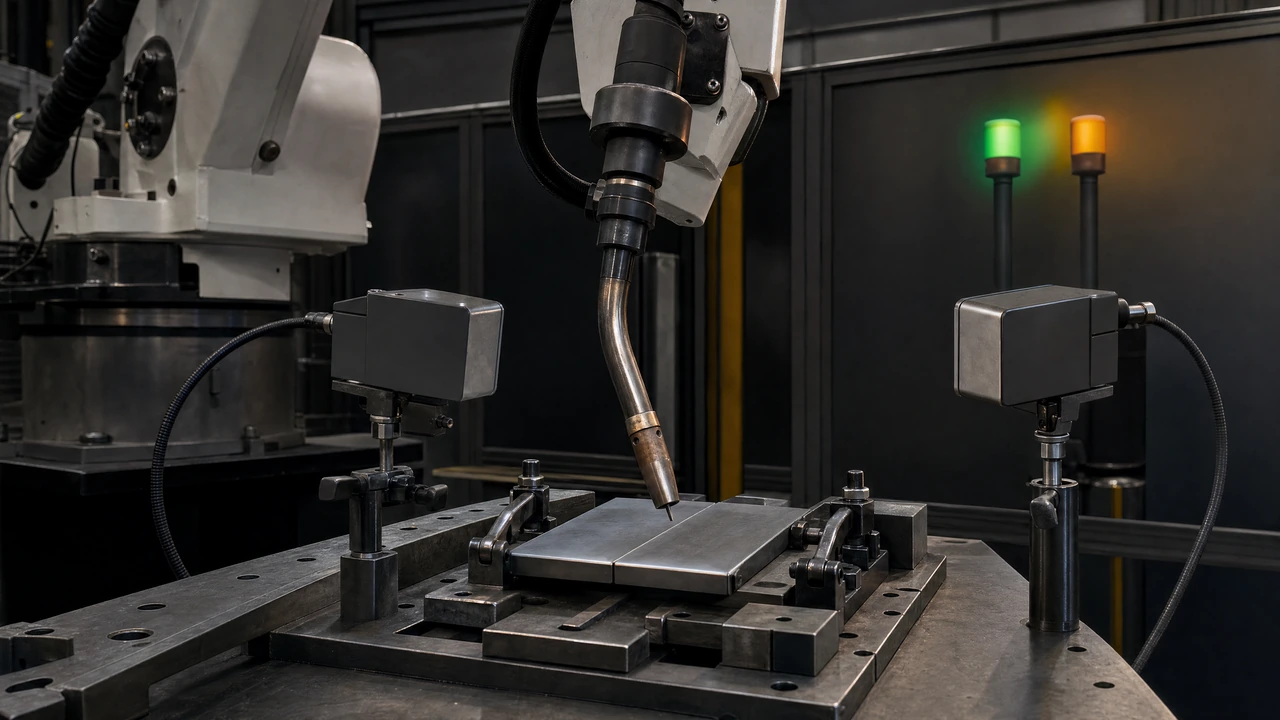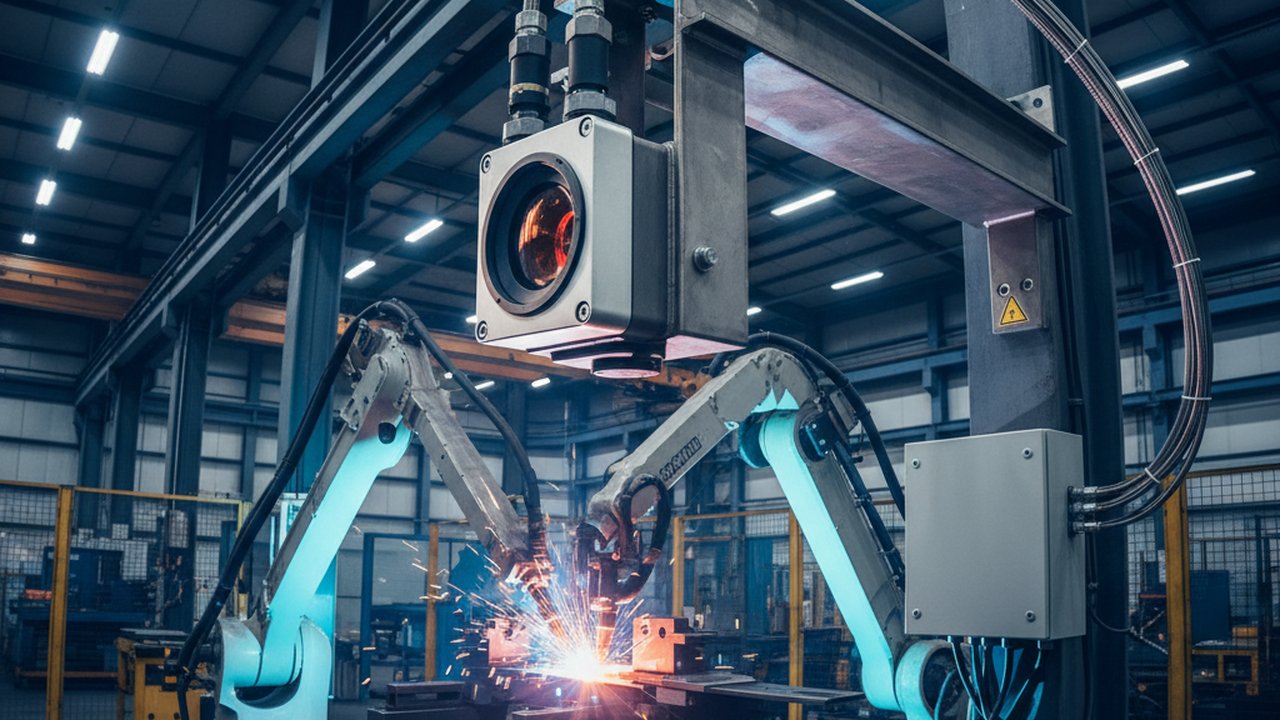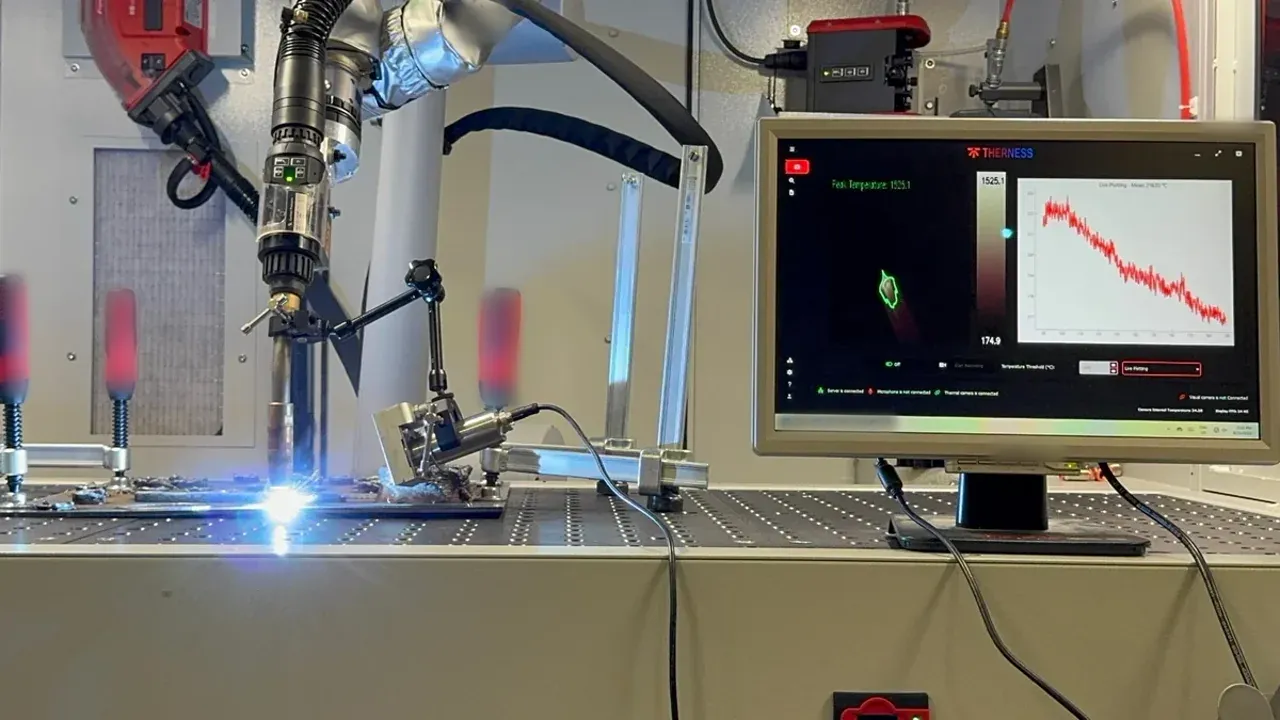
Welding production monitoring is what happens when weld data stops being an inspection file and becomes a production signal. The same thermal and process records that prove one joint was made correctly can tell a production manager which cell is drifting this morning and a quality manager whether last week’s parts can ship.
This article is written for the people who will use that information, not for the people who install the sensors. It describes the three views a monitoring installation should give you, what each view is for, and the questions worth asking before you commit to a system. It does not set acceptance limits: those come from your WPS, your customer and the applicable standard.
Key takeaways
- Production monitoring has three levels: the individual weld, the cell and the shift. A system that only serves one of them leaves the other two decisions to guesswork.
- The weld view answers “can this part move on?”. The cell view answers “is this process still where we qualified it?”. The shift view answers “what needs attention before the next run?”.
- Thermal data describes what the material did with the energy; process data describes what the machine delivered. Production decisions are faster when both sit on the same weld record.
- Every alarm should link back to the data behind it, otherwise a supervisor cannot tell a real drift from a sensor problem.
- Buy against your decisions: list what each role must decide, then check the system shows it without an export and a spreadsheet.
Why sampling is not production monitoring
Most welding shops already inspect. What they usually have is a sample: a destructive test per batch, a visual check at the end of the line, a radiograph on a fraction of joints. Sampling tells you something about the population if the process is stable, and very little about the weld that went wrong between two samples.
Production monitoring works the other way round. It records every weld as it is made and compares it with a reference built from good welds, so a change in the process is visible on the weld where it starts, not at the next sample. The every-weld coverage guide explains how to prove that “every weld” really means every weld in scope; this article is about what you do with those records once you have them.
Level 1: the weld view
The weld view is the record of one joint. It is what an operator sees during the weld and what a quality engineer opens when a part is questioned. It should contain, on one screen and under one identifier:
- The thermal record: the heat distribution during the weld and the cooling that follows it, compared against the reference for that joint.
- The process record: what the machine delivered, such as current, voltage, wire feed and gas flow, where the cell has a parameter channel such as WeldTrace.
- The verdict and its reason: in range, out of range, or not evaluated, with the signal that triggered it.
- The context: part and weld identifier, station, WPS revision, operator or robot program, time.
The test of a good weld view is simple. Pick an alarm from last week and ask someone who was not there to explain it from the record alone. If they need to find the operator, the view is incomplete.
Level 2: the cell view
The cell view aggregates welds from one station over time. Its job is to show drift before it becomes scrap: a slowly rising peak temperature, a cooling time creeping towards the edge of the window, a joint position that alarms more often than the others.
Useful cell views share three properties:
- Trend, not only status. A green light that turns red tells you something happened. A trend line tells you it started on Tuesday after a wire change.
- Limits tied to the qualification. The reference and the limits come from welds made under the qualified procedure, not from a generic setting. Statistical process control on thermal characteristics is one way to set and read them.
- Alarms that reach the cell. When a weld goes out of range, the operator or the robot controller should know while the part is still in the fixture. How the signal reaches a PLC or robot depends on the system tier; the welding monitoring system page compares the HeatCore tiers and their integration options.
Level 3: the shift view
The shift view is the one production and quality managers actually read. It answers, for a line or a plant, questions such as:
- How many welds were made, how many were evaluated, how many were out of range, and on which cells?
- Which alarms were reviewed and closed, and which are still open?
- Which parts are on hold because their weld record is incomplete or out of range?
- Did any cell run outside its reference for longer than a set time?
This is where monitoring pays back or does not. A shift view that a manager reads in five minutes at the handover changes decisions. One that requires an export and a pivot table is read once a month, if at all.
The shift view also feeds the systems you already have. Evidence and verdicts should go to your quality system or MES through an interface rather than be typed in again; the MES and ERP traceability guide covers the data model.
Thermal and process data: why both
Parameter logging alone tells you what the machine delivered. It cannot tell you whether the joint received that energy the way the procedure intended: fit-up, gap, a contaminated surface or a clamp that moved all change the thermal result while the electrical parameters stay in range.
Thermal monitoring alone tells you what the material did, but not always why. When a thermal anomaly appears, the process record next to it is usually the quickest route to the cause. That is why production monitoring is strongest when both channels sit on the same weld identifier, and why the parameter monitoring page treats the two as complementary rather than alternative.
Questions to ask before you buy
Use these in a supplier meeting or a request for quotation. They are deliberately about decisions, not specifications.
- What does each role see? Ask for the operator, cell and shift views of a real installation, not a slide.
- How is the reference built? From how many good welds, under which procedure, and how is it updated when the WPS changes?
- What happens when a weld is out of range? Who is told, how fast, and can the cell act on it automatically?
- What happens when the sensor cannot see? A blocked view, a missing identifier or a dirty window must show as “not evaluated”, never as “good”.
- Where does the data go? Which interfaces to your QMS, MES or PLC, and in which formats the evidence can be exported for an audit.
- How will you prove it works here? A pilot on one cell with acceptance criteria fixed before it starts; the pilot acceptance checklist and the guide to testing false alerts cover how to set them.
[Assumption / ipotesi] Alarm rates, detection performance and payback depend on the process, the joint and the reference data. Measure them in the pilot on your own parts before using them in a business case.
Where Therness fits
Therness builds welding monitoring around the thermal channel: HeatCam cameras read the heat distribution and cooling of each weld, HeatCore compares it with a reference built from good welds and files a record per weld, and WeldTrace adds the process parameters to the same record. The tiers range from local SPC with real-time alarms on manual and semi-automated stations to AI scoring and PLC integration on robotic cells; the system page sets them side by side. Projects start with a pilot on one cell, with acceptance criteria agreed before scaling.
Sources
- Therness welding monitoring system — HeatCore tiers, integration options and evidence features.
- Therness WeldTrace — process parameter channels recorded per weld.
- Welding parameter monitoring — how parametric and thermal records complement each other.
- Verify every-weld thermal monitoring coverage — proving the record covers every weld in scope.
- SPC for welding with thermography — control charts on thermal characteristics.
- ISO 3834 and ISO 17635 — the quality-requirement and NDT general-rules context the weld records support; verify the editions your customers apply.
See the three views on your own cell
Therness can show the weld, cell and shift views on a pilot installation and agree the acceptance criteria before you scale.
Request a demoTherness solution: Welding monitoring system — Every weld inspected in the cycle, with defect flags and the ISO 3834 / ISO 17635 evidence kept per weld.