Before a welding procedure is used in production, it must be proven to produce sound joints under controlled conditions. EN ISO 15614-1 is the European standard that defines exactly how that proof — the Welding Procedure Qualification Test (WPQT) — must be conducted for steel and nickel alloys. It specifies which variables trigger a new qualification, which tests the test piece must pass, and what documentation survives the audit. Miss any of these requirements and your Welding Procedure Approval Record (WPAR) may be rejected by a notified body, a customer, or a certification auditor.
This guide walks through the standard structure, essential variables, test requirements, range of qualification, and the practical differences from ASME Section IX that matter most when qualifying procedures for European markets.
Scope and Application
EN ISO 15614-1 covers the qualification of welding procedures for metallic materials welded by fusion processes. Part 1 specifically addresses arc and gas welding of steel and nickel alloys — the welding processes most commonly subject to regulatory or customer qualification requirements in European manufacturing.
The standard applies whenever:
- A manufacturer operates under ISO 3834 (quality requirements for fusion welding)
- The product standard requires EN ISO 15614 qualification (EN 1090-2 for steel structures, EN 13445 for unfired pressure vessels, EN 15085 for railway)
- A customer or notified body contract clause mandates it
EN ISO 15614 is a family of standards. Part 1 (steel/nickel) is the most commonly applied. Part 2 covers aluminium and aluminium alloys; Part 7 covers hard-facing; Part 11 covers electron and laser beam welding. Always confirm which part applies to your process and material combination.
The standard is not self-standing: it references ISO 15607 (framework for welding procedure specifications) and EN ISO 9692 (joint preparation), and its qualification extends only to the range defined in the relevant product standard. If the product standard demands higher testing, EN ISO 15614-1 is the minimum floor.
Essential Variables: What Triggers a New WPQT
An essential variable is any parameter whose change invalidates the existing qualification. Change it beyond the permitted range and you must either re-qualify or demonstrate qualification by a separate route (e.g., previous production experience under ISO 15612, or standard testing under ISO 15613).
EN ISO 15614-1 organises essential variables in groups. The most commonly encountered ones in production environments are:
| Variable group | Key parameters |
|---|---|
| Base material | Material group (ISO/TR 15608), thickness range |
| Filler material | Type, classification, shielding gas (for GMAW/GTAW) |
| Joint geometry | Groove type (butt vs fillet), single vs double-sided weld |
| Welding position | Positions covered by the test piece |
| Heat input | Specific range relative to WPQT value (for materials sensitive to HAZ toughness) |
| Post-weld heat treatment | Temperature, hold time, cooling rate |
| Preheat / interpass temperature | Minimum preheat, maximum interpass |
Thickness is one of the most misapplied variables. Qualifying a butt weld on a 12 mm plate does not automatically qualify all thicknesses below 12 mm. The range of qualification for thickness depends on the actual test piece dimension and, for some material groups, is asymmetric: the lower bound can be as low as 3 mm regardless of test piece thickness.
The permitted ranges for each variable are tabulated in Annex B of EN ISO 15614-1. Consulting Annex B before designing the WPQT test piece — rather than after — saves the most time.
Required Tests: What the WPQT Plate Must Survive
The test piece is welded according to the preliminary WPS (pWPS), then examined and tested in a fixed sequence. The standard defines both the NDT requirements and the destructive test requirements.
Non-Destructive Testing
All WPQT test pieces must undergo:
- Visual examination — to ISO 17637
- Radiographic testing (RT) or ultrasonic testing (UT) — for butt welds; RT to ISO 17636, UT to ISO 17640
- Surface crack detection — magnetic particle (MT) or penetrant testing (PT) depending on material
The acceptance criteria for these NDT examinations are set by the relevant product standard, not by EN ISO 15614-1 itself. For structural steel this means ISO 5817 quality level B (the most stringent standard level) as the default minimum for qualification test pieces.
Destructive Tests
| Test | Standard | Notes |
|---|---|---|
| Transverse tensile test | ISO 4136 | Minimum 2 specimens per test piece |
| Bend test | ISO 5173 | Face, root, or side bends depending on thickness |
| Charpy impact test | ISO 148-1 | Required for certain material groups and thicknesses; test temperature specified by product standard |
| Macro examination | ISO 17639 | One section minimum, etched to show weld profile and HAZ |
| Hardness survey | ISO 9015-1/2 | Required for certain material groups (higher-strength steels, HAZ-critical applications) |
| Micro examination | ISO 17639 | Optional, or required by specific product standards |
Notch impact testing is one of the most common causes of WPQT failure on higher-strength or low-temperature service steels. The impact energy requirement and test temperature come from the product standard or the service specification — confirm these before selecting filler wire and heat input.
WPAR Documentation: What Survives the Audit
The output of a successful WPQT is the Welding Procedure Approval Record (WPAR), also called WPQR. This document must include:
- The pWPS (preliminary WPS) used during the test
- All actual parameters recorded during welding (not nominal from the pWPS)
- NDT reports and destructive test certificates, each traceable to the test piece
- The range of qualification derived from the test results and Annex B
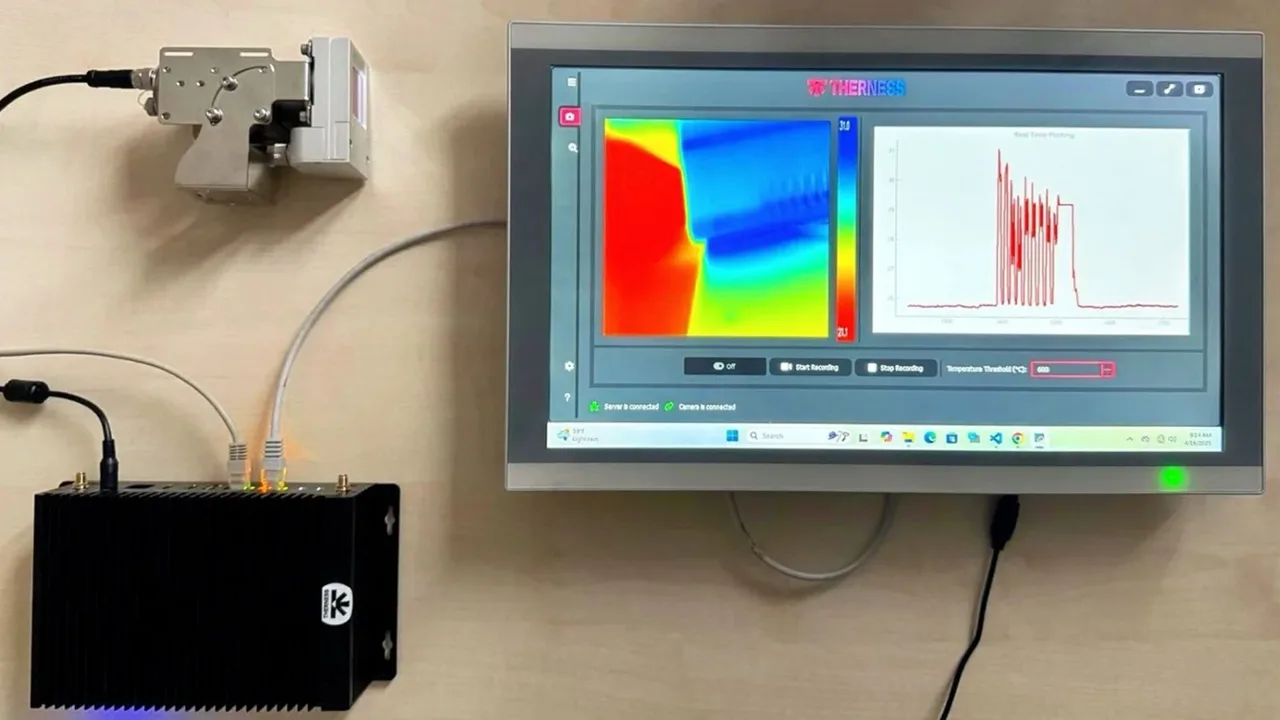
Capturing those actual parameters by hand during the test is error-prone; monitoring hardware for procedure qualification records logs current, voltage, heat input, and interpass temperature straight into the WPAR package.
EN ISO 15614-1 requires that the WPAR be reviewed and countersigned by an Examiner or Examining Body independent of the manufacturer. For CE-marked products under EN 1090-2, the Examining Body must be accepted by the relevant notified body. Self-certification of a WPAR is not compliant.
The WPAR then supports the production WPS, which is the document the welder works to. The WPAR proves the WPS is qualified; the WPS is what gets approved for production use. Both documents must remain available throughout the qualification validity period, which has no expiry date under EN ISO 15614-1 unless defined by the product standard — provided the manufacturer can demonstrate continuity of use through production records.
Range of Qualification: How Far One WPQT Extends
A single WPQT does not qualify unlimited production. The range is defined in Annex B and constrained by:
- Thickness range: A butt weld test piece of thickness t typically qualifies production welds from approximately 0.5t to 2t (exact factors vary by material group). Thinner test pieces give narrower ranges.
- Material group range: Qualifying one sub-group typically also qualifies welds to/from adjacent groups within a defined matrix. The ISO/TR 15608 material grouping tables are the reference.
- Process range: Qualification on GMAW (process 135) does not extend to FCAW (process 136) without re-qualification, despite both being wire-feed processes.
- Position range: A qualification in position PF (vertical up) covers a defined set of other positions per EN ISO 15614-1 Table; it does not cover all positions by default.
Manufacturers often discover the range is narrower than assumed when the first audit occurs. Building a qualification matrix — a table mapping all production WPS to their supporting WPARs — at the start of a new product line avoids surprises during certification.
EN ISO 15614-1 vs ASME Section IX: Key Differences
Both standards govern welding procedure qualification, but they operate under different philosophies and produce different documentation. European manufacturers supplying US customers, or US companies entering European markets, frequently need to qualify under both.
| Aspect | EN ISO 15614-1 | ASME Section IX |
|---|---|---|
| Essential variable framework | Annex B table (explicit ranges) | QW-250 series (per process) |
| Material grouping | ISO/TR 15608 P-groups | ASME P-numbers |
| Documentation output | WPAR (reviewed by independent Examiner) | PQR (no mandatory third-party review) |
| Validity period | No expiry if continuity demonstrated | No expiry; 6-month continuity record |
| Impact testing | Product-standard-driven | Required per QW-171 for certain services |
| Position coverage | Per Annex B position matrix | Per QW-461 position table |
| Third-party involvement | Mandatory Examiner countersignature | Not required (self-certification) |
The key practical difference for quality managers: under ASME IX, the manufacturer self-certifies the PQR. Under EN ISO 15614-1, an independent Examiner must countersign the WPAR. This adds time and cost to the qualification process but provides an external check that ASME IX does not require.
For an in-depth comparison of the qualification process for pressure piping, see ASME Section IX welding procedure qualification and digital monitoring.
Integration with ISO 3834
EN ISO 15614-1 defines how a procedure is qualified; ISO 3834 defines the quality management system that uses that qualification to control production welding. The two standards are complementary and most product standards require both.
Under ISO 3834-2 (comprehensive quality requirements), the manufacturer must:
- Hold WPARs for all production WPS in use
- Ensure production WPS are within the qualified ranges of their supporting WPARs
- Review qualifications when process, material, or geometry changes occur
- Maintain qualification continuity records
Ensuring production parameters stay within WPQR ranges on every weld can be automated with a welding monitoring system — detecting current, voltage, and travel-speed drift in real time before it becomes a range-of-qualification violation. For heat-input-sensitive material groups, HeatCore AI can capture qualified thermal cycles automatically, so the WPAR’s cooling-rate evidence is recorded per pass rather than reconstructed after the fact.
ISO 3834 and EN 1090-2 audit requirements are directly downstream of having your WPQT programme in order. No WPAR = no compliant WPS = no ISO 3834 certification.
Practical Checklist Before Running a WPQT
Before scheduling a WPQT test, confirm all of the following to avoid costly retests:
- Product standard requirements reviewed — Identify which EN ISO 15614 part applies and which additional requirements the product standard imposes (acceptance levels, impact energy, etc.)
- Material group confirmed — Check ISO/TR 15608 grouping for both base and filler material
- Test piece dimensions planned — Design the test piece to cover the required production thickness range per Annex B
- Examiner selected — Book an accepted Examining Body before welding; they need to witness the test
- pWPS issued — The pWPS must be in place before welding; record actual parameters against it
- NDT lab confirmed — Confirm the lab holds ISO 17020 or ISO/IEC 17025 accreditation for the required methods
- Impact test requirements confirmed — Nail down temperature and energy target before choosing filler
Conclusion
EN ISO 15614-1 is not optional for manufacturers serving European markets under EN 1090-2, EN 13445, EN 15085, or equivalent product standards. The standard provides a structured, auditable path from a preliminary WPS to a production-ready qualification — but only when the essential variables, test requirements, and documentation chain are executed correctly.
The common failure modes are predictable: under-specified test piece dimensions that produce a narrow range of qualification, missing independent Examiner countersignature, and impact test failures caused by insufficient attention to heat input at the qualification stage. Address each of these in planning, and the WPAR will withstand audit. (Watch how HeatCore analyses weld cooling time — T8/5 and T12/7.)
Reduce WPQT risk with real-time thermal monitoring
Therness thermal cameras record weld pool temperature, heat input, and interpass data continuously during the qualification test. The data feeds directly into your WPAR traceability package — no manual logging gaps, no post-hoc reconstruction. For weld-pool-level detail during testing, the HeatCam IR-S measures the weld pool's infrared thermal signature for AI defect detection — see how it compares to arc-visualization weld cameras.
Book a demoTherness solution: Welding parameter monitoring — Current, voltage, wire feed and gas recorded per weld, as WPS/PQR and heat-input evidence.