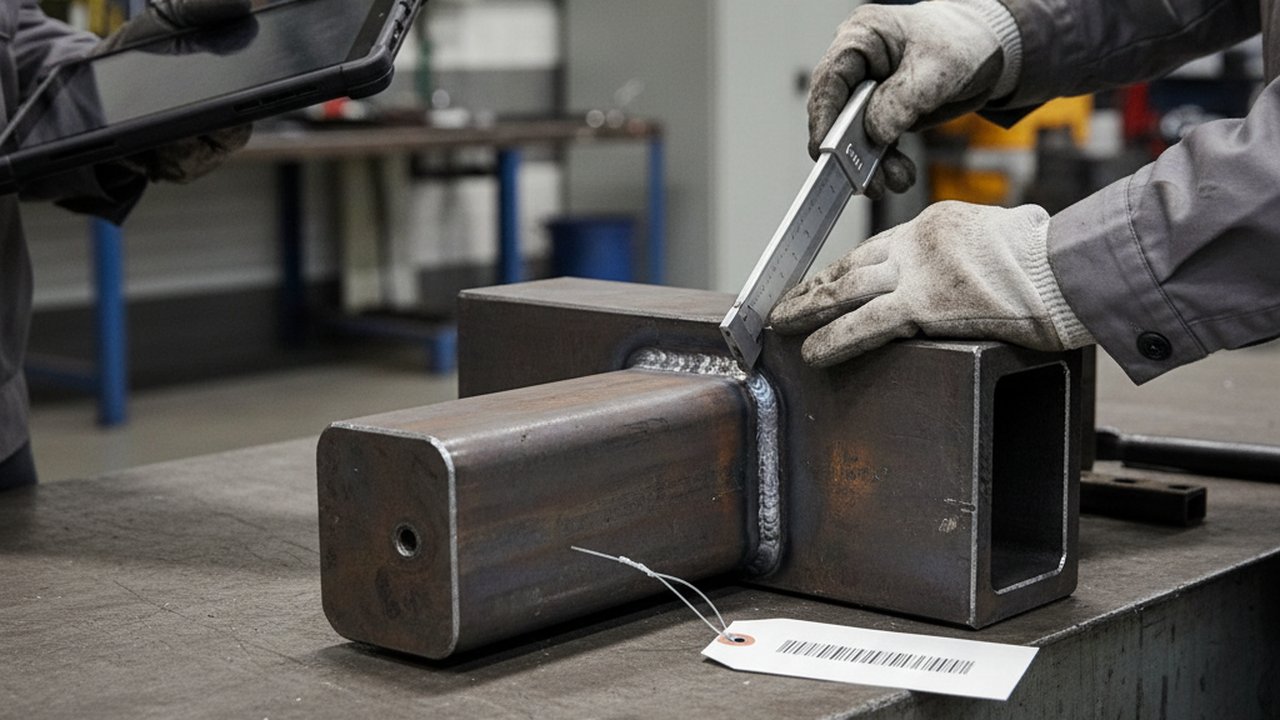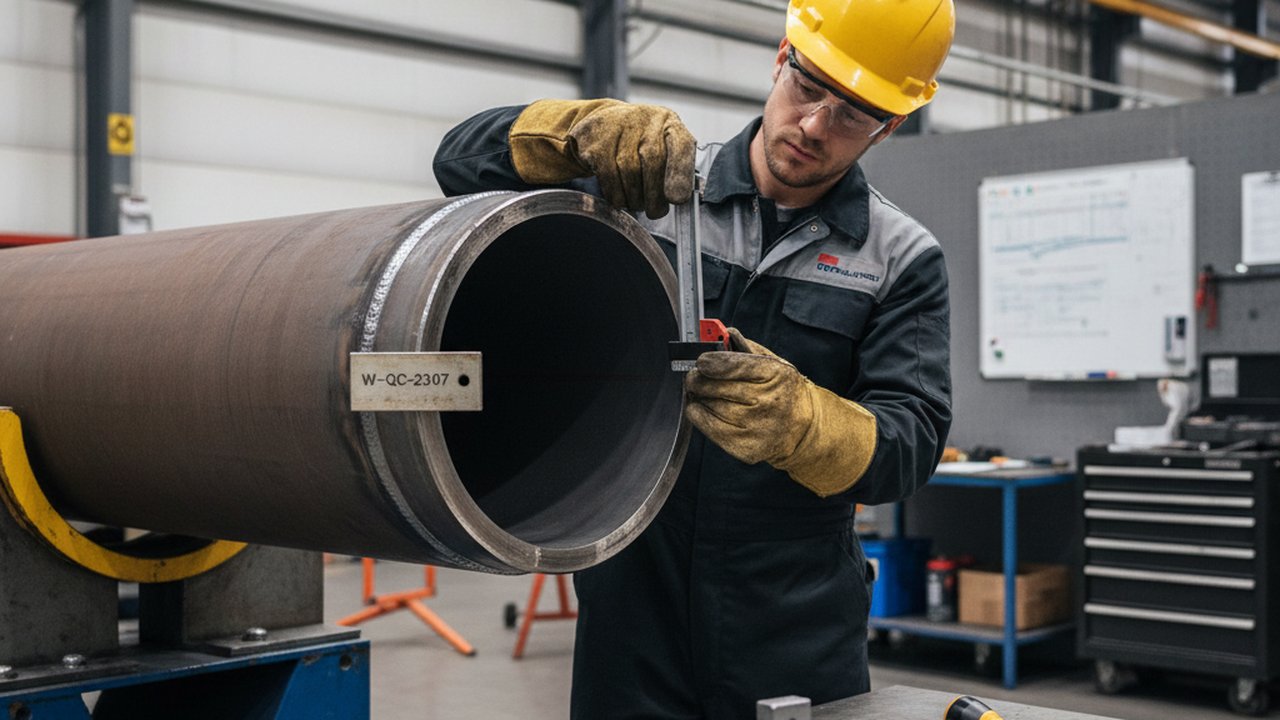
Welding quality control plan templates are useful only when they turn project requirements into controlled actions, named decisions, and retrievable evidence. A polished form does not control fabrication by itself. The working plan must state what is checked, when it is checked, who can release the next stage, which acceptance basis applies, and what happens when evidence is missing or a result fails.
Key takeaways
- Start from contract, drawing, product-standard, and customer requirements; never copy acceptance rules from a generic template.
- Keep the quality plan, inspection and test plan, weld map, procedures, and job records linked but separately controlled.
- Define review, witness, and hold points with a named release authority and an explicit record.
- Separate planned values, measured process data, inspection observations, and final disposition.
- Make every required record resolve to a stable job, part, joint, and weld identity.
- Validate normal, repair, concession, missing-data, and revision-change paths before production release.
Table of contents
- What a welding quality control plan must define
- Quality plan and ITP template structure
- How to set review witness and hold points
- Step-by-step implementation workflow
- Validation and release testing
- Common failure modes and fixes
- Frequently asked questions
What a Welding Quality Control Plan Must Define
A welding quality control plan is the project-level operating map for quality. It should connect requirement review, technical responsibility, qualified procedures, competent personnel, production controls, inspection, nonconformity, and evidence retention. It is broader than a checklist and narrower than the complete quality-management system.
The ISO 3834-2:2021 catalog entry describes comprehensive fusion-welding quality requirements for workshops and field installation sites. It does not give every project a universal fill-in template. The manufacturer still has to translate applicable contract and product requirements into a controlled plan for the real scope.
Responsibility needs equal precision. ISO 14731:2019 identifies essential welding-quality tasks and responsibilities within welding coordination. Use the responsibility matrix to name who reviews requirements, approves procedures, verifies qualifications, releases hold points, evaluates deviations, and authorizes final disposition. A department name such as “Quality” is not enough if several people can act with different authority.
The plan should reference, rather than duplicate, controlled source records:
- contract, specification, drawing, bill of material, and revision status;
- weld numbering and location from the weld map documentation workflow;
- WPS, WPQR or PQR, qualification range, and production limits;
- welder or operator qualification and continuity status;
- material certificates, consumable batches, storage, and issue records;
- equipment identity, maintenance, calibration, verification, or validation status;
- inspection method, coverage, technique, acceptance basis, and personnel qualification;
- nonconformity, repair, concession, reinspection, and final release records.
Template boundary: this article provides a planning structure, not contract-specific acceptance criteria. Confirm every required test, sampling rate, acceptance level, witness point, retention period, and release authority against the governing documents.
Quality Plan and ITP Template Structure
The quality plan explains the control system. The inspection and test plan, or ITP, converts part of that system into a production sequence. The digital welding records guide shows how procedure, personnel, material, process, and inspection evidence can share stable identities without becoming one uncontrolled spreadsheet.
Use this minimum quality-plan structure:
| Section | Define | Controlled output |
|---|---|---|
| Scope and requirements | project, products, materials, processes, locations, codes, contract revisions | approved requirement register |
| Organization | welding coordination, production, inspection, NDT, client or third-party authority | responsibility and delegation matrix |
| Procedure control | WPS selection, qualification basis, revision, distribution, withdrawal | approved procedure register |
| Personnel | welder, operator, inspector, NDT competence and validity | qualification matrix |
| Materials and consumables | identity, certification, storage, conditioning, issue and return | traceability records |
| Production controls | fit-up, preheat, interpass, parameters, sequence, environment | job card and measured evidence |
| Inspection and testing | stage, method, extent, technique, criteria, status point | ITP and inspection reports |
| Nonconformity | isolation, evaluation, repair, concession, reinspection | NCR and disposition trail |
| Records and release | dossier index, retention, access, revision, final authorization | manufacturing record book |
Procedure qualification and personnel qualification are different controls. ISO 15614-1:2017 addresses qualification of a preliminary welding procedure by welding procedure tests for its stated scope. ISO 9606-1:2012 addresses qualification testing of welders for fusion welding of steels. A current WPS does not prove that a person is qualified for the production range, and a welder certificate does not qualify the procedure.
Suggested ITP columns
Each ITP row should include:
- sequence number and fabrication stage;
- job, part, joint, or weld scope;
- characteristic or activity to verify;
- governing document and revision;
- method, technique, equipment, and required coverage;
- acceptance criteria or decision reference;
- responsible performer and verifier;
- review, surveillance, witness, or hold status by party;
- record name, identifier, and storage location;
- result, disposition, release identity, and timestamp.
For completed welds, ISO 17635:2025 gives guidance for selecting NDT methods and evaluating results based on quality requirements, material, thickness, process, and extent of testing. The source also warns that acceptance levels are not a direct one-to-one reading of ISO 5817 quality levels. Therefore, never put “ISO 5817” alone in the ITP acceptance column. Name the applicable quality level, testing standard, acceptance-level standard, project supplement, and any contract override.
How to Set Review, Witness, and Hold Points
Status points control progression and attendance. Terminology varies by customer and sector, so define it in the plan rather than assuming every party uses the same letters.
| Status | Practical meaning | Progression rule |
|---|---|---|
| Review | named party reviews submitted evidence | work may proceed under the agreed review process |
| Surveillance | named party may observe routine activity | no automatic stop unless the plan says otherwise |
| Witness | notice is issued so the named party can attend | proceed only under the agreed attendance or waiver rule |
| Hold | work stops pending recorded release | no progression until authorized release exists |
A good hold point has five parts: trigger, notice rule, evidence package, release authority, and exception path. “Inspector to check fit-up” lacks all five. A controlled version states which joints are included, required notice, drawing and WPS revisions, fit-up measurements, material identity, tack-weld status, who releases, and how a rejected or missed inspection is handled.
Use hold points where proceeding would hide evidence, make correction costly, or breach a project decision gate. Common candidates include material identity before cutting, joint fit-up before root welding, root condition before back-gouging or closure, preheat before arc start, interpass cleaning before the next pass, NDT before coating, repair excavation before rewelding, and final dossier review before shipment. These are planning examples, not universal requirements.
ISO 17637:2016 covers visual testing of fusion-welded joints and can also apply before welding. The ITP should still identify the contract-specific examination stage, equipment, access, surface condition, lighting or visibility provisions, reporting, and acceptance basis. For finished-weld imperfection quality levels, the current ISO 5817:2023 overview defines levels B, C, and D for its stated material and process scope; the project must select the applicable level rather than leaving the inspector to infer it.
No record means no release. Configure paper or digital workflows so a blank result, overdue review, or missing signature remains visibly incomplete. It must never become an implied pass.
Step-by-Step Implementation Workflow
1. Freeze the applicable requirement set
List contract, drawings, specifications, product standards, customer supplements, statutory requirements, and approved deviations. Record revision and effective date. Assign an owner to monitor changes. If the contract contains conflicting requirements, resolve them before turning either version into an ITP row.
2. Build stable production identity
Define job, part, assembly, joint, weld, pass, and repair-cycle identifiers. Connect them to the weld map before creating inspection forms. The recent guide to welding inspection job cards provides a field-level structure for carrying those identities through execution and sign-off.
3. Map controls by production stage
Walk the route from incoming material to shipment. At each stage ask what can invalidate later evidence, what characteristic must be verified, who owns the decision, and which record proves it. Include outsourced welding, heat treatment, machining, coating, laboratory work, and NDT where applicable.
4. Link procedures, people, and equipment
For every operation, resolve the approved procedure revision, required personnel qualification, and equipment status. Use the WPS software implementation guide when procedure distribution and revision control need a digital workflow. For NDT personnel, ISO 9712:2021 specifies qualification and certification requirements across listed industrial NDT methods; the contract may impose additional employer authorization or sector rules.
5. Define evidence and disposition
Name each output before production starts: form, data file, image set, certificate, report, approval, or export. State where it is stored, how it is linked, who can correct it, how revisions remain visible, and how long it is retained. Keep observation and acceptance separate. An inspector can record an indication while another authorized role determines disposition under the approved criteria.
Measured inputs can strengthen evidence. The welding parameter monitoring hub separates current, voltage, wire feed speed, and gas flow records from outcome-side inspection. WeldTrace process data acquisition can support synchronized production records, but measured data should never be described as automatic code acceptance unless that route is explicitly approved and validated.
6. Review, approve, and issue controlled copies
Run a cross-functional review with welding coordination, production, quality, inspection, and project authority. Resolve ambiguous status points and duplicate records. Approve the quality plan and ITP under document control, withdraw superseded copies, and make current instructions available where the work occurs.
Validation and Release Testing
Validate the workflow on a representative product before relying on it for release. A desktop review finds missing columns; an execution test finds blocked access, unclear authority, late evidence, wrong identifiers, and systems that silently accept blanks.
Run at least these scenarios:
- normal production through final release;
- failed fit-up or inspection result;
- repair with a new repair-cycle identity and reinspection;
- missing or expired qualification;
- revised drawing or WPS after work has started;
- offline data capture and later synchronization;
- witness party absent under the contractual notice rule;
- concession or use-as-is request with independent authorization.
For every scenario, verify that progression stops where required, the correct role can release it, unauthorized roles cannot, timestamps and revisions survive, and every record retrieves from the weld ID. Export the final dossier and have someone outside the implementation team follow its index without tribal knowledge.
Define acceptance tests for the plan itself:
| Test | Pass condition |
|---|---|
| Requirement trace | every ITP row resolves to a current governing source |
| Identity trace | every record resolves to job, part, joint, weld, and repair cycle where applicable |
| Hold enforcement | progression is impossible without the named release or documented exception |
| Qualification check | expired or out-of-range personnel and procedures are detected before use |
| Evidence integrity | corrections preserve original value, author, reason, and timestamp |
| Disposition control | observation, evaluation, repair, concession, reject, and release remain distinct |
| Retrieval | final dossier is readable, indexed, and complete for the agreed scope |
Common Failure Modes and Fixes
Copying a generic plan without requirement review
Failure: familiar tests and acceptance levels appear in every project, even when scope differs. Fix: maintain a requirement register and make each ITP row cite its governing source and revision.
Treating an ITP as the whole quality plan
Failure: inspection rows exist, but procedure control, consumables, equipment, nonconformity, and record retention have no owner. Fix: keep the ITP as a sequenced control schedule inside the broader plan.
Vague hold points
Failure: “client witness” or “QC approval” provides no notice period, evidence list, waiver rule, or release identity. Fix: define trigger, notice, evidence, authority, and exception path for every status point.
Mixing process data with acceptance
Failure: an in-range parameter becomes a passed weld, or an alarm becomes a rejected weld, without an approved decision rule. Fix: record measured process evidence separately and connect it to inspection and authorized disposition.
Losing revision context
Failure: the record shows a WPS number but not the revision effective during welding. Fix: snapshot controlled references at execution time and preserve revision history in exports.
Closing records after the fact
Failure: signatures are added during dossier assembly, hiding when control actually occurred. Fix: capture stage release at the decision point and prevent later edits from replacing the audit trail.
Frequently Asked Questions
What is a welding quality control plan?
A welding quality control plan defines how a specific fabrication scope will be controlled from contract review through release. It connects responsibilities, procedures, qualifications, inspection stages, acceptance criteria, records, nonconformity handling, and final evidence.
Is a welding quality control plan the same as an ITP?
No. The quality control plan describes the overall control system, while the inspection and test plan lists sequenced verification activities, their criteria, responsible roles, records, and review, witness, or hold status. The ITP is normally one controlled part of the wider plan.
What is a hold point in a welding ITP?
A hold point is a defined stage beyond which work cannot proceed until the named authority records release. Its trigger, required evidence, release role, response time, and exception route should be explicit so that silence or a missing signature cannot be treated as approval.
Which records should a welding quality plan require?
Typical records include contract and drawing revisions, WPS and qualification references, welder or operator qualifications, material and consumable identity, equipment status, fit-up and process checks, NDT results, repairs, concessions, NCRs, and final release evidence.
Can welding monitoring data replace inspection records?
Not by default. Measured current, voltage, wire feed, gas flow, temperature, or images can strengthen process evidence and investigation, but they do not replace required inspection or authorized acceptance unless the approved contract and control plan define that decision path.
How do you validate a welding quality control plan?
Run a representative job through normal production and exception cases. Prove that required inputs are current, hold points block progression, evidence resolves to the weld ID, failed results start the correct workflow, permissions work, and the final dossier can be retrieved and read.
Connect your welding quality plan to production evidence
Therness can help map procedures, measured process data, inspection records, hold points, and release evidence around your actual fabrication scope.
Discuss your traceability workflow Explore WeldTraceTherness solution: Welding monitoring system — Every weld inspected in the cycle, with defect flags and the ISO 3834 / ISO 17635 evidence kept per weld.
Frequently Asked Questions
What is a welding quality control plan?
A welding quality control plan defines how a specific fabrication scope will be controlled from contract review through release. It connects responsibilities, procedures, qualifications, inspection stages, acceptance criteria, records, nonconformity handling, and final evidence.
Is a welding quality control plan the same as an ITP?
No. The quality control plan describes the overall control system, while the inspection and test plan lists sequenced verification activities, their criteria, responsible roles, records, and review, witness, or hold status. The ITP is normally one controlled part of the wider plan.
What is a hold point in a welding ITP?
A hold point is a defined stage beyond which work cannot proceed until the named authority records release. Its trigger, required evidence, release role, response time, and exception route should be explicit so that silence or a missing signature cannot be treated as approval.
Which records should a welding quality plan require?
Typical records include contract and drawing revisions, WPS and qualification references, welder or operator qualifications, material and consumable identity, equipment status, fit-up and process checks, NDT results, repairs, concessions, NCRs, and final release evidence.
Can welding monitoring data replace inspection records?
Not by default. Measured current, voltage, wire feed, gas flow, temperature, or images can strengthen process evidence and investigation, but they do not replace required inspection or authorized acceptance unless the approved contract and control plan define that decision path.
How do you validate a welding quality control plan?
Run a representative job through normal production and exception cases. Prove that required inputs are current, hold points block progression, evidence resolves to the weld ID, failed results start the correct workflow, permissions work, and the final dossier can be retrieved and read.