
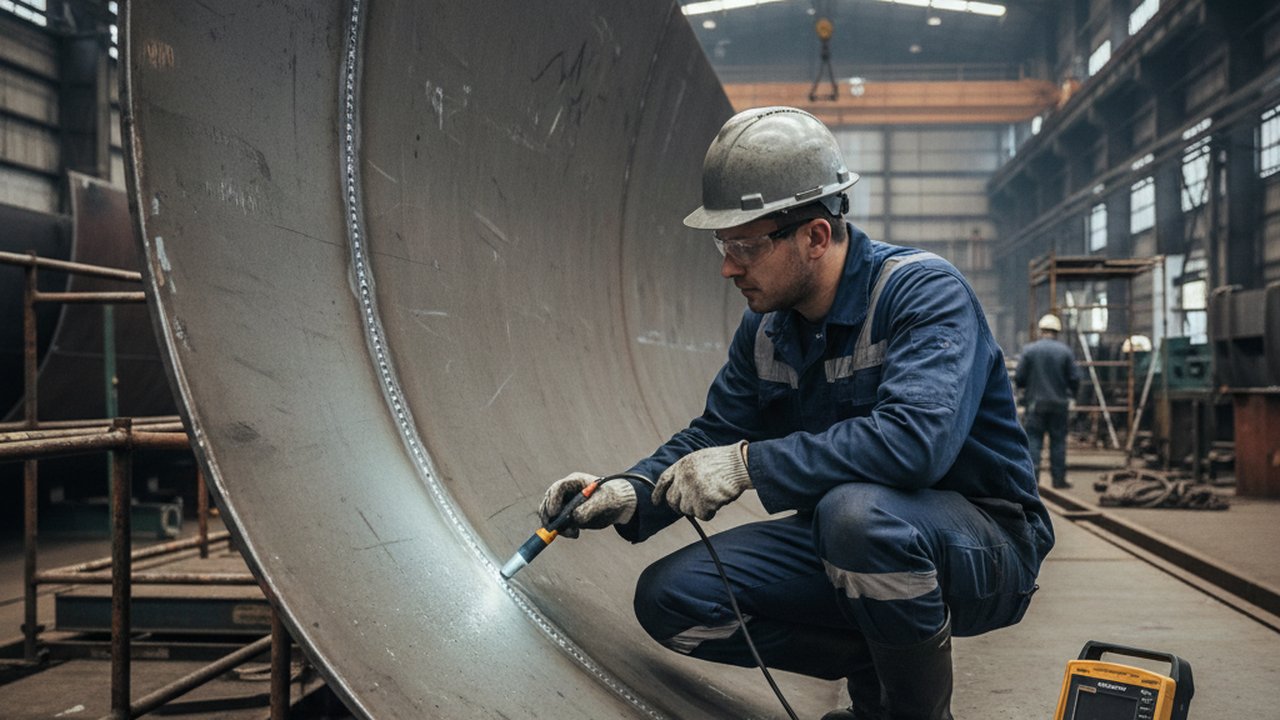
A shipbuilding weld monitoring system is the documented evidence trail that surveyors from DNV, Lloyd’s Register (LR), and Bureau Veritas (BV) expect before stamping each hull section as fit for service. Every major classification society converges on the same core demands: qualified procedures, certified welders, recorded inspections, and traceable data per joint. This guide maps those requirements to a practical monitoring architecture so your yard can satisfy any attending surveyor from the first hold-point review.
Key Takeaways
- All major classification societies adopt IACS UR W28 as the minimum welding quality baseline for steel hull construction — understand it before reading society-specific rules.
- NDT volume ranges from 10% (secondary structure) to 100% (primary hull girder joints and high-stress zones); joint category determines inspection resource planning.
- Weld monitoring complements NDT — it does not replace it. Real-time heat input, interpass temperature, and arc stability data reduce re-work before the joint cools.
- WPS, WPQ, and NDE records must be weld-map-linked; surveyors reject undocumented joints regardless of physical weld appearance.
- Interpass temperature exceedance is the most common process non-conformance on high-strength steel hull grades; continuous thermal monitoring catches it on every pass.
- HeatCam IR-C covers flat panel structural butt welds in block-assembly prefabrication halls; HeatCam IR-S handles access-constrained stiffener-to-plate and curved shell positions.
- Yards deploying in-process monitoring consistently report 40–60% fewer post-weld NDE re-tests on HSLA primary structure.
Table of Contents
- Why Classification Societies Set Welding Requirements
- IACS UR W28: The Common Baseline
- DNV Rules for Shipbuilding Weld Quality
- Lloyd’s Register Welding Requirements
- Bureau Veritas Marine Welding Standards
- Decision Framework: Matching Vessel Type to Standard
- Step-by-Step: Implementing Weld Monitoring for Classification Compliance
- Common Failure Modes and Fixes
- Validation and Verification
- FAQ
Why Classification Societies Set Welding Requirements
Classification societies protect life at sea by verifying that hull structures meet the minimum structural integrity needed for a vessel’s intended service. Welding is the dominant joining method in shipbuilding, and its quality determines fatigue life, impact toughness, and long-term corrosion performance of the hull girder.
DNV, Lloyd’s Register, and Bureau Veritas are members of the International Association of Classification Societies (IACS). IACS Unified Requirements (UR) establish the minimum common standards that all member societies enforce; each society’s own rules extend these for specific vessel types, materials, and service environments.
For welding specifically, two IACS URs form the foundation:
- IACS UR W7 — Normal and higher-strength hull structural steel: governs base material grades and their qualified ranges in WPS development.
- IACS UR W28 — Welding quality requirements for steel hull construction: covers WPS qualification tests, welder certification scope, and NDE minimum volumes.
ISO 3834-2:2021 (Quality requirements for fusion welding — Comprehensive requirements) is the process documentation framework most classification rules reference. ISO 5817 weld quality levels provides the imperfection acceptance criteria that NDE reports use for pass/fail decisions.
IACS UR W28: The Common Baseline
Understanding IACS UR W28 before reading any society-specific rules is the most efficient preparation for a classification audit. DNV-RU-SHIP, LR’s Rules for Ships, and BV NR467 each add requirements on top of W28 but never below it.
W28 defines minimum requirements for:
- WPS approval — Qualification tests under recognised standards (ISO 15614-1 or equivalent), with mechanical test results reviewed by the attending surveyor before production welding begins.
- Welder certification — Current qualifications in scope for each welding process, position, and material group. Records must be available on request throughout hull construction.
- NDE minimum scope — Differentiated by structural category: primary hull girder joints and high-stress connections require higher RT or UT coverage; secondary structure and non-structural fittings permit spot-check or visual-only examination.
- Documentation package — A weld map linking every joint to its approved WPS, the certified welder, and the NDE result, structured so the attending surveyor can audit any joint on demand.
The International Institute of Welding (IIW) and TWI Global both publish guidance translating these requirements into practical yard procedures, covering procedure qualification planning and NDE programme structuring.
DNV Rules for Shipbuilding Weld Quality
DNV publishes shipbuilding requirements under RU-SHIP Pt.2 Ch.4 (Materials — Fabrication and Testing). For offshore structures the relevant standard is DNV-OS-C401, but for ship classification, RU-SHIP applies.
WPS qualification: Procedure tests must be witnessed by DNV or a recognised inspection body. The qualified range for heat input, base material group, consumable type, and joint geometry is documented in the WPQR. Any production deviation outside the qualified range requires a new WPS or supplemental qualification test before that joint is welded.
NDE scope by joint category:
| DNV Joint Category | Minimum RT/UT Coverage | Typical Locations |
|---|---|---|
| 1 — Primary hull girder | 100% | Strength deck butt welds, bottom shell transverse welds |
| 2 — Primary transverse | 25% | Web frame connections, tank top joints |
| 3 — Secondary longitudinal | 10% spot-check | Stiffener-to-plate fillet welds |
| 4 — Non-structural | Visual inspection only | Outfitting brackets, minor fittings |
Interpass temperature compliance: For high-strength hull grades (AH36, DH36, EH36, EH40), interpass temperature violations during multi-pass welding are a direct non-conformance trigger. DNV surveyors verify compliance by reviewing monitoring logs or direct measurement records attached to the weld map.
DNV may accept documented parametric monitoring logs — current, voltage, travel speed, and interpass temperature per pass — as supplementary process control evidence alongside NDE. This acceptance requires prior written agreement with the attending surveyor and does not override mandatory NDE percentages.
A weld monitoring system that archives heat input and interpass temperature per joint and pass generates exactly the data DNV surveyors request when reviewing high-strength steel documentation packages — you can watch how cooling-time and interpass data are captured live on a monitored joint.
Lloyd’s Register Welding Requirements
Lloyd’s Register publishes welding requirements in Rules and Regulations for the Classification of Ships, Part 4 Chapter 5 and Appendix C (Welding Procedure and Welder Approval Tests).
WPS register: LR maintains a central register of approved welding procedures. Re-approval is required when base material grade, filler type, preheat class, or joint geometry changes beyond the qualified range defined in Appendix C tables. Using an unregistered WPS in production is a classification hold point that can delay hull handover.
NDT coverage by structural role: LR Table 5.3.2 specifies RT or UT coverage percentages. Transverse butt welds in strength deck plating require 100% examination. Longitudinal butt welds in cargo hold areas require a minimum 25%. Fillet welds in secondary structure are subject to magnetic particle testing (MPT) or dye penetrant testing (PT) on a spot-check basis.
ShipRight procedures: LR’s optional ShipRight Design and Construction framework allows fabricators to claim credit for systematic parametric monitoring — current, voltage, travel speed, and heat input logged per pass and per joint. Where a ShipRight procedure is agreed with the attending LR surveyor, documented deviations and corrective actions from the monitoring system can support a reduction in mandatory spot-check NDE volume for secondary structure.
For HSLA steel grades used in ice-strengthened tankers and bulk carriers (EH36, EH40, EH47), interpass temperature records from a continuous thermal sensor are among the documents LR surveyors routinely request at first hold-point. See the guide on thermal imaging for shipbuilding weld inspection for a detailed look at sensor architecture for these material grades.
Bureau Veritas Marine Welding Standards
Bureau Veritas classifies ships under NR467 (Rules for the Classification of Steel Ships), with welding requirements in Part B, Chapter 12. BV differentiates weld inspection levels by hull region and structural function.
| Hull Region | Structural Role | Minimum NDT Coverage (BV NR467) |
|---|---|---|
| Strength deck — transverse butt weld | Primary — hull girder | 100% RT or UT |
| Bottom shell — longitudinal butt weld | Primary | 25% RT or UT |
| Inner bottom — transverse web | Secondary | 10% spot-check |
| Superstructure, non-structural fittings | Tertiary | Visual inspection only |
| Bilge keel, hatch corner, web frame connection | High-stress | 100% RT or UT |
BV references ISO 5817 weld quality levels Level B as the default acceptance criterion for primary structure and Level C for secondary structure. For aluminium vessels, EN ISO 10042 applies in place of ISO 5817.
BV surveyors conduct staged inspections: a fitment check before welding begins, in-process surveillance at agreed hold points, and a final NDE review against the weld map. A continuous weld monitoring system that logs arc stability, current deviation from WPS nominal, and interpass temperature provides real-time evidence that complements surveyor attendance at hold points.
Decision Framework: Matching Vessel Type to Standard
Use this table as a first-pass map. Verify against each society’s current published rules before finalising your quality plan.
| Vessel Type | Primary Standard | IACS Baseline | NDT Method Standard | Key Monitoring Risk |
|---|---|---|---|---|
| Bulk carrier, crude tanker | DNV-RU-SHIP / LR Rules / BV NR467 | IACS UR W28 | ISO 17636 (RT), ISO 17640 (UT) | Interpass temp on high-strength grades |
| Container ship, Ro-Ro | DNV-RU-SHIP / LR / BV | IACS UR W28 | ISO 17635 (NDE selection) | Heat input drift on thick hatch coaming welds |
| Offshore support vessel | DNV-OS-C401 + RU-SHIP | IACS UR W28 + DNV specifics | ISO 17635 + ISO 19285 | HAZ toughness on structural steel in cold environments |
| Ice-strengthened vessel (HSLA) | All societies + ice-class supplements | IACS UR W7 + W28 | 100% on primary joints as minimum | Narrow interpass window on EH40/EH47 |
| Aluminium fast ferry | IACS UR W29 | IACS UR W29 | EN ISO 10042 acceptance criteria | Arc instability in thin-wall MIG sections |
Weld quality frameworks from AWS and NDT personnel qualification under ASNT are complementary references that many yards use for internal quality system structure, particularly where US-flagged vessels or US-specification customer requirements run alongside classification rules.
Step-by-Step: Implementing Weld Monitoring for Classification Compliance
Step 1 — Map every joint to its structural category
Before configuring monitoring hardware, produce a complete weld map that assigns each joint a structural category (Category 1–4 under DNV or the BV/LR equivalent). This determines NDE percentage obligations and identifies the joints with the highest re-work cost — those that benefit most from continuous monitoring during fabrication.
Step 2 — Extract WPS limits and programme them as monitoring thresholds
The approved WPS defines the qualified range for current, voltage, travel speed, heat input, preheat temperature, and interpass temperature. Programme these limits as high/low alarm thresholds in the monitoring system before production starts. Heat input is calculated as:
Heat Input (kJ/mm) = (I × U × 60) / (v × 1000) × kWhere I = current (A), U = arc voltage (V), v = travel speed (mm/min), k = thermal efficiency factor (0.6–1.0 by process type).
Step 3 — Deploy sensors at high-consequence joints first
Prioritise joints that carry 100% NDE obligations — strength deck butt welds, bilge keel connections, hatch corners. These combine the highest stress criticality with the highest re-work cost if a defect is found post-weld. The HeatCam IR-C is engineered for fixed-position monitoring of structural butt welds on flat panels in block-assembly fabrication halls. For access-constrained zones — stiffener-to-plate T-joints, curved hull shell sections — the HeatCam IR-S provides a compact mounting footprint without compromising thermal resolution. Both sit within the complete camera and monitoring range, so a yard can standardise on one platform across block-assembly prefabrication and erection stages.
Step 4 — Log interpass temperature per pass, per joint
For high-strength steel grades (DH36, EH36, EH40), configure the thermal sensor to record peak interpass temperature at every pass, timestamped and linked to the joint ID. When interpass temperature exceeds the WPS maximum, the monitoring system issues an immediate alert. The welder pauses, the system confirms cool-down below threshold, and a corrective action entry is logged. This sequence is the documented evidence a surveyor can audit when reviewing the records.
Step 5 — Integrate monitoring data into the weld map documentation package
Each joint record in the final documentation package should contain: WPS reference number, certified welder ID, arc-on time per pass, measured heat input range (min/max/mean), peak interpass temperature per pass, out-of-range alarms with timestamps, corrective actions taken, and the NDE report reference. TWI Global publishes practical guidance on weld-data traceability models for marine fabrication that aligns with this documentation structure.
Step 6 — Run an internal pre-audit before the classification surveyor attends
Before requesting a hold-point inspection, verify the documentation package internally: every joint has a linked monitoring export, NDE coverage percentages meet the required minimum per category, and all out-of-range events have logged corrective actions. Gaps found internally cost minutes to correct; gaps found by the surveyor can cost hold days.
Common Failure Modes and Fixes
Failure 1 — Weld map with missing or mismatched joint references
Symptom: NDE report references a joint ID not in the weld map, or lists a welder not qualified for the WPS used on that joint.
Fix: Issue unique joint IDs at the fitment stage, before welding begins. Link monitoring data exports to joint IDs at the time of welding, not retrospectively. A simple pre-weld checklist — joint ID confirmed, WPS referenced, welder qualification verified — prevents this class of non-conformance entirely.
Failure 2 — Interpass temperature exceedance on HSLA grades
Symptom: Post-weld hardness testing reveals heat-affected zone (HAZ) hardness above the WPS qualified maximum, or a surveyor requests interpass temperature records that show exceedances without documented corrective action.
Fix: Configure hard alerts at the WPS maximum interpass temperature. Require the welder to log a “cool-down confirmed” event before each subsequent pass following an alert. The monitoring system provides the timestamped record, making the corrective response auditable.
Failure 3 — NDT coverage shortfall discovered at final survey
Symptom: RT or UT completion percentage falls below the minimum for one or more joint categories, discovered only when the weld map is reviewed by the attending classification surveyor.
Fix: Track NDE completion percentage by joint category on a rolling basis throughout hull construction, not only at handover. A progress view of “joints complete vs joints examined” per category prevents last-minute gaps when surveyors arrive for the final weld map review.
Failure 4 — Heat input drift outside WPS qualified range
Symptom: Post-weld mechanical testing on a destructive test plate reveals impact toughness below the WPS qualified minimum, traceable to heat input above the upper qualified limit caused by undetected travel speed reduction.
Fix: Monitor heat input continuously and alert when travel speed drops below the WPS lower limit — the most common cause of heat input overrun at root and fill passes on thick joints. A welding camera for arc monitoring provides visual confirmation of arc tracking and arc length stability alongside parametric heat input data.
Validation and Verification
Validating a weld monitoring setup against classification requirements involves three structured stages.
Stage 1 — Sensor calibration documentation
Verify thermal sensor accuracy against a certified contact pyrometer at three reference temperatures (150°C, 250°C, 400°C). Record the comparison results in a calibration certificate. Classification surveyors reviewing high-strength steel documentation packages will request evidence that interpass temperature readings are traceable to a calibrated reference instrument. This calibration record becomes part of the monitoring system’s qualification documentation.
Stage 2 — WPS compliance trial weld
Run a monitored qualification trial weld at nominal WPS parameters before production begins. Verify that: (a) heat input calculated from monitoring data matches the range recorded in the WPQR; (b) the monitoring system generates a clear alert when heat input is deliberately raised 15% above the WPS upper limit; (c) interpass temperature alerts trigger correctly at the WPS maximum. Document the trial results in a monitoring system validation report, held with the WPS qualification file.
Stage 3 — Internal mock audit
Before the classification surveyor’s first hold-point inspection, simulate a surveyor review internally: present weld map, WPS documents, monitoring logs, NDE reports, and calibration records for a representative section of 20–30 joints. Identify any missing document links. The structured documentation approach used in AWS D1.1 structural welding audits is a useful cross-reference for organising the documentation package, even though AWS D1.1 applies to structural steel rather than marine classification.
FAQ
What NDT coverage does DNV require for hull structural welds?
DNV Rules for Classification (RU-SHIP Pt.2 Ch.4) mandate 100% visual inspection and define minimum RT or UT coverage by joint category: 10–25% for secondary structure, rising to 100% for primary hull girder welds, hatch corners, and bilge keel connections.
Does Lloyd’s Register require continuous weld monitoring for classification?
LR does not mandate continuous real-time monitoring, but accepts it as documented process control evidence. Parametric data — current, voltage, travel speed, interpass temperature — can complement NDE scope where agreed with the attending surveyor.
What is IACS UR W28 and does it apply to all classification societies?
IACS Unified Requirement W28 sets minimum welding quality requirements for steel hull construction. All major classification societies — DNV, LR, BV, ABS, NK, ClassNK — adopt it as their baseline for WPS qualification, welder certification, and NDT scope.
How does Bureau Veritas audit weld quality during new ship construction?
BV assigns a surveyor who reviews WPS and WPQ documents, witnesses NDE, and examines weld maps. BV NR467 defines inspection levels by hull region; high-stress zones such as bilge keel and hatch corners typically require 100% RT or UT.
Can a weld monitoring system reduce NDT requirements for classification?
A monitoring system does not replace classification-mandated NDT. It provides real-time process data — interpass temperature, heat input, arc stability — that reduces re-work and produces the traceability log that surveyors request alongside NDE reports.
What weld documentation is required for classification society approval?
Required documentation includes an approved WPS, welder and procedure qualification records (WPQ/WPQR), NDE reports, heat input logs, preheat verification records, and a weld map linking each joint to its welder, WPS, and inspection result.
What interpass temperature limits apply in shipbuilding for high-strength steel?
Interpass temperature limits are defined in the approved WPS. For carbon-manganese steel the maximum is typically 250°C; for high-strength grades (DH36, EH36, EH40) limits may be 150–200°C. Real-time thermal monitoring flags exceedances before the next pass begins.
Which Therness product is best suited for shipbuilding weld monitoring?
HeatCam IR-C suits fixed-position monitoring of structural butt welds on flat panels in a block-assembly shop. HeatCam IR-S covers access-constrained positions such as stiffener-to-plate T-joints and curved hull shell sections.
Classification-Ready Weld Monitoring for Your Shipyard
Therness engineering helps yards implement real-time weld monitoring that generates the interpass temperature logs, heat input records, and joint-level traceability data DNV, Lloyd's Register, and Bureau Veritas surveyors require. Book a call with our team.
Schedule a DemoTherness solution: Welding monitoring system — Every weld inspected in the cycle, with defect flags and the ISO 3834 / ISO 17635 evidence kept per weld.
Frequently Asked Questions
What NDT coverage does DNV require for hull structural welds?
DNV Rules for Classification (RU-SHIP Pt.2 Ch.4) mandate 100% visual inspection and define minimum RT or UT coverage by joint category: 10–25% for secondary structure, rising to 100% for primary hull girder welds, hatch corners, and bilge keel connections.
Does Lloyd's Register require continuous weld monitoring for classification?
LR does not mandate continuous real-time monitoring, but accepts it as documented process control evidence. Parametric data — current, voltage, travel speed, interpass temperature — can complement NDE scope where agreed with the attending surveyor.
What is IACS UR W28 and does it apply to all classification societies?
IACS Unified Requirement W28 sets minimum welding quality requirements for steel hull construction. All major classification societies — DNV, LR, BV, ABS, NK, ClassNK — adopt it as their baseline for WPS qualification, welder certification, and NDT scope.
How does Bureau Veritas audit weld quality during new ship construction?
BV assigns a surveyor who reviews WPS and WPQ documents, witnesses NDE, and examines weld maps. BV NR467 defines inspection levels by hull region; high-stress zones such as bilge keel and hatch corners typically require 100% RT or UT.
Can a weld monitoring system reduce NDT requirements for classification?
A monitoring system does not replace classification-mandated NDT. It provides real-time process data — interpass temperature, heat input, arc stability — that reduces re-work and produces the traceability log that surveyors request alongside NDE reports.
What weld documentation is required for classification society approval?
Required documentation includes an approved WPS, welder and procedure qualification records (WPQ/WPQR), NDE reports, heat input logs, preheat verification records, and a weld map linking each joint to its welder, WPS, and inspection result.
What interpass temperature limits apply in shipbuilding for high-strength steel?
Interpass temperature limits are defined in the approved WPS. For carbon-manganese steel the maximum is typically 250°C; for high-strength grades (DH36, EH36, EH40) limits may be 150–200°C. Real-time thermal monitoring flags exceedances before the next pass begins.
Which Therness product is best suited for shipbuilding weld monitoring?
HeatCam IR-C suits fixed-position monitoring of structural butt welds on flat panels in a block-assembly shop. HeatCam IR-S covers access-constrained positions such as stiffener-to-plate T-joints and curved hull shell sections.


