WAAM monitoring data becomes useful when every record can be placed in the build sequence and interpreted with its operating context. A thermal image without a layer identifier, or a current trace without a synchronized position, may still be interesting for process development. It is weak evidence for a production decision.
A data quality checklist helps the team determine whether a record is fit for its intended use before it enters a dashboard, model or quality review. The checklist should be agreed during the pilot, applied automatically where possible, and preserved with the build record.
Which signals to log for each layer is covered in Quality Assurance for WAAM Parts: What to Record Per Layer. This checklist answers the next question: can a given record be trusted for a quality decision?
Key takeaways
- Define the layer and segment identity before acquisition begins.
- Synchronize thermal, process and motion data to one event model.
- Check completeness and validity before calculating indicators.
- Preserve configuration and calibration context with the record.
- Route gaps and manual interventions through an exception workflow.
- Validate the checklist on representative builds before scale-up.
Start with a build data model
The minimum useful hierarchy links build, part, feature, layer, path segment and deposition event. The exact hierarchy depends on the deposition strategy, but the identifiers must be stable. If a path is restarted or repaired, create a new event relation rather than overwriting the original record.
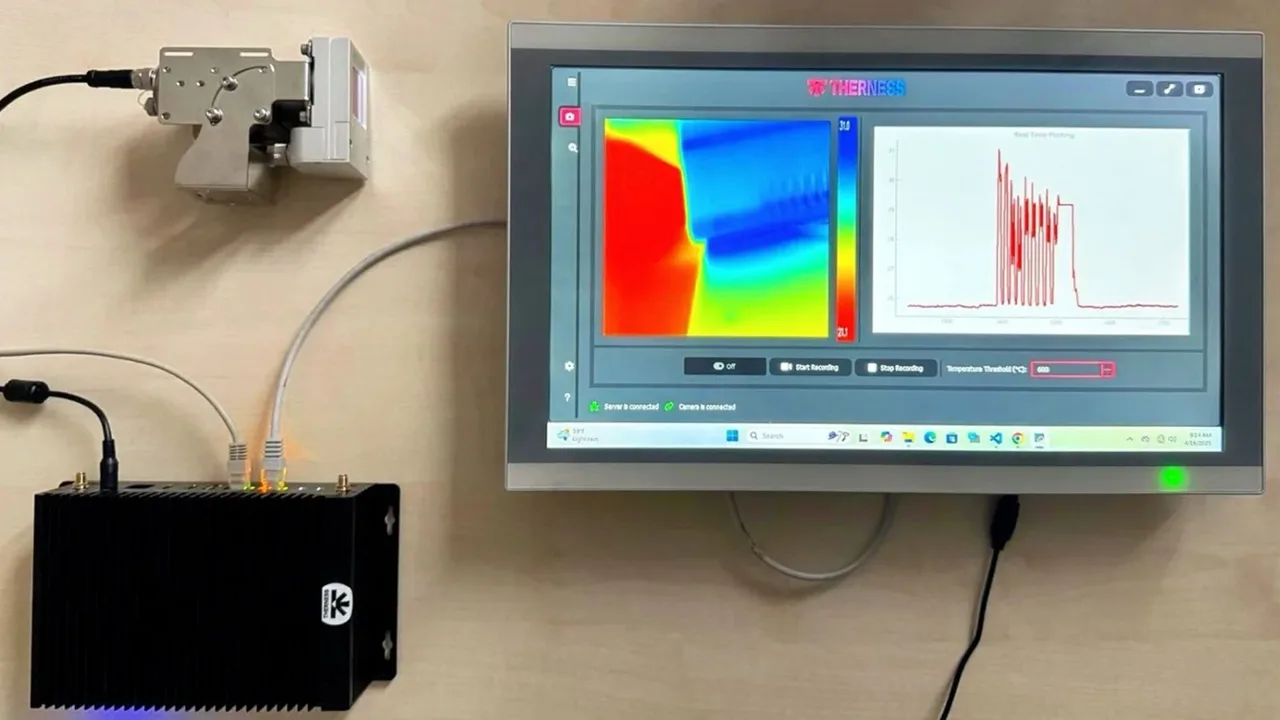
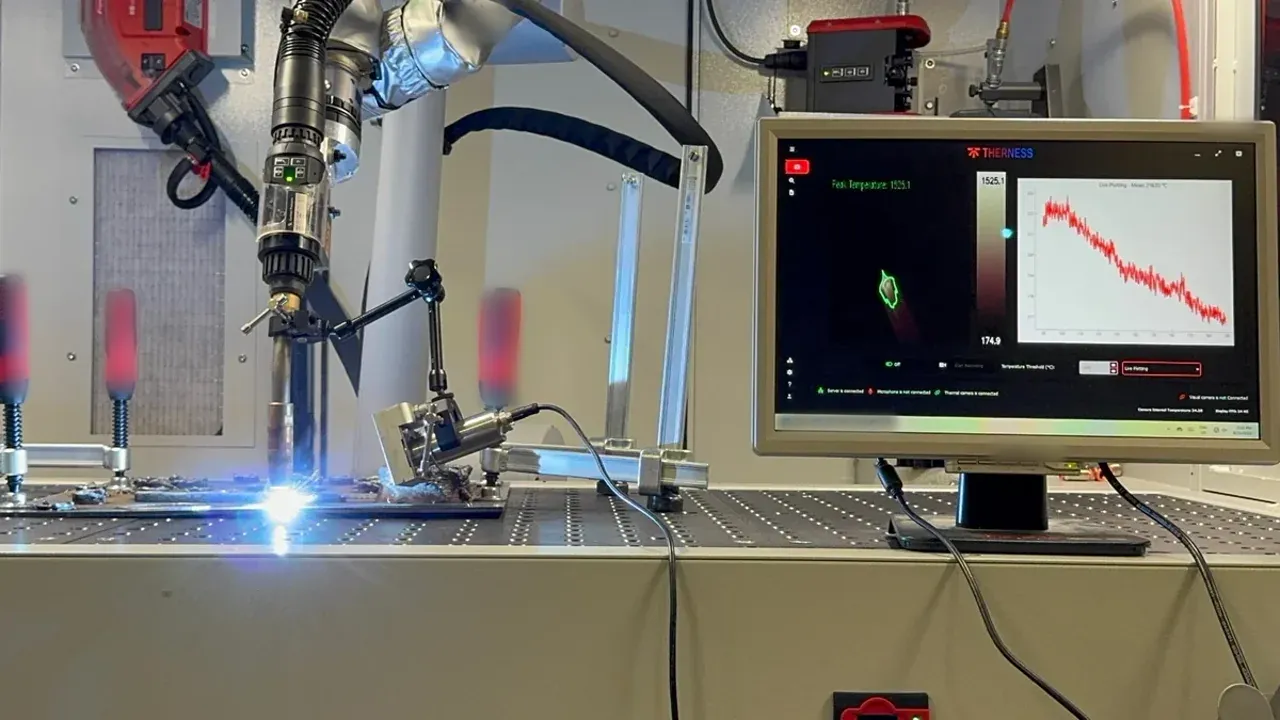
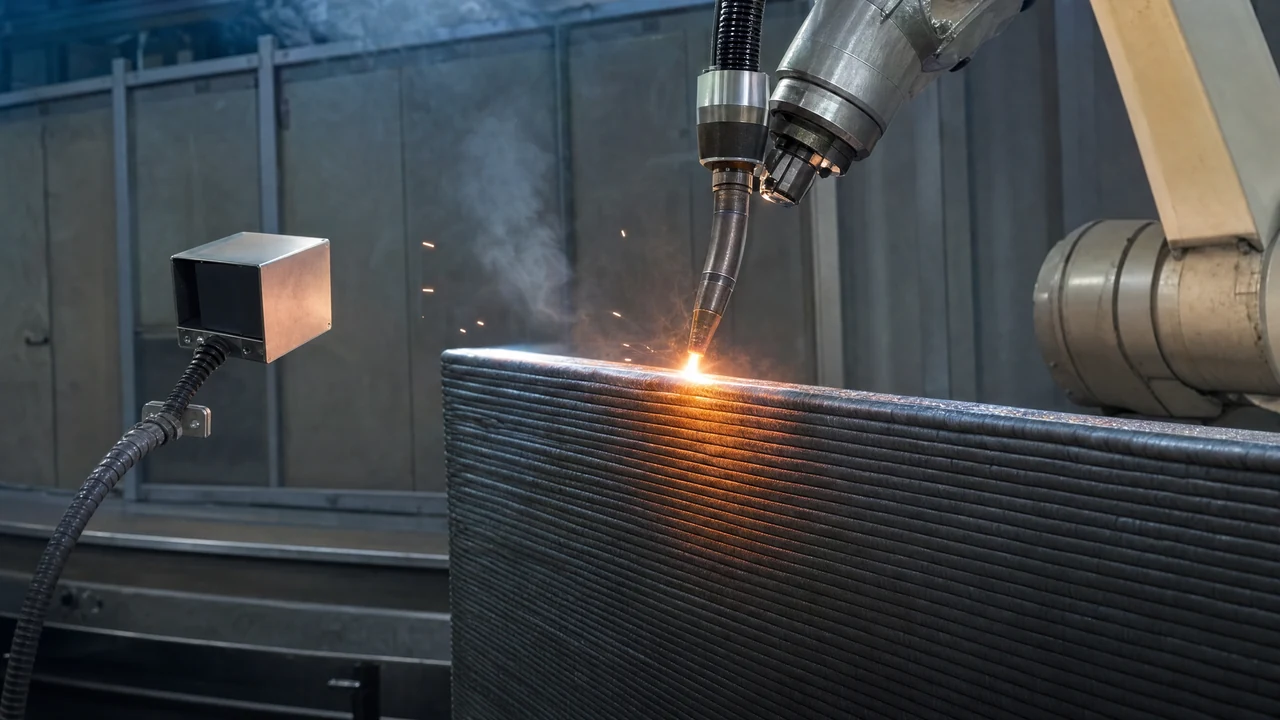
The WAAM application page provides the internal application context. The HeatCam IR-S product page documents an embedded thermal camera for WAAM and robotic integration, while the WeldTrace product page documents synchronized process recording within the Therness platform.
[Assumption / ipotesi] The robot or motion controller exposes identifiers or timestamps that can be mapped to the deposition path. Verify this interface before defining the production schema.
Check identity and synchronization
For each deposition event, confirm that the record includes the build identifier, layer index, path or segment identifier, recipe revision and acquisition timestamp. The thermal stream, process signals and motion data should share a synchronization method with a documented uncertainty. If an offset is corrected after acquisition, preserve both the original and corrected mapping with the reason.
Use a controlled event such as arc start, motion marker or system trigger to test synchronization. Then select events from different points in the build and confirm that the thermal and process records describe the same physical segment. A dashboard that merely aligns charts visually is not evidence of synchronization.
Duplicate identifiers, clock resets and out-of-order events should fail the data-quality gate or enter an explicit exception state. Do not silently sort away the evidence of an acquisition problem.
Check thermal record validity
A valid thermal record needs more than a non-empty file. Confirm that the region of interest contains the intended deposition zone, the signal is not obscured, frames are not frozen, and the acquisition configuration matches the approved setup. Preserve camera position, lens or optical configuration, acquisition settings and relevant calibration reference.
Thermal interpretation also depends on surface and viewing conditions. Record changes that could alter the apparent signal, including angle, shielding, contamination or an obstruction. Do not turn a temperature-looking value into a material claim unless the measurement setup supports it and the project has validated the interpretation.
The thermography glossary entry provides terminology, and the infrared camera glossary entry helps separate the sensor category from the quality decision. These pages are educational references, not substitutes for the project measurement procedure.
Check process and motion context
Process data should be tied to the same segment as the thermal record. Confirm expected channels are present, units are declared, sample gaps are flagged, and configuration changes are versioned. Preserve whether a value is a command, a setpoint or a measurement; they answer different questions.
Motion context should identify travel direction, path state and any pause or restart relevant to interpretation. If the monitoring workflow uses derived indicators, store the calculation version and the source channels. A reviewer must be able to distinguish raw evidence from a transformed feature.
ISO 3834, Quality requirements for fusion welding of metallic materials, is included as the approved welding-quality source. ISO 17635, Non-destructive testing of welds — General rules for metallic materials, is included for inspection-planning context. Neither title is used here to prescribe a WAAM acceptance rule.
Route exceptions before scoring the build
Create reason codes for missing layer identity, synchronization failure, invalid thermal view, missing process channel, unapproved configuration and manual intervention. The record should name the owner, containment and disposition. If the data is not fit for a particular calculation, exclude it visibly and preserve the reason.
Do not allow a model or dashboard to convert missing data into a normal result. “No alert” and “no valid record” are different states. That distinction is essential when a reviewer later asks whether a layer was monitored successfully.
The quality owner should decide which exceptions require additional inspection, engineering review, repair evaluation or a repeated build step. Monitoring provides evidence for that workflow; it does not choose contractual acceptance on its own.
Validate the checklist on representative builds
Run the checklist on builds that cover the intended geometry, path transitions, restarts and operating window. Seed controlled data failures to confirm that invalid records are caught. Ask a reviewer to trace from a selected layer to the source thermal, process and motion records, then from an exception back to the affected build segment.
Freeze the accepted schema, rule versions and exception workflow before routine use. Review changes through the customer’s document-control process. [Assumption / ipotesi] The pilot build range represents the planned production envelope; confirm that materials, geometry and deposition strategies outside that range remain explicitly out of scope.
Sources
- Therness WAAM application — application and internal navigation context.
- Therness HeatCam IR-S — documented embedded thermal-camera scope.
- Therness WeldTrace — documented process-recording scope.
- ISO 3834, Quality requirements for fusion welding of metallic materials — standard identified for welding-quality context; verify the applicable part, edition and clauses.
- ISO 17635, Non-destructive testing of welds — General rules for metallic materials — standard identified for inspection-planning context; verify applicability.
Connect every WAAM layer to usable evidence
Therness combines embedded thermal capture and process records so a pilot can validate data quality before scale-up.
Discuss WAAM monitoringTherness solution: Welding monitoring system — Every weld inspected in the cycle, with defect flags and the ISO 3834 / ISO 17635 evidence kept per weld.