
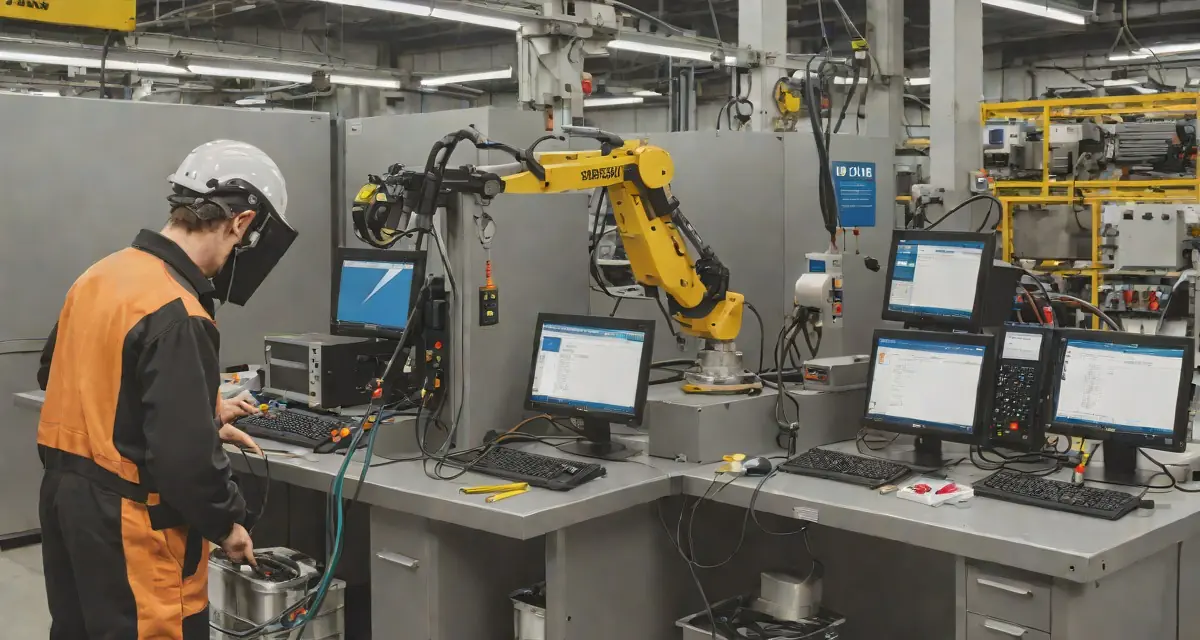
Welding traceability software has moved from a nice-to-have reporting layer to a core requirement for manufacturers that need faster root-cause analysis, stronger customer confidence, and audit-ready quality records. If your weld data still lives in paper packets, controller exports, spreadsheets, and disconnected ERP notes, every investigation takes too long and every audit becomes a manual reconstruction exercise.
The practical answer is not just “store more data.” It is to connect welding events, operator actions, procedures, inspections, and part genealogy across the systems your plant already uses. That usually means linking shop-floor monitoring with MES, ERP, and quality workflows so each weld can be traced from production order to final release.
This article explains how to build that architecture, what data to capture first, and how thermal monitoring strengthens traceability beyond basic parameter logs. If you are already standardising records, this guide pairs well with our articles on digital welding quality records, welding data historian and MES integration, and welding QMS software for ISO 3834.
Plants do not usually fail audits because they welded badly. They fail because they cannot prove, quickly and consistently, who welded what, to which procedure, on which batch, with what inspection result, and what happened when something drifted.
What welding traceability software actually means
In real operations, welding traceability software is the digital layer that ties together part identity, procedure revision, people and equipment, execution evidence, and final quality outcomes.
Many factories already have most of this information somewhere. The problem is fragmentation. ERP knows the order, MES knows the route, the welding equipment knows the cycle, QA knows the defect, and nobody has a single timeline connecting them.
That is why the best traceability projects start with one simple question:
When a customer asks about one suspect weld six months later, can your team reconstruct the complete evidence trail in minutes rather than days?
If the answer is no, your plant does not have end-to-end traceability yet.
Why disconnected records create expensive quality risk
Disconnected systems do more than slow down audits. They create direct operational cost.
Typical symptoms include:
- production orders closed before weld evidence is reviewed,
- inspection findings that cannot be tied cleanly to a weld event,
- unclear linkage between WPS revisions and executed jobs,
- manual copy-paste between ERP, MES, and quality logs,
- missing proof that equipment was verified when the weld was made.
Good traceability reduces the number of parts you have to treat as suspect. That alone can turn a broad production stop into a tightly scoped containment action.
The core architecture: welding cell to MES to ERP to QMS
A practical traceability stack usually connects four layers.
1. Welding cell and monitoring layer
This is where the evidence starts. The cell produces the raw event record:
- weld start and end times,
- recipe or schedule ID,
- current, voltage, force, travel, or pulse data depending on process,
- alarms and operator interventions,
- thermal metrics from inline monitoring,
- pass/review/hold decision logic.
For manufacturers using real-time thermal monitoring, this layer becomes more powerful because it adds process-behaviour evidence instead of only machine setpoints. That is especially valuable in applications where heat distribution, cooling behaviour, or drift patterns matter for final quality. You can see what that live evidence looks like on a cell in our system overview walkthrough.
2. MES layer
MES gives production context to the weld event. It links the weld to:
- the production order,
- routing step,
- station,
- part serial or lot,
- operator login,
- work instruction version,
- shift and line context.
This is the layer that answers: what product was being built when this weld happened?
3. ERP layer
ERP adds the business and genealogy context: customer order, material lot, supplier batch, revision control, shipment relationship, and cost impact.
This is the layer that answers: which customer, batch, or shipment could be affected?
4. QMS and quality workflow layer
The QMS turns data into controlled action:
- non-conformance creation,
- deviation review,
- hold and release logic,
- CAPA linkage,
- audit trails,
- approval workflows,
- retention policies.
This is the layer that answers: what did we do about the issue, and can we prove it?
The minimum data model to implement first
One common mistake is trying to digitise everything at once. A better approach is to implement the minimum traceability model that supports release, recall scoping, and root-cause investigation.
Start with these fields for every weld record:
| Category | Minimum fields |
|---|---|
| Weld identity | Weld ID, timestamp, station ID, machine ID |
| Part identity | Part number, serial/lot, production order |
| Procedure | WPS or recipe ID, revision, joint type |
| People | Operator ID, supervisor/approval where required |
| Process evidence | Key measured parameters, alarms, result code |
| Quality link | Inspection ID, NCR ID if applicable, release status |
| Traceability context | Material batch/heat, fixture or tool ID |
That model is enough to support most early-phase investigations. You can extend it later with richer waveform data, images, and analytics features.
Why thermal monitoring improves traceability quality
Traditional traceability often records only nominal machine parameters and final inspection outcomes. That is useful, but incomplete.
Thermal monitoring strengthens welding traceability software in three ways.
It adds process-behaviour evidence
A recipe can be correct and still produce a marginal weld if fit-up, heat sink, contamination, or equipment condition changed. Thermal features help show whether the weld behaved like a known-good event, not just whether the machine started with the right settings.
It supports earlier disposition
When a system can flag abnormal heat signatures in real time, quality teams can hold the specific part or batch before the issue propagates downstream. That shortens containment loops and improves confidence in release decisions.
It improves investigation speed
During a complaint or audit, a thermal record linked to the weld ID provides another layer of evidence. Teams can compare suspect events to accepted patterns and identify whether the issue was sudden, gradual, station-specific, or batch-related.
This is one reason manufacturers exploring real-time quality systems often combine traceability initiatives with SPC for welding and welding CAPA workflows.
How MES and ERP integration should work in practice
The integration should support a closed digital thread, not just nightly exports.
A practical sequence looks like this:
- ERP creates the order and material context.
- MES dispatches the job to the right welding station.
- The welding system executes and streams event data.
- Monitoring software evaluates the weld in real time.
- MES receives the result and updates part status.
- QMS creates or links NCR/CAPA records if needed.
- ERP inherits release, genealogy, and cost-impact status.
When this loop is implemented well, the plant can answer questions such as:
- Which shipped assemblies used the same material batch as the rejected weld?
- Which welds were made with a superseded procedure revision?
- Which stations produced repeated thermal anomalies during second shift?
- Which operator or machine combinations show higher review rates?
- Which NCRs are linked to the same part family or weld schedule?
That is where traceability stops being passive documentation and becomes an operational control system.
Standards and reference frameworks that support this approach
Digital traceability should reinforce, not replace, the standards your plant already follows.
Relevant references include:
- ISO 3834-2:2021 — sets comprehensive quality requirements for fusion welding and supports disciplined documentation, control, and record retention.
- ISO 17662:2016 — covers calibration, verification, and validation of equipment used to control process variables in welding and related processes.
- NIST Technical Note 1820 — explains the digital thread concept for connecting design, manufacturing, and quality data across the product lifecycle.
- Wikipedia: Manufacturing execution system — useful baseline reference for cross-functional teams aligning plant software roles.
For manufacturers preparing for broader compliance audits, this also connects with our guides on ISO 3834 and EN 1090 audit preparation and ISO 17662 verification and validation workflows.
What an audit-ready welding record should include
An audit-ready record is more than a PDF export. It should let an auditor or customer follow the logic of the weld event without needing three departments in the room.
A strong digital record should show the part, procedure revision, operator, machine, verification status, monitored result, inspection outcome, deviation status, and release decision in one consistent timeline.
If a quality engineer still has to open multiple systems and manually reconcile time stamps to understand one weld event, the traceability workflow is not finished.
Common implementation mistakes
Mistake 1: Treating traceability as a document archive
If the project outcome is only better PDFs, the plant will not see the full value. Traceability should drive real-time decisions, not just post-event reporting.
Mistake 2: Ignoring revision control
Many failures happen because teams store the WPS number but not the exact revision active at execution time. Revision ambiguity weakens both investigations and audits.
Mistake 3: Capturing too little context
A weld result without material lot, part identity, and station context is difficult to use during containment. Context is what turns data into traceability.
Mistake 4: Building for IT reporting instead of QA action
Operators, supervisors, and quality engineers need exception workflows: review, hold, escalate, approve. Dashboards alone do not solve the workflow problem.
Mistake 5: Skipping a pilot
Trying to digitise the whole plant in one step usually creates mapping errors and low adoption. Start with one line, one product family, and one traceability use case.
A realistic rollout roadmap
Most manufacturers should implement welding traceability software in four phases.
Phase 1 — Baseline the current evidence chain
Map how production orders, WPS revisions, operator IDs, inspection records, and shipment genealogy connect today, then identify where evidence breaks.
Phase 2 — Digitise one high-risk process family
Choose one audited or safety-critical product family and define the minimum record model end to end.
Phase 3 — Add real-time monitoring and quality gates
Once the data backbone exists, add process monitoring and hold/review logic so deviations trigger action before final release.
Phase 4 — Scale analytics and customer evidence
After the workflow is stable, extend it to SPC, recurring defect analysis, supplier batch correlation, and automated evidence packs.
Where Therness fits
Therness helps manufacturers strengthen the execution-evidence layer of welding traceability.
With HeatCore-style real-time monitoring and structured digital outputs, plants can connect thermal events, anomaly flags, and process evidence into the broader MES, ERP, and QMS stack. That means better release confidence, faster containment, and stronger audit readiness without relying on manual reconstruction after the fact. Browse the Therness product range to match the monitoring hardware to your cells.
Make every weld traceable in context
See how Therness can connect real-time welding evidence to your MES, ERP, and quality workflows for faster audits and tighter containment.
Book a traceability demoFinal takeaway
The value of welding traceability software is not that it stores more records. The value is that it connects the right records, at the right time, to the right decision.
When MES, ERP, monitoring, and quality workflows share a consistent weld identity, your team can move faster in every direction: faster release, faster audits, faster root-cause analysis, and faster containment when something goes wrong.
For manufacturers under pressure to prove quality with evidence, that is no longer optional. It is part of running a modern welding operation.
Therness solution: Welding monitoring system — Every weld inspected in the cycle, with defect flags and the ISO 3834 / ISO 17635 evidence kept per weld.

![Welding WPS Software: Top Tools Compared [2025]](/assets/images/blog/welding-procedure-specification-software.webp)
