An industrial thermography specification is the document that decides whether the quotes you receive can be compared at all, and whether the system you eventually install can be proved to do what you paid for. Most disappointing infrared installations are not caused by a poor instrument. They are caused by a requirement nobody wrote down, so nobody could test it on the day of delivery.
This guide is about that document. It is deliberately not a feature comparison: if you are still deciding between imaging and non-imaging sensing, or between a fixed station and a handheld survey, start at the welding camera hub and come back once the measurement question is settled.
Key takeaways
- A specification starts with a measurement statement, not with a list of instrument features.
- Six requirement families follow from that statement: spectral, spatial, temporal, thermal, environmental and data.
- Every requirement needs a matching acceptance clause, or it is a wish rather than a requirement.
- Absolute accuracy on hot steel is dominated by surface condition, so specify repeatability and a reference method.
- Reference standards by number and topic; never paste their limit tables into a purchasing document.
- Issue identical clauses to every supplier so the differences you see are answers, not vocabularies.
Start from the measurement, not the instrument
The single most expensive mistake in industrial thermography procurement is writing the specification as a shopping list. A list of detector formats and frame rates can be satisfied completely while the plant still cannot answer the question it bought the system for.
The four questions a measurement statement must answer
Write one paragraph that answers all four before anything else exists on the page.
What quantity. A surface temperature at a point, a temperature difference between two regions, a cooling rate between two moments, or a thermal signature classified as pass or fail. These are different instruments and different budgets.
Where on the part. Name the location geometrically: the weld toe on the far side of the joint, the cap of the third pass, a band on the pipe wall a fixed distance behind the torch. “On the weld” is not a location.
When in the cycle. During the arc, between passes, or during controlled cooling. The arc is a violent radiator; measurements taken next to it and measurements taken thirty seconds later are different physical problems.
With what tolerance. State the decision the number drives, then the tolerance that decision can survive. If a five degree error would not change any action anyone takes, do not buy an instrument specified to two.
Where a vague requirement turns into cost
Vagueness does not stay vague. It gets resolved by whoever is holding the project when the question finally becomes concrete, usually the supplier, usually in their favour, usually after the purchase order. The cheapest hour in the whole project is the one spent making the measurement statement specific.
The six requirement families
Once the measurement statement exists, the rest of the specification is derivation rather than invention. Each family below answers a question that a supplier can price and an engineer can later test.
| Requirement family | The question it answers | What you write | How it gets tested |
|---|---|---|---|
| Spectral | Will the reading survive arc light and hot oxide? | The waveband, and the justification tied to your material and process | A reading taken with the arc on and with the arc off on the same spot |
| Spatial | Can it resolve the feature I care about? | Smallest feature, working distance, viewing angle, minimum detector elements across the feature | A target of known size placed at the working distance |
| Temporal | Will it catch the event? | Acquisition rate, integration time, and synchronisation to the machine cycle | A timed event of known duration reproduced on the cell |
| Thermal | Does the range bracket reality? | Lowest and highest temperature that must be measured in one configuration | A reference source stepped across the stated range |
| Environmental | Will it survive the shop? | Ambient limits, spatter and fume exposure, protection, purge, vibration, access for cleaning | A defined run of production with the enclosure in place |
| Data | Can I keep the record? | Radiometric data retention, timestamping, interfaces, export format, retention period | An exported record replayed and re-measured offline |
Spectral, and why it is first
Waveband choice decides whether the number attached to a pixel means anything at all next to an arc. It is a physics decision, not a preference, and it precedes everything else in the specification. The reasoning is worked through in detail in the guide to infrared wavelength bands for welding thermography; the specification only needs the conclusion and the sentence that justifies it.
Spatial, stated so it can be tested
State the smallest feature you must measure, the working distance and the viewing angle, then require a minimum number of detector elements across that feature at that distance. A widely used working rule in radiation thermometry is that a reliable temperature reading needs the target to cover several elements in each direction rather than one, because a single element sitting partly on the feature and partly on cold background averages the two. Writing the rule as a number of elements keeps the requirement yours and leaves the optics choice with the supplier.
Thermal range, and the trap of one configuration
A specification that quietly assumes one configuration will cover both the arc-adjacent zone and the interpass window is asking for a compromise nobody agreed to. Say which temperatures must be measured in the same configuration and which may use a second one. If your interpass control is the reason for the purchase, the method-selection trade-offs are laid out in the review of interpass temperature measurement methods.
Writing clauses a supplier can price and you can test
A requirement without an acceptance clause is a wish. The discipline is mechanical: for every line in the six families, write one sentence describing the demonstration that will settle it.
Turn each requirement into a demonstration
“The system shall measure the weld cap temperature accurately” cannot be demonstrated. “With a reference source of known emissivity at the working distance, the system shall reproduce the reference reading within the stated tolerance on ten consecutive acquisitions, with the cell running” can be. The second sentence also tells the supplier what to build, which is why it usually produces a better quote rather than a more expensive one.
Specify repeatability where absolute accuracy is not testable
On a hot, oxidising steel surface the dominant error is not the detector. It is the emissivity of the surface and the radiation reflected onto it from everything else that is hot. That is a property of your part, not of the instrument, and no supplier can guarantee it. The practical answer is to specify repeatability under stated conditions, plus a reference method against which the absolute value is periodically checked. The mechanics of the emissivity problem, and what can honestly be promised about it, are covered in the article on emissivity for steel and aluminium in welding thermography.
Name standards, do not copy them
Three references carry most of the weight in an industrial thermography specification. ISO 10878, the vocabulary standard for infrared thermographic testing, makes both sides use the same words for spot, field of view and apparent temperature. ISO 18434-1, the general procedures standard for thermography in condition monitoring, sets out what a written thermographic procedure has to contain, including how influencing quantities such as emissivity and attenuating media are handled. ISO 17662, on calibration, verification and validation of equipment used for welding, governs how the instrument stays trustworthy once it is in service rather than only on the day it arrived.
Where the record has to satisfy a fabrication quality system, name that too: ISO 3834-2 sets comprehensive quality requirements for fusion welding, and it is the reason your thermal data eventually needs an owner, a retention period and a traceable link to the joint. For temperature measurement practice in welding specifically, reference ISO 13916 by number and let it govern the method rather than transcribing anything from it.
Do not paste acceptance tables from any of these into a purchasing document. Published limit tables are copyrighted, they change without telling you, and the limits that actually bind your contract come from your own drawings and procedures. Background on measurement vocabulary and traceability is available from the NIST Temperature and Humidity Group, and the wider standardisation landscape from CEN, ASME codes and standards and AWS standards.
Failure modes and fixes
The specification lists features instead of requirements. Every supplier passes, and the installed system still cannot answer the plant question. Fix: rewrite the first page as a measurement statement and derive the rest.
Accuracy is specified where it cannot be tested. The acceptance test becomes an argument about surface condition. Fix: specify repeatability plus a reference method, and record the surface condition as part of the test.
The viewing geometry is never stated. The instrument is installed wherever there is room, the angle is oblique, and the readings drift with the position of the part. Fix: state working distance and viewing angle as requirements, with a tolerance on each.
Environmental clauses are borrowed from an office datasheet. The enclosure is right for a laboratory and wrong for a shop with spatter and fume. Fix: write the environment from the cell you actually have, including cleaning access.
Data is treated as an afterthought. The system exports pictures rather than radiometric data, and a year later nobody can re-measure a disputed joint. Fix: require radiometric retention, per-frame timestamps and an export format you can read without the supplier present. The traceability implications are the same ones that govern any welding monitoring system record.
Acceptance is scheduled after the invoice. Leverage disappears the moment payment is complete. Fix: tie a defined proportion of payment to the acceptance clauses passing on site.
Step by step: building the specification in one pass
- Write the measurement statement. One paragraph, four questions answered, agreed by quality and production together before anything else is drafted.
- Derive the six families. One short section each, in the order spectral, spatial, temporal, thermal, environmental, data. Resist the urge to name products.
- Add the interfaces. What the system must talk to, in which direction, and what happens when the link fails. Silence on failure behaviour is how a monitoring system becomes decorative.
- Write one acceptance clause per requirement. If you cannot describe the demonstration, the requirement is not yet written properly.
- Add the service clauses. Calibration interval, verification routine the plant can run itself, spare parts, and who is allowed to change a measurement parameter once the system is live.
- Reference standards by number and topic. No transcribed tables, no reproduced figures.
- Issue the same document to every supplier and require clause-by-clause responses rather than brochures.
- Score the responses against the clauses, not against the impression the response makes. A supplier who answers “partially, and here is why” is often the one telling you the truth about your own process.
Verification: proving the specification is testable before you issue it
Run the document past three tests before it leaves the building.
The stranger test. Give the specification to an engineer who was not in the meetings. Ask them to describe the demonstration for three requirements picked at random. If they cannot, those requirements are untestable and will be settled by whoever is louder on the day.
The bench test. For each acceptance clause, name the physical thing needed to run it: a reference source, a target of known size, a timed event, an exported file. If a clause needs equipment nobody has and nobody will buy, it will be waived, and a waived clause is worse than an absent one because it looks like coverage.
The consequence test. For each requirement, name the decision it protects. Requirements that protect no decision inflate the quote for nothing; decisions with no requirement behind them are the gap that will hurt. This is the same discipline that makes a heat input record useful rather than ornamental, and it pairs naturally with the heat input calculator when the decision in question is a thermal one.
Independent technical background for reviewers who want a second opinion is available from the TWI technical knowledge library and from the American Society for Nondestructive Testing, both non-commercial reference sources on inspection method selection.
FAQ
What belongs in an industrial thermography specification? A measurement statement first: the quantity, the location on the part, the moment in the cycle and the tolerance you can defend. Then the six requirement families that follow from it, the interfaces and data the plant needs, and one acceptance clause per requirement saying how delivery will be demonstrated.
How do I state a spatial requirement without naming a supplier optic? State the smallest feature you must measure, the working distance and the viewing angle, then require that the feature be covered by a stated minimum number of detector elements at that distance. The supplier then chooses the lens. You keep a requirement that can be measured on site with a target of known size.
Should a thermography specification set an absolute accuracy figure? Only where you can test it. Absolute accuracy on a hot, oxidising surface is dominated by emissivity and reflected background, not by the instrument. A specification that demands a tight absolute figure without fixing the surface condition is untestable, so ask for repeatability plus a reference method instead.
Which standards should an industrial thermography specification reference? Reference the vocabulary standard for infrared thermographic testing so both sides use the same words, the general procedures standard for thermography in condition monitoring for what a written procedure must contain, and the welding equipment calibration standard for how the instrument stays trustworthy in service.
How do I make competing thermography quotes comparable? Issue the same measurement statement and the same acceptance clauses to everyone, and require each supplier to answer clause by clause rather than send a datasheet. Differences then appear as different answers to the same question instead of as different products described in different vocabularies.
Can a specification reuse acceptance limits from a welding standard? Do not copy limit tables into a purchasing document. Reference the standard by number and let the contract carry the limits your own drawings and procedures impose. Reproducing published tables raises a copyright problem and freezes values that the issuing body may revise without telling you.
Who should own the thermography specification, quality or production? Quality owns the measurement statement and the acceptance clauses because they carry the record. Production owns the cycle time, access and environment clauses because they carry the consequence. A specification written by one function alone usually fails on whichever half it did not own.
Where this leads
A specification written this way does two things at once. It gets you comparable quotes, which is the reason most people start writing one. It also gets you a system that can be accepted on evidence rather than on goodwill, which is the reason the document is worth the week it takes.
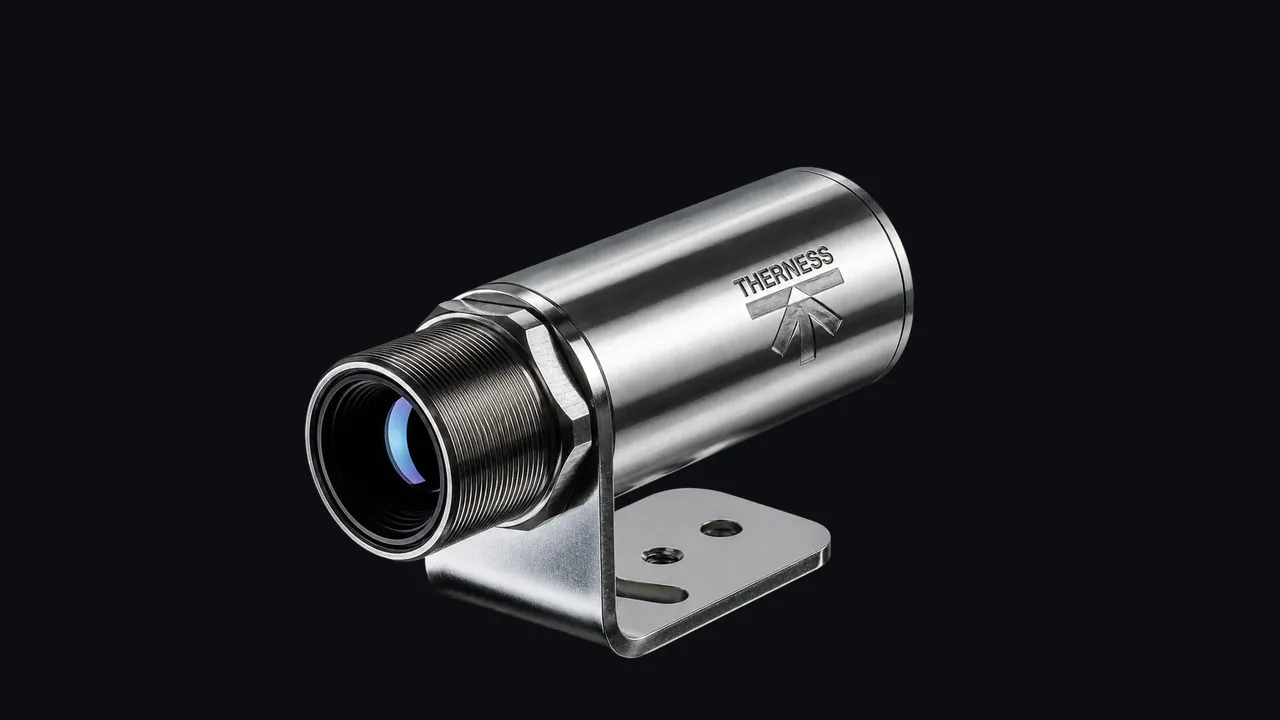
If the measurement has to happen inside a welding cell, the instrument side of the decision is covered by HeatCam IR-C for fixed cylindrical installations and HeatCam IR-S where the space around the torch is tight. If the record has to feed an inspection programme rather than a control loop, the thermography and NDT testing overview is the better starting point. Once the specification is issued and the crates arrive, the companion article on thermography acceptance testing covers how to prove the delivered system against the clauses you wrote.
Have a specification to write and no template to start from?
Send us the joint, the cycle and the decision the number has to support. We will come back with the measurement statement we would write and the acceptance clauses we would expect to be held to.
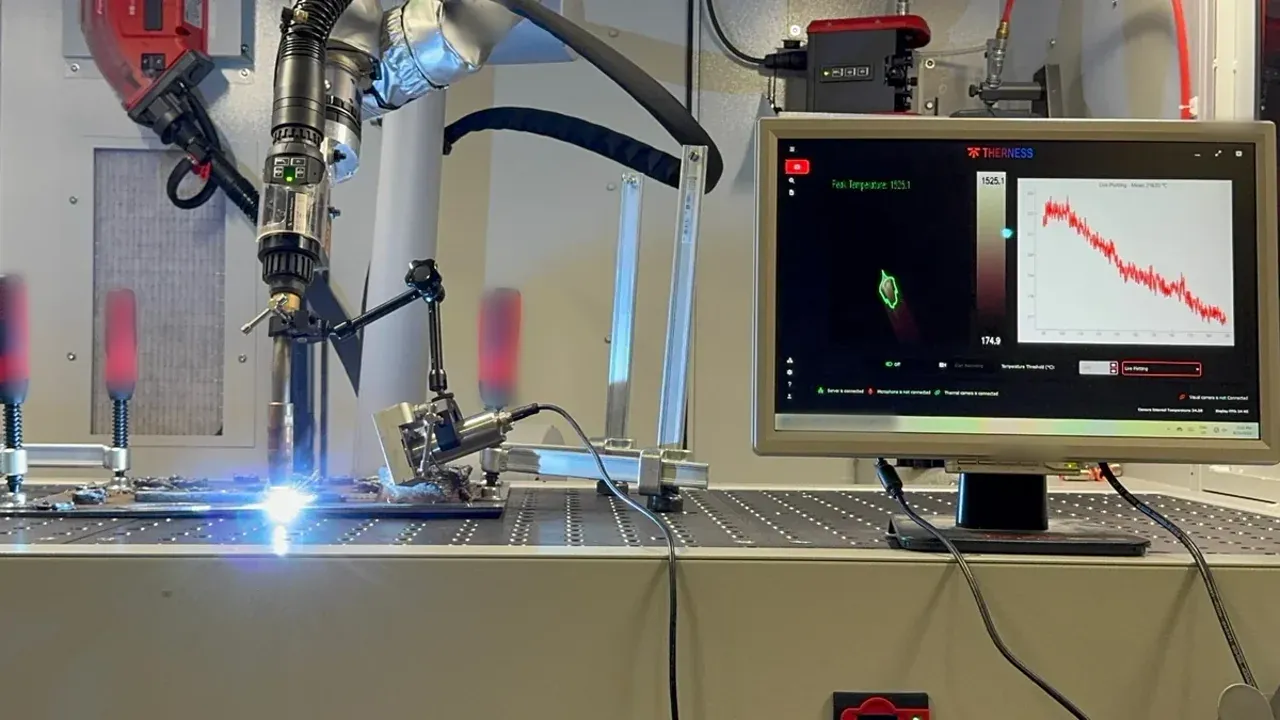
Review your measurement requirementTherness solution: Welding camera — Thermal and high-speed imaging that watches the arc, the pool and the cooling seam while the weld is made.
Frequently Asked Questions
What belongs in an industrial thermography specification?
A measurement statement first: the quantity, the location on the part, the moment in the cycle and the tolerance you can defend. Then the six requirement families that follow from it, the interfaces and data the plant needs, and one acceptance clause per requirement saying how delivery will be demonstrated.
How do I state a spatial requirement without naming a supplier optic?
State the smallest feature you must measure, the working distance and the viewing angle, then require that the feature be covered by a stated minimum number of detector elements at that distance. The supplier then chooses the lens. You keep a requirement that can be measured on site with a target of known size.
Should a thermography specification set an absolute accuracy figure?
Only where you can test it. Absolute accuracy on a hot, oxidising surface is dominated by emissivity and reflected background, not by the instrument. A specification that demands a tight absolute figure without fixing the surface condition is untestable, so ask for repeatability plus a reference method instead.
Which standards should an industrial thermography specification reference?
Reference the vocabulary standard for infrared thermographic testing so both sides use the same words, the general procedures standard for thermography in condition monitoring for what a written procedure must contain, and the welding equipment calibration standard for how the instrument stays trustworthy in service.
How do I make competing thermography quotes comparable?
Issue the same measurement statement and the same acceptance clauses to everyone, and require each supplier to answer clause by clause rather than send a datasheet. Differences then appear as different answers to the same question instead of as different products described in different vocabularies.
Can a specification reuse acceptance limits from a welding standard?
Do not copy limit tables into a purchasing document. Reference the standard by number and let the contract carry the limits your own drawings and procedures impose. Reproducing published tables raises a copyright problem and freezes values that the issuing body may revise without telling you.
Who should own the thermography specification, quality or production?
Quality owns the measurement statement and the acceptance clauses because they carry the record. Production owns the cycle time, access and environment clauses because they carry the consequence. A specification written by one function alone usually fails on whichever half it did not own.