Angular misalignment (ISO 6520-1 reference 508) is welded members meeting at an unintended angle rather than staying in their designed plane. It shares a root cause with linear misalignment — shrinkage the design did not fully balance — but it is measured differently: in degrees over a gauge length, not as an offset.
This article covers what drives angular misalignment, why it develops after the arc has already moved on, and what a process record can show before the final angle is measured. It does not set acceptance limits or replace the inspection method a contract requires.
Key takeaways
- Angular misalignment develops thermally: one side of the joint shrinks more than the other as it cools.
- An unbalanced weld sequence or an asymmetric groove design is a bigger factor here than technique on any single pass.
- Two different standards apply to two different questions: the weld’s own acceptance, and the finished structure’s overall tolerance.
- An asymmetric heat pattern during welding is the precursor the final angle develops from — visible passes before it can be measured with a straightedge.
- Volumetric NDT has nothing to report here: this is a dimensional condition of the fabrication, not a flaw in the weld metal.
What drives the angle
The defects reference entry for angular misalignment sets out the cause matrix in full. The common thread is shrinkage that the joint design or sequence did not balance:
- Unbalanced welding sequence across a groove — filling one side before the other lets shrinkage from the completed side pull the joint into an angle before the second side is welded, which only partly corrects it.
- Asymmetric groove design, such as a single-V used where a double-V would balance shrinkage on both faces — more weld metal, and more shrinkage, sits on one side of the joint than the other by design.
- Fixturing or backing removed before the joint has cooled — angular distortion keeps developing as the joint cools, so releasing restraint mid-cycle lets it move further than the procedure assumed.
A welding distortion estimate run against the joint design before welding can flag an imbalance the fixture alone will not correct.
[Assumption / ipotesi] The relative weight of sequence, groove design and fixturing timing depends on the specific joint and section thickness. Confirm the dominant cause on the target WPS before writing a corrective action.
Why it develops after the arc has moved on
Because the mechanism is thermal, the final angle is not set at the moment of welding — it keeps developing as the joint cools and shrinkage continues to act. This is what makes sequence and groove design a bigger lever than single-pass technique: correcting a drifting angle mid-sequence is far cheaper than releasing a finished, misaligned fixture.
What a process record can show
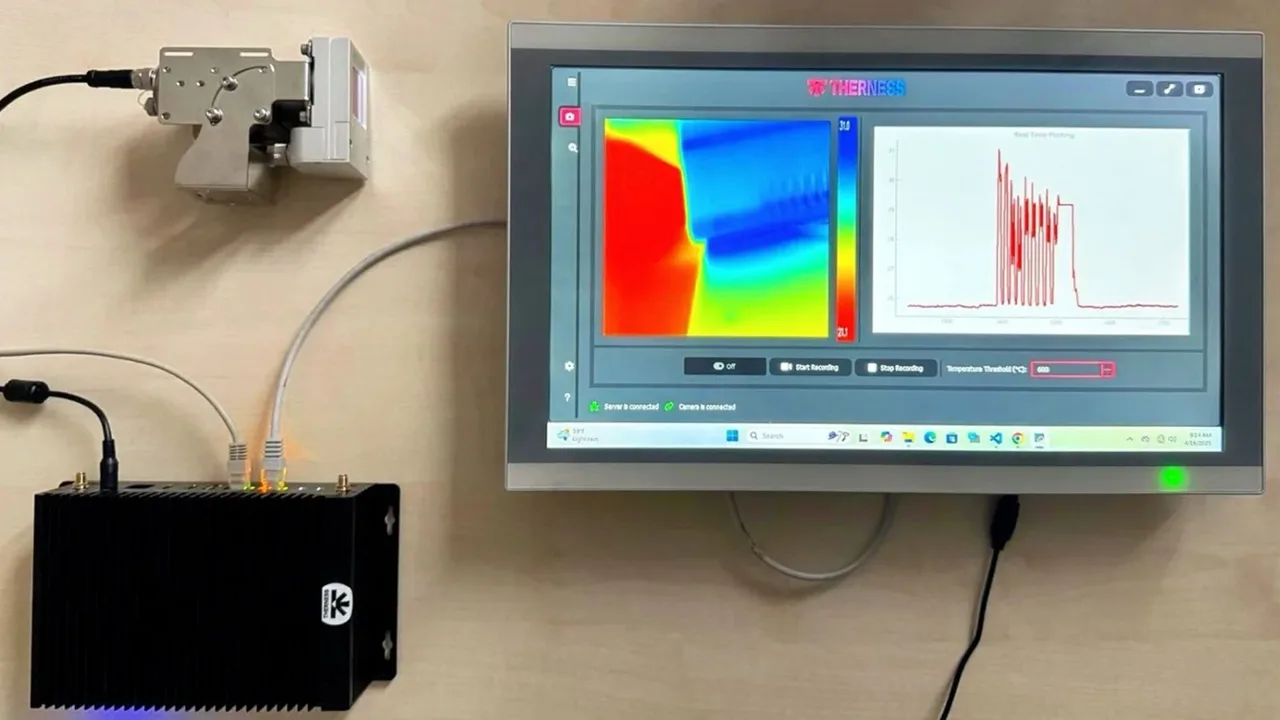
Angular misalignment is a dimensional outcome, not a defect a monitoring system detects directly at the moment of welding — the defects reference entry is explicit that camera evidence of the weld pool only supports the thermal signature, and that volumetric NDT has nothing to report on a dimensional condition. What a continuous thermal record can add is early warning of the precursor:
- Asymmetric heat pattern across the joint, logged pass by pass. An uneven thermal distribution between the two sides of a groove is the condition the eventual angle develops from, visible before the joint has fully cooled into its final shape.
- Sequence compliance, confirming that a balanced, alternating fill was actually followed on a double-sided groove rather than completing one side for convenience.
- Cooling-period compliance, confirming that fixturing or backing was held for the qualified cooling window rather than released as soon as the last pass finished.
This is a supporting signal for a condition whose final acceptance is measured directly, with a straightedge or digital inclinometer over a stated gauge length. The welding monitoring system overview and HeatCore AI describe how thermal and process channels are combined into a per-weld record.
[Assumption / ipotesi] Whether an asymmetric heat pattern reliably predicts the final angle on a given joint geometry needs pilot validation before it is trusted as an early-warning signal, not assumed from the general mechanism.
Two standards, two questions
The imperfection sits between two kinds of standard, and the two checks are never substituted for each other:
- ISO 5817 sets what the individual joint itself may carry, as a weld quality level.
- ISO 13920 sets what the finished welded construction may carry, as a general angular tolerance.
A joint inside the weld acceptance limit can still put the finished structure outside its dimensional tolerance. This article does not reproduce either standard’s limits; check the current edition and the applicable clause for the contract in question.
Building the evidence pack
A defensible record for a joint at risk of angular misalignment links the qualified WPS sequence, the per-pass confirmation that the balanced fill order and cooling-period restraint were followed, the thermal record where available, and the final angle measurement against both the joint-level and structure-level criteria that apply. The every-weld coverage guide explains how to reconcile monitoring records against the full population of welds.
Sources
- Therness angular misalignment reference (ISO 6520-1, code 508) — cause matrix, detection methods and acceptance pointers.
- Therness linear misalignment reference (ISO 6520-1, code 507) — related, differently-measured imperfection.
- Detect weld misalignment with thermal C-scan imaging — how misalignment is detected by imaging; this article covers the causes.
- Therness welding distortion estimator — pre-weld distortion estimate against joint design.
- Therness welding monitoring system — system workflow and sensing context.
- ISO 6520-1 — classification of geometric imperfections in fusion-welded metallic materials; verify the applicable edition.
- ISO 5817 and ISO 13920 — joint-level and structure-level acceptance context respectively; check applicability and the current edition.
Flag a drifting joint angle before the fixture is released
Therness can help define which sequence, cooling and thermal parameters to log per pass, so an asymmetric shrinkage pattern is flagged before final measurement.
Discuss your processTherness solution: Welding monitoring system — Every weld inspected in the cycle, with defect flags and the ISO 3834 / ISO 17635 evidence kept per weld.