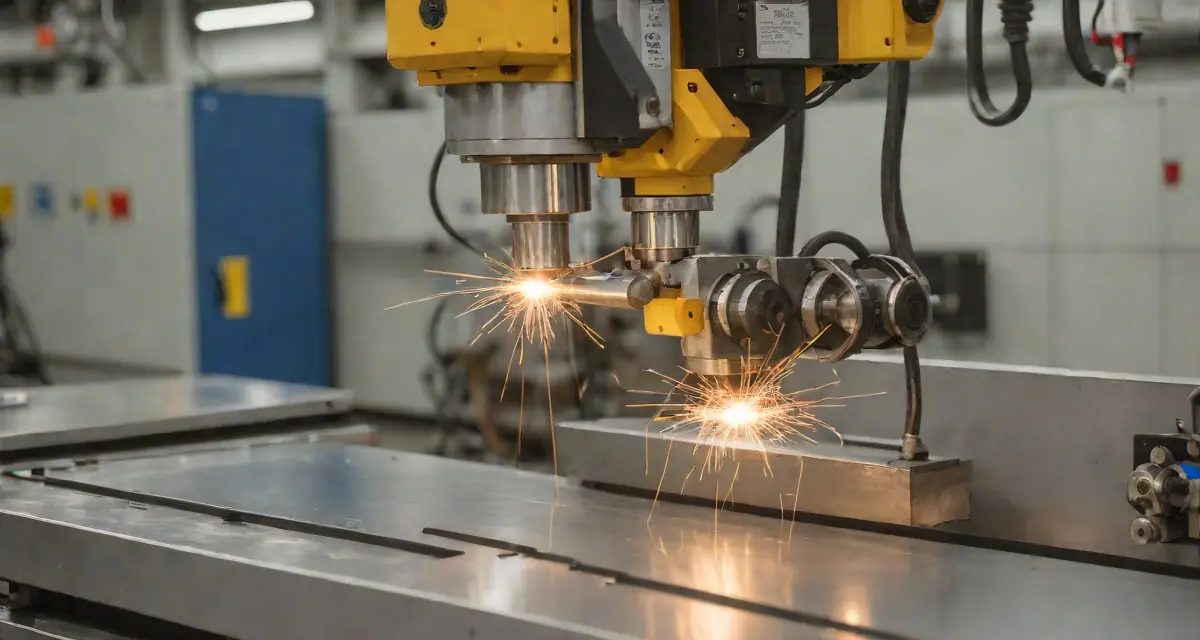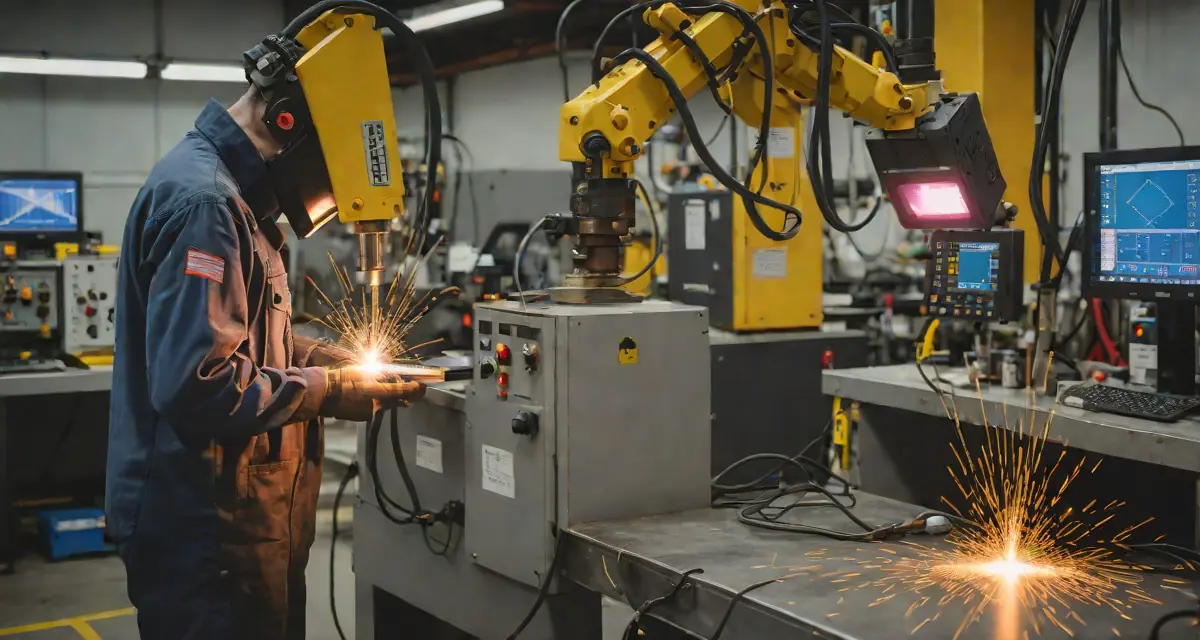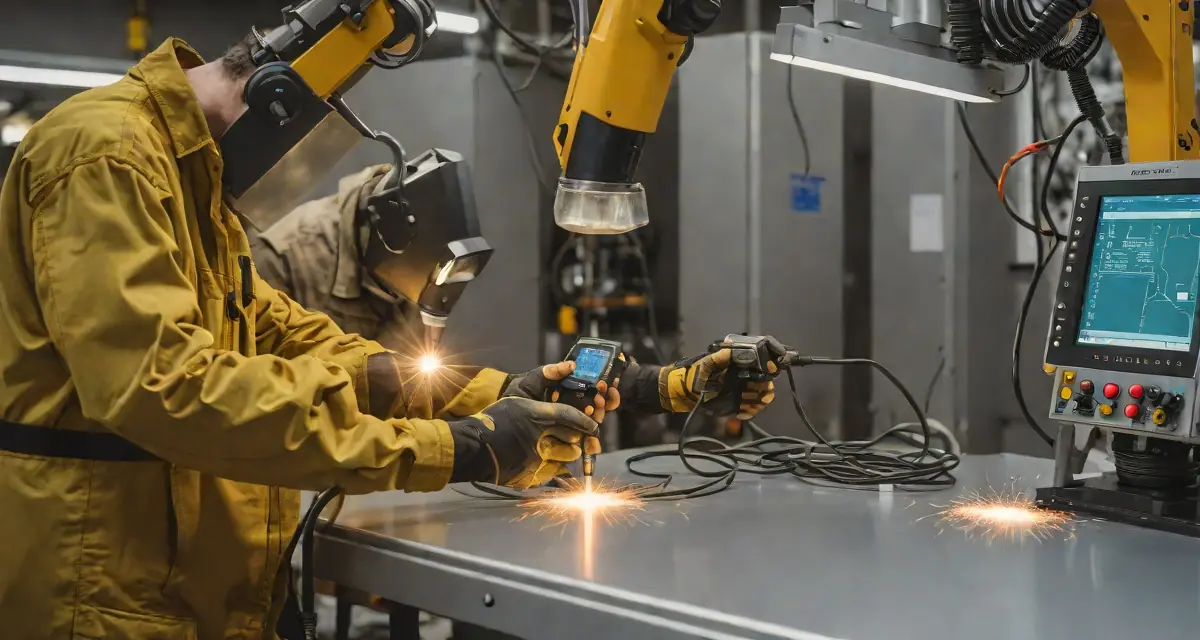
Aluminum welding quality monitoring is one of the most demanding challenges in modern manufacturing. Aluminum’s low melting point, high thermal conductivity, and tendency to form oxide layers make it uniquely prone to defects that traditional inspection methods catch too late—after rework costs have already compounded.
Aluminum’s process sensitivity affects pricing long before the first arc strike — the QuoteBuddy breakdown of aluminum machinability and cost shows how alloy choice drives the quote.
In EV battery enclosures, aerospace structural assemblies, automotive body-in-white, and shipbuilding, a single undetected porosity cluster or burn-through in an aluminum weld can trigger field failures, warranty claims, or safety incidents. The pressure is acute: aluminum use in passenger vehicles has grown by over 40% in the last decade, and the tolerance for defects has not grown with it.
This post covers what makes aluminum welding quality monitoring distinct, which defect types matter most, and how real-time thermal imaging closes the gap between inline detection and final inspection.
Why Aluminum Welding Is Harder to Monitor Than Steel
Steel welding has decades of established monitoring infrastructure. Aluminum welding introduces a different set of physical constraints that make quality control measurably harder.
Thermal conductivity is 3–5× higher than steel. Heat dissipates faster, which means the thermal gradient around a weld pool is steeper and more transient. Monitoring systems must react in milliseconds—not seconds—to capture meaningful temperature data before the signal decays.
The melting point is roughly half that of steel (660 °C vs 1,500 °C). This narrow processing window makes aluminum hypersensitive to energy input variation. A 5–10% fluctuation in arc power can shift the weld from cold (lack of fusion) to hot (burn-through) within the same bead.
Aluminum oxide (Al₂O₃) melts at 2,072 °C—far above the base metal. Unless removed by AC arc cleaning or pre-weld brushing, the oxide layer creates inclusion sites that nucleate porosity and cold laps.
Hydrogen solubility drops sharply on solidification. Aluminum absorbs hydrogen from atmospheric moisture and dissolved lubricants during welding; as the metal solidifies, hydrogen solubility drops by an order of magnitude, producing sub-surface porosity that is invisible to visual inspection.
Porosity clusters in aluminum welds are often subsurface. They pass visual and even dye-penetrant inspection routinely—only X-ray or thermal analysis catches them inline.
The Five Aluminum Weld Defects That Cost the Most
Not all defects carry equal financial or safety weight. These five drive the majority of rework, scrap, and field failures in aluminum welding operations:
1. Porosity
Gas entrapment—primarily hydrogen—produces round voids ranging from microscopic to several millimetres. Porosity degrades tensile strength, fatigue life, and pressure-tightness. In EV battery enclosures, porosity in seam welds can allow electrolyte leakage. In aerospace applications, porosity exceeding ISO 10042 acceptance limits triggers mandatory radiographic reinspection.
2. Burn-Through and Melt-Through
Excessive heat input causes the weld pool to penetrate fully through thin aluminum sections. Common in lap welds on 1–3 mm sheet (automotive BIW, battery trays). A single burn-through on a seam weld requires full-section replacement rather than a simple repair.
3. Hot Cracking (Solidification Cracking)
High-silicon or high-magnesium alloys (6xxx, 5xxx series) are susceptible to hot cracking when the solidifying metal cannot accommodate thermal contraction stresses. Cracks propagate along grain boundaries and are invisible until the part is loaded in service.
4. Lack of Fusion
Insufficient heat input or incorrect torch angle leaves the base metal and filler partially unbonded. Lack of fusion creates a planar defect—far more dangerous than spherical porosity under fatigue loading—and is virtually undetectable by visual inspection.
5. HAZ Softening and Liquation Cracking
The heat-affected zone (HAZ) in precipitation-hardened aluminum alloys (6061-T6, 7075-T6) loses up to 50% of its yield strength due to overaging. In the most severely heated zone, partial melting of grain boundary constituents can cause liquation microcracks. These are not defects in the weld itself—they are in the surrounding base metal—and they propagate under cyclic loading.
How Thermal Imaging Detects Aluminum Weld Defects Inline
Infrared thermography applied to aluminum welding quality monitoring works by capturing the spatial and temporal distribution of heat during and immediately after weld pool solidification. A mid-wave IR (MWIR) camera operating at 3–5 µm wavelength provides accurate temperature data even on the low-emissivity surfaces common in aluminum.
The key signatures each defect produces are distinct:
| Defect | Thermal Signature |
|---|---|
| Porosity | Local cold spot during solidification; delayed heat release as gas pocket collapses |
| Burn-through | Abrupt spike in transmitted heat through part underside |
| Lack of fusion | Asymmetric HAZ; insufficient peak temperature at joint interface |
| Hot cracking | Sharp temperature gradient at crack nucleation site during solidification |
| HAZ softening | Extended high-temperature dwell in HAZ; overaging threshold exceedance |
Thermal imaging captures the weld pool temperature history frame by frame. AI models trained on known defect signatures can classify anomalies in real time—before the part cools and moves to the next station.
Modern systems like HeatCore process thermal video at up to 100 frames per second, generating a per-weld temperature trace that is stored alongside the part serial number for full traceability — you can watch real-time thermal imaging of a live weld to see the pool and HAZ signatures evolve frame by frame. The system flags anomalies automatically, halting the line or tagging the part for downstream reinspection based on configurable severity thresholds, and the same approach scales across the thermal monitoring camera range.
Aluminum-Specific Monitoring Parameters
Effective aluminum welding quality monitoring goes beyond simply pointing a camera at the weld. The following parameters must be tracked and compared against process-qualified baselines:
Peak temperature and spatial distribution: The weld pool peak temperature window for MIG/GMAW aluminum is typically 750–950 °C above the substrate. Deviations indicate energy input problems.
Solidification time (T-liquidus to T-solidus): The duration of the mushy zone directly correlates to hot-cracking susceptibility. Longer mushy-zone dwell time → higher cracking risk.
HAZ width and peak temperature: For 6xxx-series alloys, the HAZ should not exceed the overaging threshold (typically 250–300 °C for extended periods). Real-time thermal mapping identifies when wire speed or travel speed drifts cause HAZ expansion.
Cooling rate (T8/5 equivalent): While the T8/5 cooling rate is most discussed in the context of steel, aluminum alloys have analogous critical cooling windows that influence grain structure and precipitate dissolution. Tracking the cooling curve enables process drift detection before defects appear.
Thermal asymmetry index: For lap or fillet welds, the temperature gradient across the joint centerline should be symmetric within ±5% for equal-leg welds. Asymmetry indicates torch misalignment or varying contact conditions—the same root cause that weld seam tracking systems target directly.
Aluminum Welding in EV Battery Manufacturing
The EV battery sector has become the most demanding context for aluminum welding quality monitoring. A typical EV battery module contains hundreds of individual welds on aluminum bus bars, terminal connections, and structural enclosure seams. Each weld must be:
- Electrically conductive: Porosity or lack-of-fusion increases contact resistance and causes localized heating during charge/discharge cycles
- Pressure-tight: The battery enclosure must survive immersion, vibration, and thermal cycling without leaking
- Mechanically robust: Structural welds on battery modules carry crash loads
The laser welding monitoring approach we documented for EV battery cells applies directly here—thermal imaging captures both the keyhole stability and the HAZ profile around each spot weld in real time.
For battery module assembly, inline thermal weld monitoring is becoming a production requirement rather than an option. Several OEM specifications now mandate 100% inline inspection data for battery structural welds, with per-weld traceability records retained for the vehicle’s service life.
EV battery aluminum weld quality requirements:
- 100% inline inspection (no sampling)
- Per-weld traceability to serial number
- Thermal records retained for vehicle service life (8–15 years)
- Defect thresholds based on IEC 62619 and OEM specifications
Integration with Welding Qualification and QMS Workflows
Aluminum welding quality monitoring does not operate in isolation. It feeds into the broader welding QMS and traceability stack that ISO 3834-2 requires for fusion welding of metallic materials.
ISO 10042:2018 establishes arc welding quality levels for aluminum and its alloys—equivalent to ISO 5817 for steel. Inline monitoring systems must be calibrated and validated against these acceptance criteria, not just against internal process limits. For each quality level (B, C, or D), the acceptable porosity size, distribution, and frequency are defined, and monitoring alarm thresholds should be set accordingly.
For aluminum aerospace welding, AWS D1.2/D1.2M Structural Welding Code—Aluminum defines procedure qualification requirements and acceptance criteria. A digital monitoring system that captures per-weld thermal data enables faster WPS/PQR qualification by providing objective evidence that the qualified process parameters are maintained in production.
Monitoring data also supports NCR management when a defect is found: the thermal record for the flagged weld is retrieved, root cause is traced to the specific parameter exceedance, and a corrective action is issued against the drift source rather than against a symptom.
Common Challenges in Aluminum Thermal Monitoring (and How to Solve Them)
Low emissivity surfaces: Bare, polished aluminum has an emissivity of 0.03–0.08—far too low for accurate radiometric measurement. Solutions include applying high-emissivity coatings or operating in the spectral band where emissivity is higher (MWIR rather than LWIR). Modern AI-based systems sidestep the absolute temperature calibration problem by learning relative signatures rather than requiring exact temperature values.
Arc flash interference: The welding arc emits intense visible and UV radiation that saturates cameras without appropriate optical filtering. Narrow-bandpass filters in the 3–5 µm MWIR range reject the arc flash while transmitting the thermal emission from the weld and HAZ.
High-speed weld travel: Robotic aluminum MIG welding often runs at 0.8–1.5 m/min, meaning the thermal event at any given point lasts under one second. Frame rates below 50 fps will miss transient defect signatures. High-speed MWIR cameras with global shutters are required.
Spatter and fume contamination: Aluminum welding generates oxide fume that deposits on optical surfaces. Air purge systems—the same used in sensor fusion multi-modal weld monitoring setups—keep camera windows clear during production.
What to Expect from a Mature Aluminum Welding Monitoring System
A production-grade aluminum welding quality monitoring system delivers the following measurable outcomes:
- ≥95% inline defect detection rate for porosity clusters above the minimum reportable size per ISO 10042
- Zero escape rate for burn-through (thermal signature is unambiguous)
- Process drift alerts within 3–5 welds of a parameter exceedance, before a defective batch accumulates
- Full per-weld traceability record linked to part serial number, operator ID, WPS reference, and thermal data archive
- Reduction in final NDT costs of 30–50% where inline monitoring satisfies the sampling requirements of the applicable standard
Teams that implement real-time thermal monitoring for aluminum welding typically recover the system cost within 6–12 months through reduced scrap, eliminated rework loops, and compressed audit preparation time.
Summary
Aluminum welding quality monitoring demands a different approach than steel. The combination of high thermal conductivity, narrow processing windows, oxide layer complications, and hydrogen porosity risk means that visual inspection and end-of-line NDT catch defects far too late.
Real-time thermal imaging—calibrated to aluminum-specific defect signatures and integrated with the WPS, QMS, and traceability stack—closes the gap. It converts a reactive inspection process into a proactive production control system, where every weld produces a data record and anomalies trigger immediate corrective action.
For manufacturers in EV, aerospace, automotive, and heavy fabrication who weld aluminum at volume, the question is no longer whether to implement inline monitoring—it is which parameters to track and how to integrate the data into existing quality workflows.
Monitor Every Aluminum Weld in Real Time
HeatCore provides inline thermal monitoring for aluminum welding lines—from robotic MIG to laser spot welding. See how it integrates with your WPS and QMS workflows.
Book a demoTherness solution: Welding camera — Thermal and high-speed imaging that watches the arc, the pool and the cooling seam while the weld is made.