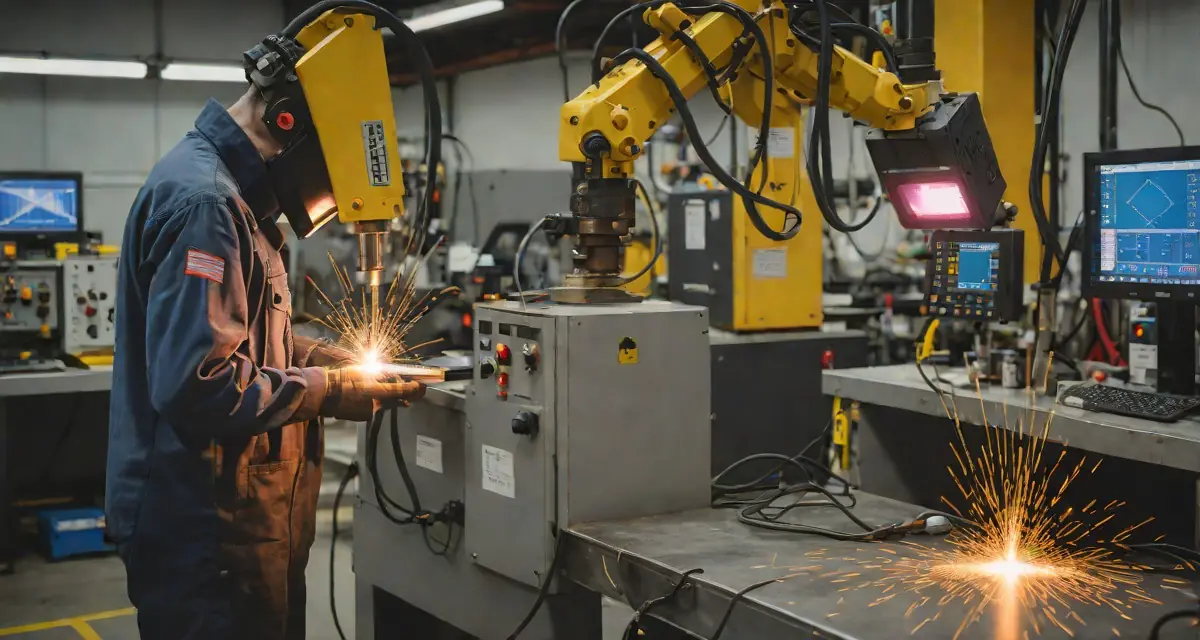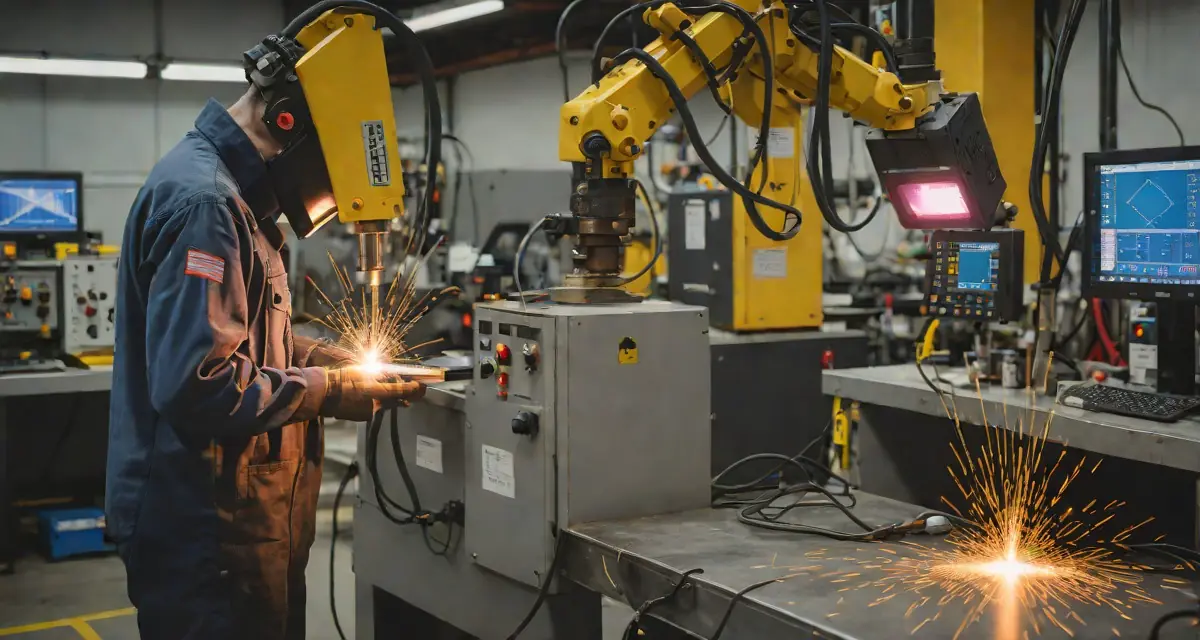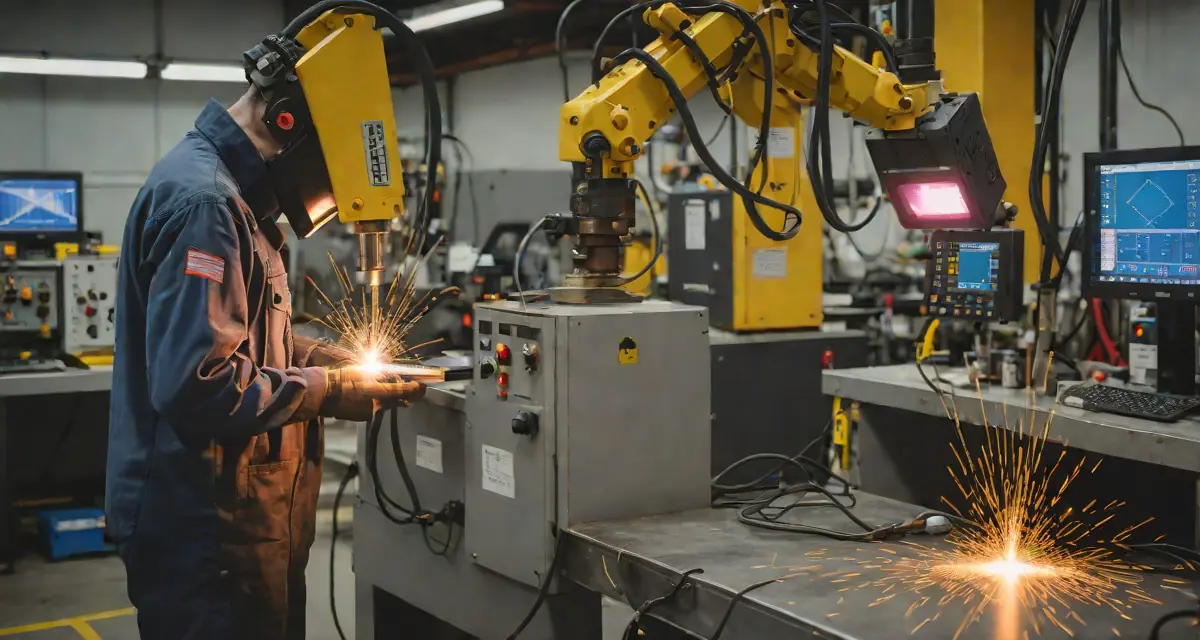
Electron beam welding (EBW) produces some of the most precise, high-integrity joints in industrial manufacturing. The process generates a highly focused beam of accelerated electrons, typically inside a vacuum chamber, creating extremely narrow fusion zones, minimal heat-affected zones, and near-zero contamination. These properties make EBW the go-to process for aerospace turbine blades, nuclear reactor components, medical implants, and high-performance automotive drivetrain parts.
But with precision comes complexity. A process operating at voltages between 60 kV and 150 kV, beam currents in the milliamp range, and travel speeds exceeding 1 m/min, generates failure modes that are nearly invisible to post-weld visual or dye-penetrant inspection. Electron beam welding quality monitoring is therefore not a convenience — it is a structural requirement for any manufacturer operating under AS9100, ISO 13485, or ASME Section IX qualification regimes.
Why EBW Defect Detection Is Uniquely Challenging
Electron beam welding defect detection presents challenges that don’t exist in conventional arc or laser welding:
-
Vacuum environment. Most EBW systems operate inside a hard or soft vacuum chamber (~10⁻⁴ mbar or better). This restricts sensor placement and rules out acoustic emission probes or gas-based plasma monitoring in full-vacuum configurations.
-
Deep, narrow keyhole. The EBW keyhole can penetrate 150–300 mm in titanium or steel at a width-to-depth ratio below 1:20. Conventional through-transmission ultrasonic testing (UT) cannot access these joints inline.
-
High process velocity. Beam oscillation at 50–1000 Hz and travel speeds above 500 mm/min mean that any monitoring gap longer than 100 ms can miss a critical defect event.
-
Material sensitivity. EBW is commonly applied to reactive and refractory metals — titanium alloys (Ti-6Al-4V), Inconel, tantalum, niobium, zirconium — where heat accumulation and cooling rate deviations trigger microstructural changes invisible to external inspection.
Post-weld inspection alone cannot guarantee EBW joint integrity. Inline monitoring is the only method that captures transient thermal events — spiking, beam deflection, and keyhole instability — during the weld cycle.
What Real-Time Monitoring Captures in EBW
A properly configured inline weld monitoring system for precision processes captures three independent data streams from an electron beam weld:
1. Back-Face Thermal Signature
In full-penetration EBW, the transmitted beam heats the back face of the workpiece. A calibrated thermal camera positioned at the back face records:
- Penetration depth uniformity — consistent thermal footprint indicates stable keyhole depth
- Beam wandering — asymmetric isotherms flag lateral beam drift caused by magnetic field disturbance or contaminated deflection coils
- Incomplete fusion events — local cold spots correlate with keyhole collapse or beam interruption
This is the most direct inline quality signal available for EBW.
2. Top-Face Weld Pool Thermal Data
For partial-penetration configurations, or joints where back-face access is geometrically impossible (circular welds, T-joints), the top-face melt pool thermal profile provides equivalent information:
- Melt pool width and length track beam power and travel speed compliance
- Cooling rate (T8/5) correlates with HAZ microstructure and susceptibility to hydrogen-assisted cracking in low-alloy steels
- Post-solidification isotherms reveal weld geometry and potential shrinkage porosity locations
3. Beam Parameter Anomaly Correlation
The most powerful electron beam welding quality monitoring architecture correlates thermal data with beam parameter logs (accelerating voltage, beam current, focus current, deflection waveform). Deviations in thermal output that coincide with beam parameter drifts are immediately attributable — and actionable — rather than requiring post-weld failure analysis.
HeatCore integrates thermal camera feeds with external process signal inputs via OPC-UA and analog I/O, enabling beam-parameter-correlated weld quality records for every joint in a production run.
Key Defect Types Detected by Thermal Monitoring
Porosity and Spiking
EBW is prone to a unique porosity mechanism called spiking — periodic keyhole collapse and re-ignition that traps gas at the root of the weld bead. Spiking produces a characteristic cyclic thermal signature: a brief dip in back-face temperature followed by a recovery spike. These events are detectable in real time at frame rates above 100 fps (see real-time thermal imaging of a live weld).
Traditional NDT — radiographic testing (RT) or phased-array ultrasonic testing (PAUT) — can identify spiking porosity after the fact, but cannot stop a production run at the first defective joint. Inline thermal monitoring triggers an immediate process hold, preventing downstream cost accumulation on a batch of defective components.
Cold Shuts and Incomplete Fusion
Cold shuts occur when beam power is insufficient for the joint geometry or travel speed is too high relative to heat input. The thermal signature is a narrow, elongated melt pool with steep lateral gradients. An inline system operating with anomaly detection algorithms flags this pattern in under 200 ms — fast enough to adjust beam power on a variable-power controller before the defect propagates more than 5 mm.
Cracking in Reactive Metals
Titanium and nickel superalloys welded by EBW are susceptible to hot cracking in the heat-affected zone when cooling rates exceed metallurgical thresholds. Real-time thermal monitoring tracks the cooling rate from peak temperature to 500 °C and compares it against material-specific limits from the applicable welding procedure specification (WPS). Exceedances generate a nonconformance record automatically, without operator intervention.
Coupling thermal monitoring with your weld procedure specification (WPS) limits — not just sensor thresholds — turns a raw temperature reading into a compliance signal with direct traceability to ISO 15614-11 qualification data.
EBW Monitoring Under Aerospace Standards
Manufacturers supplying aerospace structural components are typically qualified under:
- ISO 15614-11:2002 — Specification and qualification of welding procedures for metallic materials: Electron and laser beam welding
- AS9100 Rev D — Quality management systems for aviation, space, and defense
- AWS C7.1M/C7.1:2013 — Recommended practices for electron beam welding and other beam welding processes
Each standard requires documented process monitoring, traceable weld records, and evidence of corrective action when process parameters deviate. Historically, manufacturers met this requirement with paper-based beam parameter logs and post-weld RT inspection. Today, inline thermal monitoring systems deliver a continuous, timestamped, joint-by-joint quality record that satisfies the documentation intent of all three frameworks — with the additional benefit of catching defects before they exit the welding station.
Vacuum Chamber Integration: Practical Considerations
Integrating a thermal camera into a vacuum EBW chamber requires attention to:
Viewport selection. Standard borosilicate glass viewports transmit wavelengths from ~300 nm to ~2500 nm, covering the near-infrared (NIR) and short-wave infrared (SWIR) spectral bands used by most industrial thermal cameras. Zinc selenide (ZnSe) or calcium fluoride (CaF₂) viewports are required for mid-wave infrared (MWIR) sensors operating in the 3–5 μm band.
Thermal camera mounting. The camera body must be kept outside the vacuum envelope. A vacuum-rated pass-through flange (ISO-KF or CF standard) seats the optical window; the camera mounts externally with a focus adjustment mechanism. This configuration introduces no contamination risk to the vacuum environment.
Back-face access. For full-penetration butt welds in flat plate geometries, a second viewport at 180° from the beam entry provides back-face thermal access. For circular welds (ring joints, pressure vessel heads), a rotating mirror arrangement or fiber-optic coupling achieves equivalent access.
Electromagnetic interference. The EBW gun generates strong magnetic and electrostatic fields. Shielded camera housings and coaxial signal cables with EMI-rated connectors are mandatory. Frame synchronization between the camera trigger and the beam deflection controller eliminates motion blur artifacts in data records.
Connecting Thermal Data to Quality Management Systems
Standalone inline monitoring is necessary but insufficient. To close the quality loop for electron beam welding, thermal data must flow into the plant’s quality management system (QMS):
-
Weld record generation. Each joint produces a thermal time-series record tagged with part ID, joint ID, operator ID, WPS reference, and process parameters. Records are stored in a structured database with immutable append-only architecture for compliance auditability.
-
Nonconformance triggering. When a thermal anomaly exceeds a configurable threshold, the system automatically creates a nonconformance report (NCR) in the QMS, linked to the specific joint and production order. This replaces the manual NCR workflow that depends on inspector detection.
-
SPC integration. Statistical process control (SPC) on thermal parameters — melt pool width, peak back-face temperature, cooling rate — enables Cp/Cpk analysis against WPS limits. Trending toward a control limit triggers a process alert before the first out-of-spec joint occurs.
-
MES and ERP integration. Real-time quality status feeds the manufacturing execution system (MES), preventing downstream assembly operations from beginning on a batch containing flagged joints. This is the highest-value integration point for cost avoidance in aerospace component manufacturing.
For a complete walkthrough of how thermal monitoring data integrates with quality records and traceability systems, see our post on digital welding quality records for WPS and PQR traceability and our guide to welding data historian integration with MES for Industry 4.0.
ROI Case: Aerospace Turbine Component Production
Consider a tier-1 aerospace subcontractor performing EBW on turbine disk segments — 120 joints per shift, 3 shifts per day, 250 production days per year. Current post-weld inspection relies on 100% RT at a cost of €35 per joint.
| Metric | Baseline (RT-only) | With Inline Thermal Monitoring |
|---|---|---|
| Inspection cost/year | €3,150,000 | €1,260,000 (RT reduced to 40%) |
| Average defect escape rate | 0.8% (field return risk) | <0.05% (inline catch) |
| Rework cost/year | €420,000 | €105,000 |
| NCR documentation time | 4 hrs/NCR manual | 12 min/NCR automated |
| Total annual saving | — | ~€2,205,000 |
These figures are illustrative but reflect actual customer data from comparable EBW production environments. For an interactive ROI calculation based on your own production volume and defect rate, see the welding quality monitoring ROI calculator.
HeatCore for Electron Beam Welding
HeatCore is Therness’s purpose-built thermal monitoring platform for industrial welding processes. For EBW applications, HeatCore delivers:
- Multi-camera support — simultaneous top-face and back-face thermal streams, frame-synchronized with process parameters
- Vacuum-compatible optical pathway — viewport and flange engineering support available
- Configurable anomaly detection — per-material, per-WPS threshold libraries with automatic NCR generation
- ISO 3834 and AS9100 compliant records — timestamped, immutable, joint-level quality documentation
- OPC-UA and REST API integration — for MES, ERP, and QMS connectivity without custom middleware
For manufacturers transitioning from paper-based EBW quality logs to a fully digital, inline-monitored production environment, HeatCore provides the shortest path to audit-ready compliance with aerospace and nuclear quality frameworks. You can also browse the Therness monitoring systems to compare configurations across processes.
To understand how HeatCore fits alongside other process monitoring approaches, see our detailed comparison of sensor fusion for weld quality combining thermal, vision, and acoustic data, and our analysis of welding inspection methods comparing VT, RT, UT, PAUT, and inline monitoring.
Electron beam welding is a high-capital, low-tolerance process. The cost of a single field escape from an EBW joint in a certified aerospace component typically exceeds €100,000 in rework, recertification, and schedule impact. Inline monitoring at the welding station is the only cost-effective risk mitigation available.
Conclusion
Electron beam welding quality monitoring has historically been constrained by the vacuum environment, high process velocity, and the absence of cost-effective inline sensor solutions. Real-time thermal imaging — properly integrated with beam parameter logging, QMS workflows, and statistical process control — now provides a complete answer to that constraint.
For aerospace, nuclear, and medical device manufacturers, the path from post-weld RT inspection to inline thermal monitoring represents both a quality improvement and a significant cost reduction. The key is matching the monitoring architecture to the specific EBW configuration: full-penetration versus partial-penetration, vacuum versus non-vacuum, flat plate versus rotational geometry.
If your facility runs electron beam welding under AS9100, ISO 13485, or ASME Section IX, and you’re still relying on 100% post-weld RT as your primary quality gate, the ROI case for inline monitoring is already closed.
Ready to modernize your EBW quality monitoring?
Talk to a Therness engineer about integrating real-time thermal monitoring into your electron beam welding production line.
Book a demoTherness solution: Welding camera — Thermal and high-speed imaging that watches the arc, the pool and the cooling seam while the weld is made.