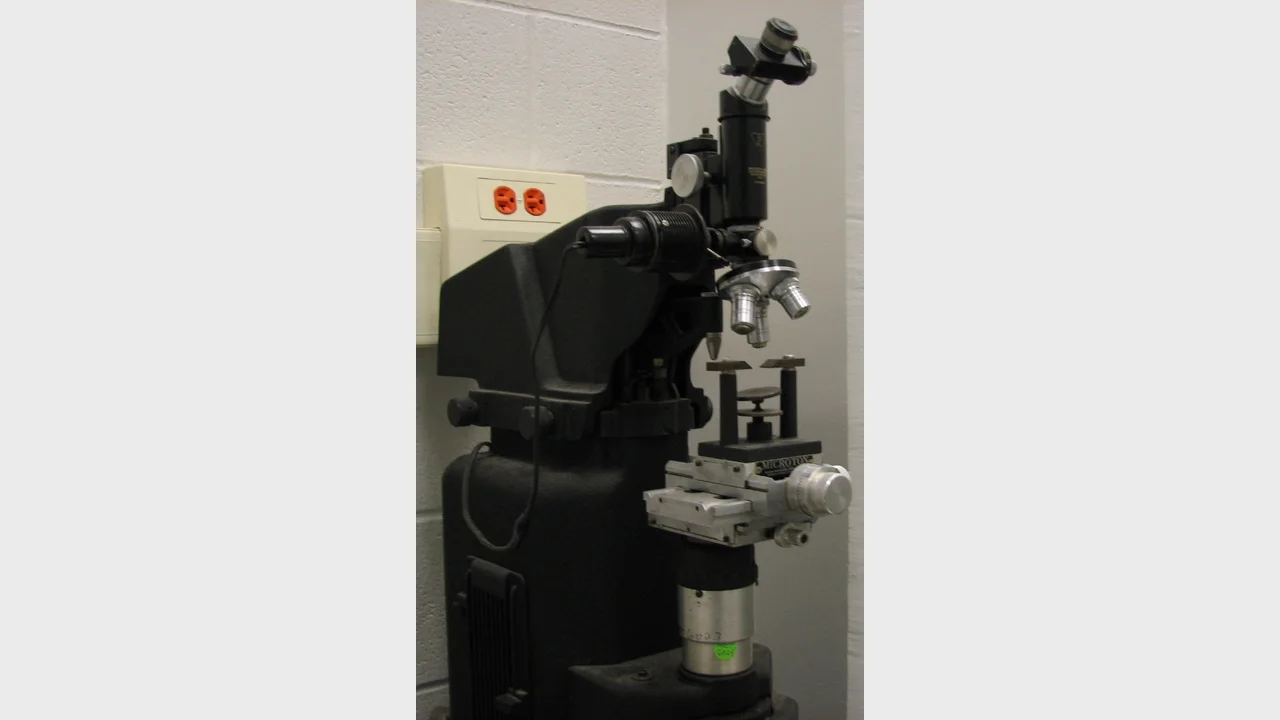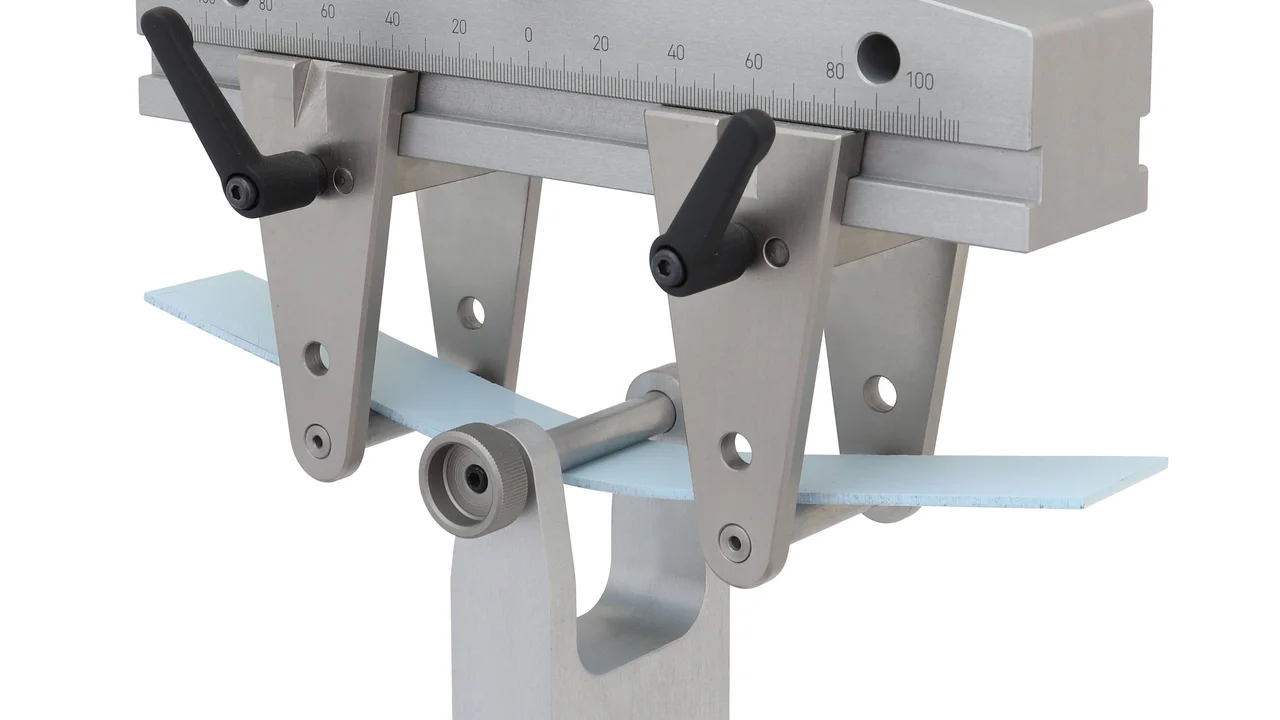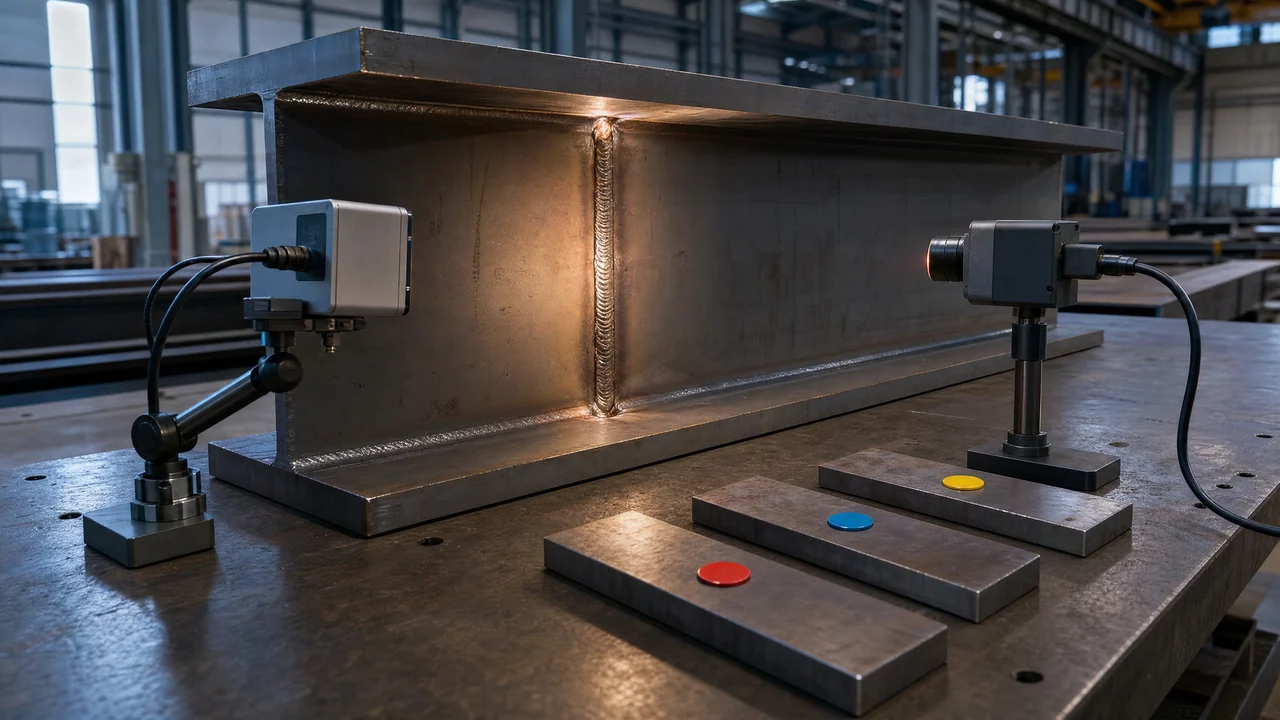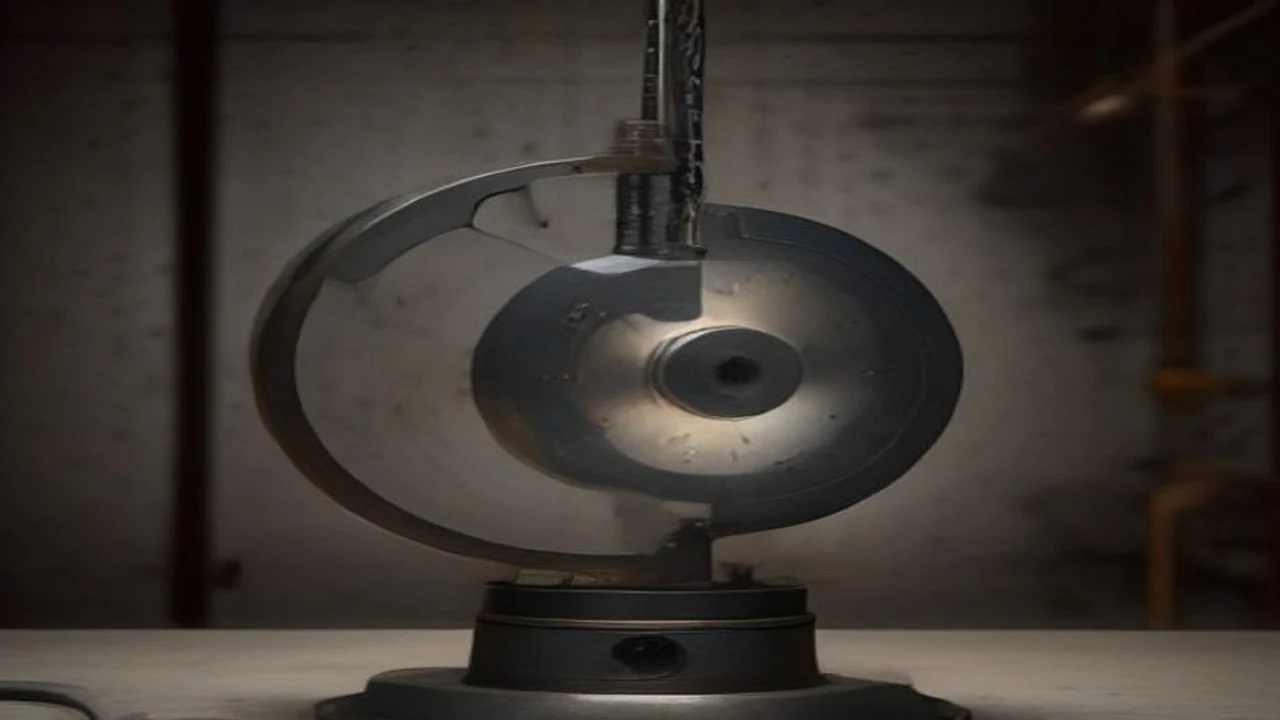
Charpy V-notch (CVN) testing measures something a bend test and a hardness traverse do not: how much energy a specific location in a welded joint absorbs while fracturing at a controlled test temperature. It is the test that stands between a procedure qualification and a claim of adequate toughness for low-temperature or fracture-critical service, and it is one of the easiest mechanical tests to run on the wrong location without anyone noticing until the numbers come back low.
Key takeaways
- Charpy testing is required by many codes only above certain thickness, service temperature or material category thresholds — it is not universal.
- Notch location decides what the test actually qualifies: weld metal, fusion line, or a defined position in the HAZ each give a different, non-interchangeable result.
- Results are read as absorbed energy at a specified test temperature, usually from a set of specimens, with both individual and average acceptance criteria.
- Test temperature is a project requirement tied to minimum design metal temperature, not a fixed number that transfers between contracts.
- A single low value in an otherwise passing set is a real signal, not noise to average away.
What the test measures and why welds need it specifically
A Charpy V-notch specimen is a small machined bar with a standardized notch, struck by a calibrated pendulum at a controlled temperature. The energy the pendulum loses while fracturing the specimen is the reported result. Low absorbed energy at the service temperature indicates the material is behaving in a brittle rather than ductile fracture mode at that temperature — the failure mode responsible for sudden, low-stress brittle fractures rather than the more forgiving ductile tearing that gives warning before failure.
Weld metal and the HAZ do not automatically share the base metal’s toughness, even when the base metal itself is qualified for the service temperature. The welding thermal cycle changes microstructure locally, and weld metal chemistry differs from base metal by design (filler metal selection, dilution). That is the specific reason codes require CVN testing on the joint itself, not just certification of the base material and filler metal in isolation, for applications where brittle fracture is a governing risk — low ambient or process temperature, thick section, or a code category that treats toughness as a fracture-critical property.
[Assumption / ipotesi] Whether CVN testing is required for a given joint depends on the governing code, material thickness, minimum design metal temperature and sometimes the owner’s specification. Do not assume a requirement carries over from a previous project; confirm it against the current contract’s applicable code and edition.
Notch location: the decision that controls what you qualify
A single PQR test plate can yield several different Charpy specimen sets depending on where the notch is machined relative to the weld:
- Weld metal notch — centered in the weld metal, away from the fusion line, testing the deposited filler metal’s own toughness under the actual thermal history it received in that joint.
- Fusion line notch — centered on the fusion line itself, testing the boundary region where weld metal and HAZ meet, often the most metallurgically complex and variable location in the joint.
- HAZ notch at a defined distance from the fusion line (for example at 1 mm or 2 mm, depending on the code) — testing a specific point in the heat-affected zone, chosen because HAZ toughness can vary sharply with distance from the fusion line and an arbitrary location would not be reproducible between labs.
These are not interchangeable results. A weld metal set passing at the required temperature says nothing about fusion-line or HAZ toughness at that same joint, and a code that requires all three notch locations is treating them as three separate qualification questions, not three checks of the same thing. [Assumption / ipotesi] Exact notch-location requirements and permitted distances from the fusion line vary by code; read them from the applicable clause rather than reusing a value from memory.
Reading the result: energy, temperature and the set, not one number
A Charpy result is only meaningful together with the test temperature it was measured at — the same specimen can pass at one temperature and fail at a temperature a few degrees lower, because absorbed energy typically falls as temperature drops (the transition behavior common to ferritic steels). Test temperature in a code context is usually tied to the application’s minimum design metal temperature, sometimes with an added margin; it is a project input, not a default.
Acceptance is typically stated two ways at once: a minimum average energy across a set of specimens (commonly three) at the specified temperature, and a minimum value for any single specimen in that set, which is usually lower than the average requirement. [Assumption / ipotesi] Exact averaging rules, minimum-single-value allowances and permitted retest provisions differ by code; verify them in the specific clause before accepting or rejecting a set. A set that meets the average but includes one specimen well below it is not automatically disqualifying under every code, but it is a real metallurgical signal — inconsistent toughness in that location — that a defensible qualification record should note rather than bury inside an average.
Building a defensible Charpy record
A traceable Charpy report should state, at minimum: the notch location and its distance from the fusion line where applicable, the test temperature, the individual absorbed-energy value for every specimen in the set, the average, the applicable acceptance clause and its minimum average and minimum single-value figures, and the pass/fail call for each notch location tested. Lateral expansion or percent shear area, when required by the governing code as a supplementary toughness indicator, should be recorded alongside energy rather than substituted for it.
The WPS/PQR digital traceability guide covers linking a mechanical test set like this to the exact PQR revision, base material heat, filler metal lot and heat treatment condition it qualifies — the combination that actually determines whether a later production weld is still covered by that toughness qualification.
Where this connects to production monitoring
Charpy testing qualifies toughness for the procedure once, under the heat input, interpass temperature and cooling conditions of the test coupon. Toughness in ferritic steel weld metal and HAZ is sensitive to cooling rate: too fast can promote a hard, brittle microstructure, too slow (excessive heat input) can coarsen grain structure and also reduce toughness. Both directions are controlled by the same thermal parameters that in-process monitoring already tracks for interpass temperature compliance.
That means the practical way to keep production welds inside the toughness envelope the Charpy testing validated is the same thermal discipline used for hardness and cracking control: monitor heat input and interpass temperature on every production weld against the qualified procedure’s envelope, not on a sampling basis. The interpass temperature measurement guide and the weld evidence pack guide describe the monitoring and record-keeping side of that control.
Common failure modes and fixes
- Notch machined at the wrong distance from the fusion line — fix: verify the exact distance called out by the governing code before cutting specimens, and record the as-machined location.
- Test temperature copied from a previous project — fix: derive the required test temperature from the current project’s minimum design metal temperature, not from habit.
- A low single value averaged away without comment — fix: report and flag any specimen below the single-value minimum even when the set average still passes.
- Production heat input or interpass temperature drifting from the qualified procedure — fix: monitor these parameters continuously in production rather than relying on the PQR’s one-time result to stand in for every subsequent weld.
Sources
- ASME Boiler and Pressure Vessel Code, Section IX — impact (Charpy) testing provisions for procedure qualification; verify the applicable edition and QW paragraph.
- AWS D1.1, Structural Welding Code — Steel — CVN testing provisions where required; verify the applicable edition and clause.
- ISO 9016, Destructive tests on welds in metallic materials — Impact tests — Test specimen location, notch orientation and examination — notch location and specimen method reference; verify the applicable edition.
- Therness digital welding quality records guide — linking mechanical test results to procedure revisions.
- Therness interpass temperature measurement guide — thermal parameters that drive HAZ and weld-metal toughness.
- Therness weld evidence pack guide — organizing qualification and monitoring evidence for audit.
Keep toughness qualification linked to production thermal evidence
Therness can help connect Charpy and other PQR toughness data with real-time heat input and interpass temperature monitoring on production welds.
Talk to a welding monitoring specialistTherness solution: Welding monitoring system — Every weld inspected in the cycle, with defect flags and the ISO 3834 / ISO 17635 evidence kept per weld.