A hardness traverse across a welded joint is one of the few tests that says something about a risk a visual or radiographic inspection cannot see directly: whether the heat-affected zone (HAZ) has hardened enough, under the actual thermal cycle the weld received, to be susceptible to hydrogen-assisted cracking or to fail a service requirement such as sour-service exposure.
Key takeaways
- A hardness traverse is usually run on a macro-etched cross-section, across weld metal, HAZ and unaffected base metal on both sides.
- The Vickers method (commonly HV10, a 10 kgf load) is the most widely specified indentation method for weld hardness surveys.
- Limits exist for two different reasons — cracking susceptibility and service-environment resistance — and a code may apply one, both or neither depending on the application.
- Indentation spacing and distance from the fusion line are controlled so results are comparable and not distorted by a neighboring indent’s strain field.
- The result only means something if the section location, indenter load and row layout are recorded alongside the numbers.
Why weld hardness is measured at all
Welding subjects a narrow band of base metal — the HAZ — to a thermal cycle it was never designed to see: rapid heating close to melting temperature followed by cooling at a rate set by the process, preheat, interpass temperature and joint geometry. In hardenable steels, a fast enough cooling rate can produce a hard, brittle microstructure in the HAZ. That matters for two independent reasons: a hard HAZ combined with dissolved hydrogen and residual stress is a known precondition for hydrogen-assisted (cold) cracking, and some service environments — sour (H2S-containing) service is the standard example — specify a maximum hardness because a harder microstructure is more susceptible to sulfide stress cracking regardless of hydrogen source.
[Assumption / ipotesi] Which limit applies, and its numeric value, depends entirely on the governing code, the material and the service. Do not carry a hardness number from one project to another; confirm it against the current contract document.
Where the indentations go: the traverse layout
A hardness traverse is normally performed on a polished and etched macro cross-section of the joint, so the weld metal, the fusion line, the HAZ and the unaffected base metal are all visible under low magnification before indenting. A typical row of indentations crosses, in order: base metal (unaffected), HAZ, fusion line region, weld metal, fusion line region (other side), HAZ, base metal. For a multi-pass weld, codes commonly call for more than one row — for example near the surface, mid-thickness and near the root — because the thermal cycle and resulting hardness are not uniform through the joint thickness.
Two placement rules matter more than the exact number of indents:
- Distance between indentations must be large enough that the plastic strain field around one indent does not influence the next. This is a metallurgical testing convention, not a welding-specific rule, and it is usually expressed as a minimum multiple of the indent diagonal.
- Proximity to the fusion line in the HAZ row should target the region expected to show peak hardness — often close to, but not on, the fusion line itself — since the peak-hardness point is the one the limit is actually meant to catch. A traverse that only samples deep into the base metal on either side can miss the narrow hardened band entirely.
The Vickers HV10 method
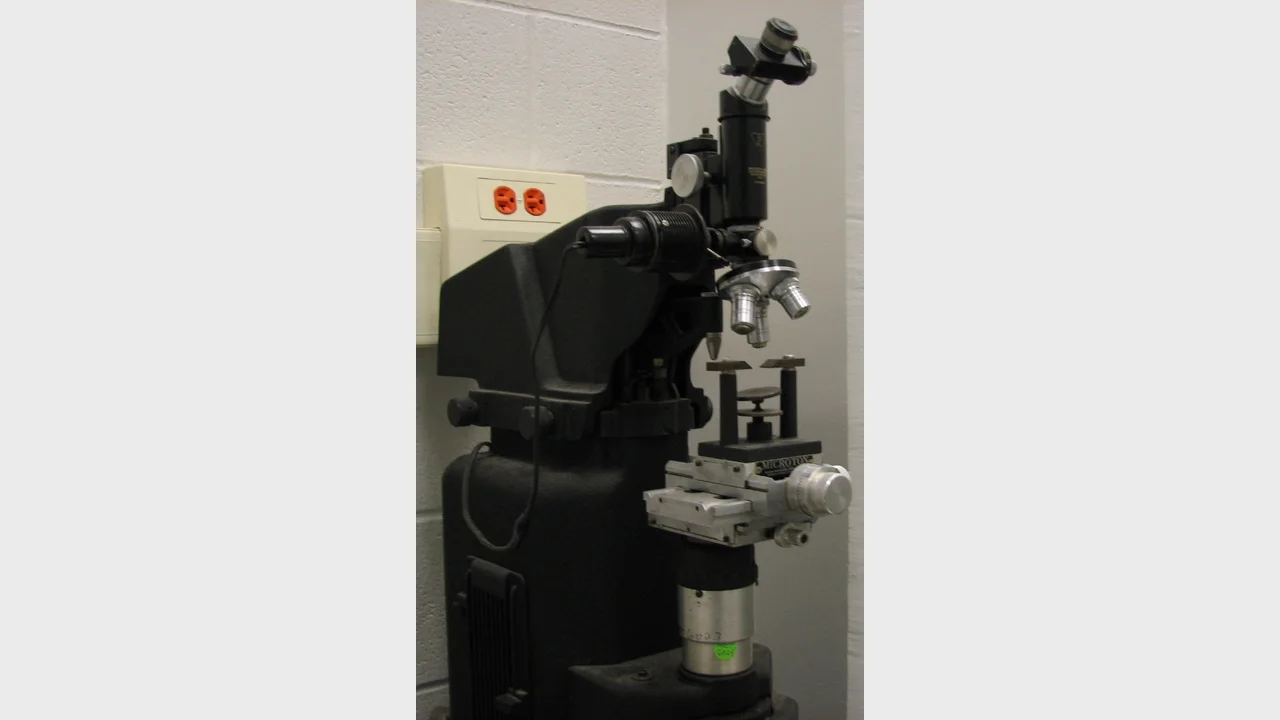
The Vickers hardness test presses a diamond pyramid indenter into the polished surface under a fixed load and measures the resulting indent diagonal; hardness is derived from the load and the indent geometry. HV10 denotes a 10 kilogram-force load — a common choice for weld traverses because it produces an indent small enough to map a narrow HAZ in detail while remaining large enough to measure reliably under standard metallurgical microscopy. Lower loads (micro-hardness) can resolve even finer HAZ structure but are more sensitive to surface preparation and are used when the application specifically calls for that resolution.
[Assumption / ipotesi] Reported values should always state the load used (for example HV10 vs HV5) because Vickers hardness numbers are not always numerically comparable across loads on the same material, particularly near a surface or a narrow microstructural band; confirm the load specified by the applicable code or WPS before comparing results.
What disqualifies a hardness result, and what a defensible report contains
A traverse can produce a technically valid-looking number that is still not a valid qualification result if the underlying preparation was wrong: an under-etched section that hides the true fusion line, indentations placed on the etched boundary itself rather than in the intended zone, or a polished surface with residual cold work from grinding that locally elevates hardness near the surface. Any of these can shift the peak reading without reflecting the joint’s real as-welded condition.
A traceable hardness report should record, at minimum: the specimen location and orientation, the indenter load, the row layout and indent spacing, every individual hardness value with its position relative to the fusion line, the maximum value found and its location, the applicable acceptance limit and its source clause, and the pass/fail call. A single “max HV was below limit” summary without the position of that maximum is difficult to defend in an audit, because it hides whether the peak was actually captured or missed by the traverse layout.
The WPS/PQR digital traceability guide covers how a mechanical test result like a hardness traverse should be linked to the exact procedure and heat-treatment condition it qualifies, so a later procedure revision does not silently inherit an outdated test.
Where this connects to in-process monitoring
A hardness traverse qualifies the procedure once, under the preheat, interpass temperature and heat input conditions used for the test coupon. Those thermal parameters are exactly what determine HAZ cooling rate and therefore hardness in production — which means a production weld made with a lower preheat or a faster travel speed than the qualified procedure can sit outside the hardness envelope the traverse validated, without any change appearing in a visual or radiographic inspection.
Continuous interpass temperature and thermal-profile monitoring is the practical way to catch that drift before it reaches final inspection, by comparing every production weld’s thermal history against the qualified procedure’s envelope rather than relying on periodic spot checks. The interpass temperature measurement guide covers the control side of that same thermal history.
Common failure modes and fixes
- Indent placed on the fusion line boundary instead of inside the zone of interest — fix: use the macro-etch to identify the fusion line precisely before laying out indent positions, not after.
- Missing the true HAZ peak because the row only samples deep base metal and weld metal — fix: add a dedicated row concentrated near the fusion line when the application specifically limits HAZ hardness.
- Under-preparation of the polished surface leaving cold-worked skin — fix: control the final polish step and verify with a check indent before recording the traverse.
- Reporting a maximum value without its location — fix: require position-tagged values in the report template, not a single summary number.
Sources
- ASME Boiler and Pressure Vessel Code, Section IX — hardness testing provisions for procedure qualification; verify the applicable edition and QW paragraph.
- ISO 9015-1, Destructive tests on welds in metallic materials — Hardness testing — Part 1: Hardness test on arc welded joints — traverse layout and Vickers method reference; verify the applicable edition.
- Therness digital welding quality records guide — linking mechanical test results to procedure revisions.
- Therness interpass temperature measurement guide — thermal parameters that drive HAZ hardness.
- Therness weld evidence pack guide — organizing qualification and monitoring evidence for audit.
Hero/OG photo: “Vickers-tester” by Tariqabjotu, Wikimedia Commons, public domain, cropped for format.
Connect procedure qualification limits to production thermal data
Therness can help link hardness and other PQR mechanical test envelopes to real-time interpass temperature monitoring on production welds.
Talk to a welding monitoring specialistTherness solution: Welding monitoring system — Every weld inspected in the cycle, with defect flags and the ISO 3834 / ISO 17635 evidence kept per weld.