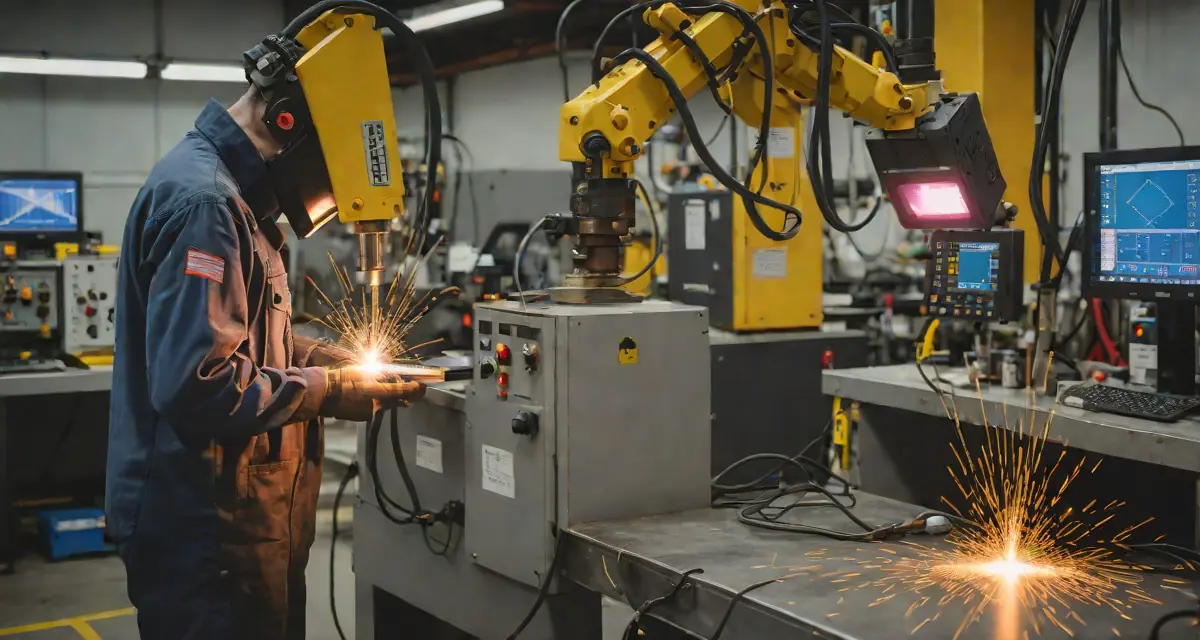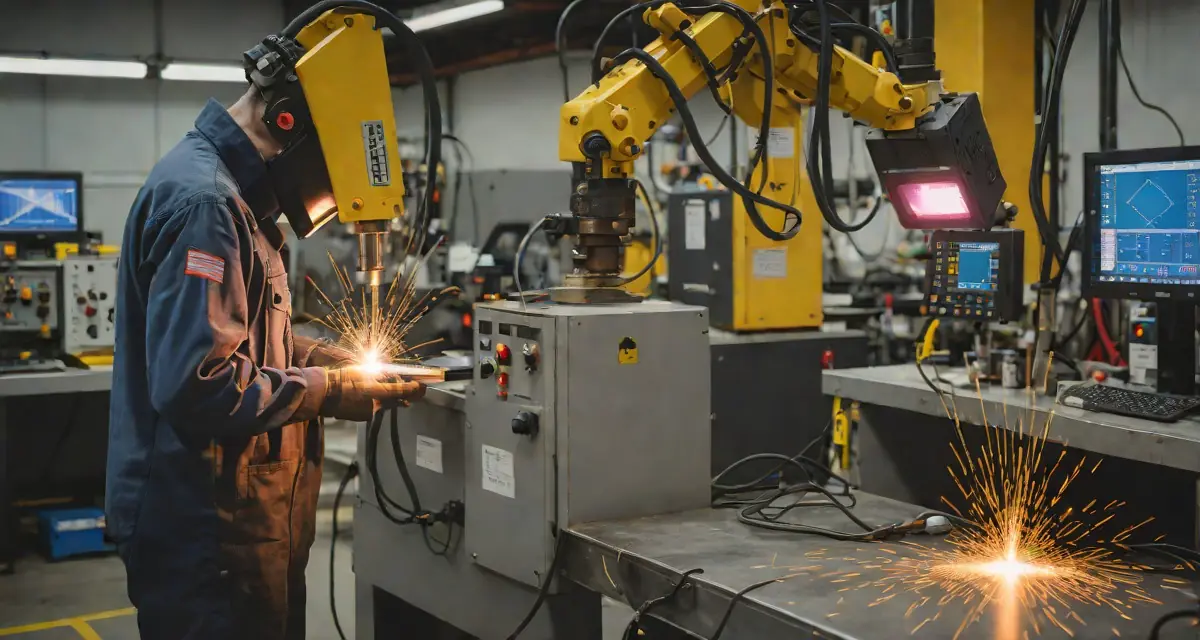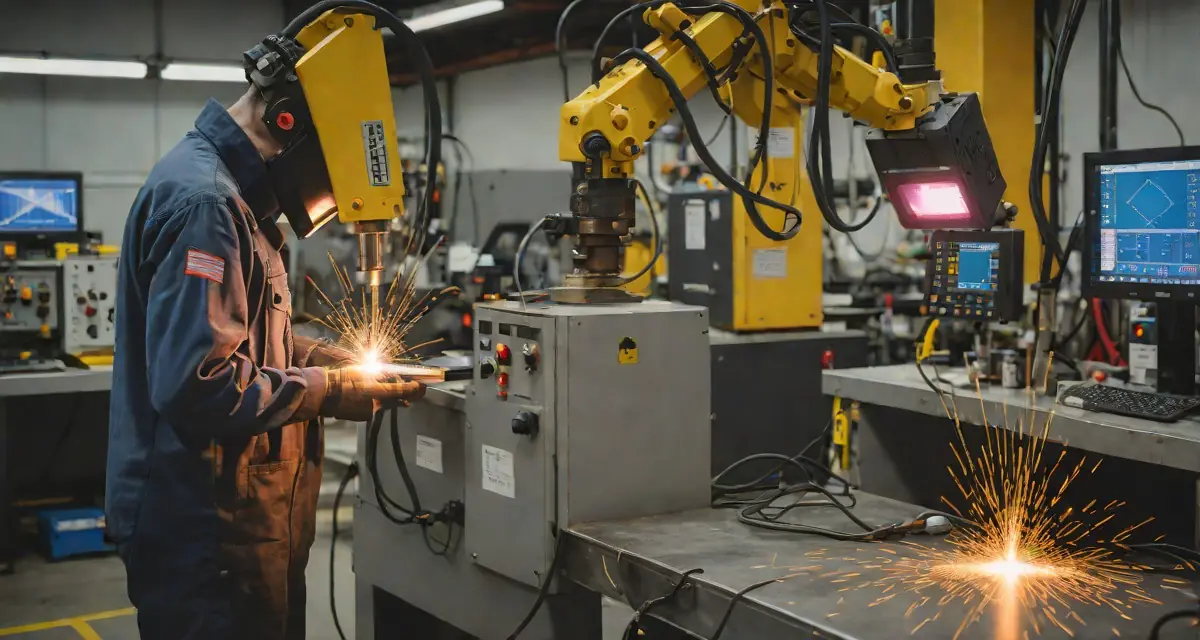
Why Plasma Arc Welding Quality Monitoring Is a Mission-Critical Challenge
Plasma arc welding (PAW) sits at the intersection of precision and complexity. Capable of producing deep, narrow welds at high travel speeds, PAW is the process of choice when tolerances are tight, materials are exotic, and failure is not an option — aerospace structural components, medical implants, nuclear instrument tubing, and high-purity stainless assemblies all depend on PAW quality.
Yet the very features that make PAW powerful also make it difficult to monitor. The plasma keyhole — a narrow, fully penetrating channel maintained by ionised gas pressure — is acutely sensitive to travel speed fluctuations, arc current variation, gas flow instability, and fit-up inconsistency. When the keyhole collapses, the result is immediate: incomplete penetration, porosity clusters, or a misshapen weld bead that no amount of downstream inspection can salvage economically.
Traditional quality assurance relies on post-weld visual inspection, radiographic testing, or ultrasonic examination. These methods catch defects after the damage is done. For high-value PAW components, a single scrapped aerospace fitting can cost thousands of euros; for a medical device, a non-conforming weld can trigger an entire batch rejection.
Plasma arc welding quality monitoring using real-time thermal imaging changes this equation fundamentally. By capturing the thermal signature of every millimetre of weld in-process, manufacturers gain the ability to detect, flag, and respond to keyhole instabilities, off-parameter events, and material anomalies while the weld is still live — not hours later at the inspection table.
The Physics of PAW and Why Thermal Data Is Uniquely Informative
PAW differs from standard TIG (GTAW) in one defining respect: the plasma arc is mechanically constricted through a copper nozzle, concentrating energy density by an order of magnitude. The process operates in two modes:
- Melt-in mode — lower current, wide shallow bead, similar to GTAW
- Keyhole mode — higher current, the arc literally pierces through the workpiece and creates a through-hole that travels ahead of the weld pool
In keyhole mode, full penetration is guaranteed by the process physics, but the stability of the keyhole depends on precise balance between plasma gas pressure, arc current, and heat conduction through the base material. This balance is fragile.
Thermal imaging captures three key indicators that correlate directly to keyhole stability and weld quality:
- Weld pool area and shape — a stable keyhole produces a consistent, elliptical pool. Keyhole collapse events show up as abrupt pool area reduction followed by irregular pool geometry.
- Peak temperature gradients — overheating (burn-through risk) and under-heating (incomplete penetration risk) manifest as measurable deviations from the normal temperature envelope.
- Cooling rate profile — the rate at which the heat-affected zone cools after the arc passes determines microstructure, residual stress, and susceptibility to solidification cracking, particularly in titanium and nickel alloys.

Watch the full clip on the real-time thermal imaging of welding page.
Keyhole collapse events as short as 50 milliseconds are detectable in thermal image sequences. At typical PAW travel speeds of 0.5–1.5 m/min, a 50 ms event corresponds to less than 1.5 mm of weld length — well below the detection threshold of post-weld radiography in many cases.
Common PAW Defects and Their Thermal Signatures
Understanding the thermal signature of each defect class is the foundation of any PAW monitoring system.
Incomplete Penetration (IP)
The most feared PAW defect. When the keyhole collapses, the weld transitions from full-penetration to partial-penetration mode. Thermally, this appears as a sudden increase in pool surface temperature (arc energy is no longer lost through the keyhole aperture) accompanied by a pool area reduction. The under-bead disappears on the opposite-side thermal view.
Detection window: real-time, within 1–2 arc travel frames at standard monitoring frame rates.
Porosity Clusters
PAW keyhole porosity forms when entrapped gas bubbles fail to escape the rapidly solidifying pool. Unlike conventional arc welding, PAW porosity often appears in chains along the weld centreline. Thermal imaging detects the slight temperature anomalies associated with gas inclusion formation during solidification — the area around forming pores shows marginally different cooling rates due to reduced thermal mass.
Cross-referencing thermal data with sensor fusion approaches combining acoustic emission and vision signals dramatically improves porosity detection sensitivity.
Burn-Through
Excessive heat input, particularly in thin-gauge titanium or austenitic stainless, leads to pool breakthrough. The thermal signature is unmistakable: pool area expands rapidly, peak temperature exceeds the calibrated upper threshold, and melt-through becomes visible on the opposite face.
Tungsten Electrode Contamination (in PAW with non-transferred arc)
Electrode spatter contamination appears as a step-change in arc voltage, which translates to an abrupt shift in pool temperature distribution. Thermal imaging detects this as an asymmetric temperature distribution in the pool rather than the expected bilateral symmetry.
Weld Bead Geometry Deviations
Underfill, excessive crown height, and irregular bead width all have direct thermal correlates. PAW bead width is controlled by the balance of keyhole pressure and surface tension; deviations appear as changes in the pool aspect ratio visible in real-time thermal frames.
Monitoring Architecture for PAW Applications
A production-grade PAW thermal monitoring system requires careful integration with the welding process and the plant quality management system. It builds on the same real-time weld monitoring system architecture used across arc processes, adapted to the constricted plasma arc.
Camera Placement and Optics
PAW generates significant UV/visible light emission from the plasma plume. Thermal cameras used for PAW monitoring must either:
- Operate in the mid-wave infrared (MWIR, 3–5 µm) where plasma emission is minimal, or
- Use a narrow bandpass filter in the near-infrared (NIR, ~900–1000 nm) to observe the weld pool while rejecting plasma glare
Camera mounting must account for plasma gas shield geometry to ensure the monitoring field of view is not obscured by the gas curtain. In automated PAW systems (robotic or CNC), the camera is typically mounted co-axially with the torch or at a fixed offset angle of 30–45°. You can compare our monitoring product range to match a HeatCam or HeatCore configuration to your torch geometry.
Synchronisation with Process Parameters
Meaningful thermal quality monitoring requires tight synchronisation between the thermal image stream and the welding process parameter log (current, voltage, travel speed, gas flow). Anomalies detected in thermal data must be correlated with the process state at the same timestamp to distinguish material-driven variation from equipment-driven variation.
This integration connects naturally to the welding data historian and MES integration patterns that forward-looking manufacturers are deploying for Industry 4.0 compliance.
Threshold Setting and Alarm Logic
PAW monitoring thresholds are material- and joint-configuration-specific. The standard approach is:
- Weld a qualification coupon set covering the full parameter window (per ISO 15614-1 or the applicable WPS)
- Collect thermal image data for all qualified welds
- Extract statistical bounds (mean ± 2σ) for pool area, peak temperature, and cooling rate
- Set alarm thresholds at the qualification boundary
- Validate threshold sensitivity with deliberate defect specimens (reduced current, contaminated fit-up)
This process aligns directly with the ISO 15614 welding procedure qualification digital workflow, where qualification run data becomes the baseline for in-production monitoring limits.
PAW Applications by Industry: Where Thermal Monitoring Adds the Most Value
Aerospace Structural Components
Airframe fittings, engine brackets, and hydraulic manifolds manufactured from titanium, Inconel, and 15-5PH stainless are routinely PAW-welded. The combination of high material cost, long machining time prior to welding, and stringent structural acceptance criteria (per AWS D17.1 for fusion welding of aerospace hardware) makes in-process defect detection economically compelling.
A single rejected aerospace PAW component, accounting for pre-weld machining, assembly, and inspection, can represent €5,000–€50,000 in scrap value. Real-time thermal monitoring with automatic process hold on out-of-tolerance events eliminates the possibility of completing a full weld run only to find a rejectable defect at the start point.
Medical Device Manufacturing
Implantable medical devices (surgical instruments, pacemaker housings, endoscopic tools) are frequently PAW-welded in titanium grade 23 or 316L stainless. Regulatory requirements under ISO 13485 and FDA 21 CFR Part 820 require complete traceability of welding parameters and documented process validation.
Thermal monitoring generates a per-weld quality record — a time-stamped thermal video with embedded go/no-go outcome — that satisfies both traceability requirements and provides objective evidence of process control for regulatory submissions. The connection to digital welding quality records and WPS/PQR traceability is direct.
Nuclear Instrumentation Tubing
Nuclear-grade instrument tubing and small-bore piping is often PAW-welded using orbital heads. The radiographic inspection rate in nuclear applications can reach 100% — every weld is X-rayed. In-process thermal monitoring does not replace radiographic acceptance, but it:
- Provides immediate feedback, allowing arc restart and repair before the weld joint is moved
- Reduces radiographic surprises by flagging suspect welds for priority inspection
- Documents process compliance evidence independent of the RT result
The interaction between PAW monitoring and orbital pipe welding monitoring systems is particularly relevant here, as orbital PAW is widely used in nuclear tubing applications.
Precision Stainless and Duplex Alloy Fabrication
For high-purity process piping (pharmaceutical, semiconductor, food & beverage), PAW is selected over GTAW for speed and consistency on automated lines. The sensitisation risk in austenitic stainless (carbide precipitation in the HAZ if interpass temperature exceeds 150°C) is monitored directly via thermal imaging, complementing the stainless steel welding quality monitoring approach for HAZ sensitisation.
Integration with the HeatCore QMS workflow: Closing the Quality Loop
Detecting a thermal anomaly during PAW is valuable. Acting on it systematically, with documented corrective action and closed-loop traceability, is what transforms monitoring from a detection tool into a quality management asset.
the HeatCore QMS workflow connects the thermal monitoring event stream to the production quality record:
- Automatic NCR generation when a weld is flagged outside tolerance
- CAPA workflow initiation linking the defect event to root cause analysis
- WPS parameter audit — was the flagged weld within the qualified parameter envelope at the time of the anomaly?
- Welder/operator qualification cross-check — is the operator certified for the applicable WPS per ISO 9606 or AWS QC7?
- Statistical process control — batch-level PAW process capability (Cpk) calculated from thermal monitoring data
This closed-loop quality architecture converts individual defect events into systemic process insight, enabling predictive adjustment of PAW parameters before out-of-control conditions develop.
The most effective PAW monitoring deployments combine real-time thermal alarms with weekly SPC review of pool geometry trending data. Gradual electrode wear, shield gas flow degradation, and fixturing looseness all appear as slow drifts in pool metrics before they cause rejectable defects.
Compliance and Standards Landscape for PAW Quality
PAW weld acceptance criteria and process qualification fall under several standards frameworks, depending on the application:
- ISO 15614-1:2017+AMD1:2019 — Welding procedure qualification for arc and gas welding of steels, nickel, and nickel alloys. PAW qualifications are typically executed under this standard.
- ISO 9606-1:2017 — Welder qualification for fusion welding of steels. Even in automated PAW, the setup and monitoring operator typically requires qualification.
- ISO 3834-2:2021 — Comprehensive quality requirements for fusion welding. The most demanding tier, applicable to aerospace and nuclear PAW.
- AWS D17.1/D17.1M — Specification for fusion welding of aerospace hardware. Mandates documented process control for plasma arc welding.
Real-time thermal monitoring supports compliance with all these frameworks by providing the documented process control evidence, parameter traceability, and defect detection capability each standard requires.
ROI Case: Precision Aerospace Fitting Manufacturer
Situation: 12-person precision fabricator producing titanium PAW components for aerospace subassembly. 100% radiographic inspection required. Historical reject rate: 3.2% of welds, with most rejections discovered at RT after full weld completion.
Problem: Each rejected weld required 4–8 hours of repair welding or component scrap, plus RT repeat. Average rework cost per rejected weld: €2,200. Annual rework + scrap cost: ~€85,000.
After PAW thermal monitoring deployment:
- In-process anomaly detection flagged 78% of subsequently-rejected welds within the first 20% of the weld run, enabling arc stop and immediate corrective action
- Rework time reduced from 4–8 hours to 30–90 minutes (restart from a flagged position rather than full post-weld repair)
- Annual rework + scrap cost reduced to ~€31,000 — a saving of €54,000/year
- RT first-pass acceptance rate improved from 96.8% to 99.1%
Payback period for monitoring hardware and integration: 8 months.
The welding quality ROI framework used to model this case applies directly to PAW applications in aerospace, medical, and nuclear contexts.
Getting Started: PAW Monitoring Deployment Roadmap
For manufacturers evaluating PAW thermal monitoring for the first time, the deployment path typically follows four phases:
Phase 1 — Baseline characterisation (2–4 weeks) Collect thermal image data from qualification runs across the full WPS parameter envelope. Establish normal pool geometry statistics and identify the thermal signatures of deliberate defect conditions.
Phase 2 — Threshold calibration and alarm logic (1–2 weeks) Set go/no-go thresholds based on qualification data. Validate against a blind test set of known-good and known-bad welds. Target: <5% false alarm rate, >95% defect detection rate.
Phase 3 — Production pilot (4–8 weeks) Deploy on a single PAW station. Monitor alarm behaviour, refine thresholds, and integrate with the existing QMS workflow. Document evidence base for process validation.
Phase 4 — Full deployment and QMS integration Roll out to remaining PAW stations. Connect thermal monitoring output to the HeatCore QMS workflow for automated NCR, CAPA, and SPC.
Ready to Bring Real-Time Monitoring to Your PAW Line?
HeatCore delivers in-process thermal monitoring purpose-built for precision welding applications. Our team will help you define the right monitoring architecture for your PAW process — from camera selection and placement to QMS integration and compliance documentation.
Book a HeatCore DemoConclusion
Plasma arc welding quality monitoring via real-time thermal imaging addresses the most critical gap in PAW quality assurance: the inability of post-weld inspection to prevent defects from being made. By capturing keyhole stability, pool geometry, and cooling rate data in-process, manufacturers gain the ability to intervene before a defective weld is completed — dramatically reducing scrap, rework, and downstream inspection burden.
For aerospace, medical, nuclear, and precision fabrication applications where PAW is the process of choice, the combination of HeatCore thermal monitoring and the HeatCore QMS workflow closed-loop quality management delivers both the defect detection capability the process demands and the documented compliance evidence the standards require.
The physics of keyhole welding makes thermal monitoring uniquely informative. The economics of precision PAW applications make it uniquely justified.
Therness solution: Welding camera — Thermal and high-speed imaging that watches the arc, the pool and the cooling seam while the weld is made.