For Tier 1 and Tier 2 manufacturers, PPAP weld traceability is no longer a paperwork exercise handled at the end of launch. It has become a production requirement. OEMs expect suppliers to prove that welded parts were manufactured under controlled conditions, monitored against the control plan, and supported by objective evidence when a deviation, audit, or customer complaint appears. In practice, that means the weld process needs to produce usable digital records, not just good-looking parts.
This article explains how automotive suppliers can build PPAP weld traceability into daily production using real-time thermal monitoring, structured control plans, and connected quality records. We focus on where launches usually break down, which data matters most, and how teams can move from manual sampling to audit-ready evidence at scale.
Why Weld Traceability Matters in PPAP
Production Part Approval Process expectations are simple in theory: prove that the process is stable, the product meets requirements, and the supplier can repeat the result consistently. Welding makes that harder because many defects are process-driven and may not be visible until later inspection, leak testing, fit-up, or field failure.
A stamped component often carries dimensional evidence that is easy to collect. A welded component is different. Quality depends on heat input, joint condition, travel speed, cooling behavior, operator consistency, fixture stability, and the interaction between material and process settings. If one of those variables drifts, the supplier may still ship parts before the problem becomes obvious.
That is why PPAP packages for welded assemblies increasingly depend on more than final inspection reports. Customers want confidence that the process itself is under control. A robust traceability approach helps suppliers answer five critical questions:
- Which welds were made on which shift, cell, fixture, and recipe?
- Which operator or robot program produced the part?
- Did the weld run inside the approved process window?
- Was there an in-process signal that predicted a defect before the part moved downstream?
- Can the supplier isolate affected serial numbers quickly if a complaint appears?
When those answers are available in minutes instead of days, PPAP discussions become easier, customer confidence improves, and containment costs stay smaller.
Where Manual PPAP Evidence Usually Fails
Many suppliers still assemble launch evidence using a mix of paper travelers, PLC screenshots, spreadsheet logs, and offline inspection records. That approach may be enough for a low-volume prototype phase, but it rarely scales into series production.
The most common weaknesses are:
1. Control plans exist, but process evidence is thin
A control plan may define checks for weld presence, visual appearance, nugget size, or destructive test frequency. But if the actual process data is not captured continuously, teams cannot prove whether a suspect batch drifted gradually or failed suddenly.
2. Sampling misses intermittent defects
Welding defects often appear intermittently due to part variation, torch wear, contamination, or unstable heat transfer. A sampled inspection plan may pass while defective welds slip through between checks.
3. Root cause analysis starts too late
By the time a line stop, customer complaint, or audit finding appears, the original process context may be gone. Operators have changed shifts, fixtures have been adjusted, and suspect parts are mixed with good ones.
4. Launch records are separated from production records
During launch, engineers collect detailed evidence for PPAP. After approval, production often falls back to minimal documentation. This creates a gap between what was approved and what is actually controlled day to day.
A digital monitoring architecture closes that gap by making production records useful for both operational control and customer evidence.
What a PPAP-Ready Weld Control Plan Should Capture
A strong weld control plan does not need to track every possible variable, but it must capture the variables most linked to weld quality and escalation decisions. For automotive suppliers, the most useful structure is a layered one.
Product-level traceability
At minimum, each welded part or batch should be associated with:
- part number and revision
- work order or batch number
- date and time
- line, station, and fixture
- operator ID or robot program version
- material or subcomponent lot where relevant
Process-level evidence
The control plan should define which process signals are recorded and what constitutes a reaction plan. Depending on the welding process, that may include:
- pass/fail event for each weld cycle
- recipe or WPS version
- thermal signature or temperature envelope
- cycle time and sequence completion
- anomaly flags for missing heat, excess heat, instability, or irregular cooling
- equipment status, alarms, and overrides
Inspection and reaction data
A useful PPAP traceability system also links process evidence with downstream quality results, such as:
- visual inspection outcome
- dimensional or leak-test results
- destructive test correlation during launch or validation
- nonconformance disposition
- containment decision and serial number range
This is where digital weld monitoring becomes powerful. Instead of keeping the control plan as a static document, suppliers can convert it into a living execution layer that records whether each critical process step stayed within the approved window.
Why Thermal Monitoring Fits PPAP So Well
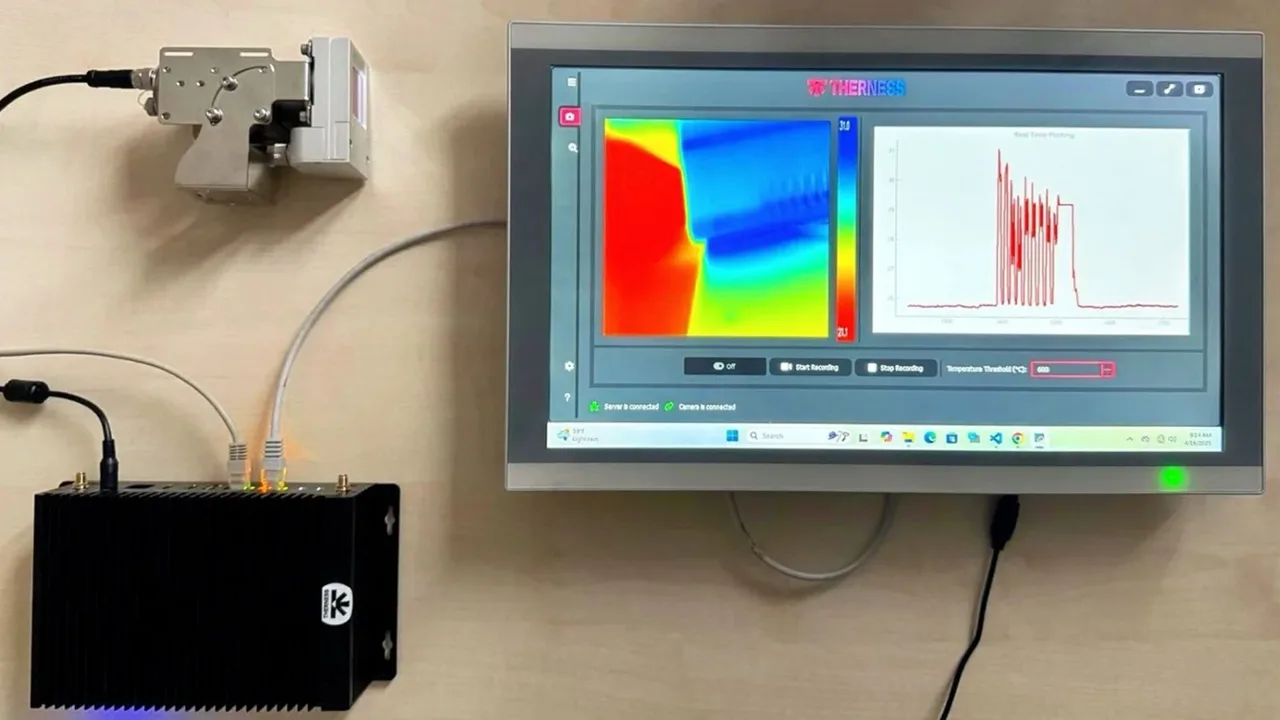
For welded automotive components, thermal behavior is one of the clearest indicators of whether the process is behaving normally. A thermal camera sees the weld as a dynamic heat event, not just a final bead shape. That matters because many quality escapes begin as process instability before they become visible defects. You can watch an AI monitoring system read that heat event live.
With a system such as HeatCore, suppliers can monitor the temperature field around the weld zone and compare each cycle against expected signatures. This kind of real-time weld monitoring captures the in-process signal that a sampled inspection plan would miss, complementing the electrical and feed-rate record kept by dedicated welding parameter monitoring hardware. This supports weld process control plan automotive requirements in four practical ways.
Real-time evidence of process stability
If a weld runs colder than expected, hotter than expected, or cools abnormally, the system can flag that event immediately. That gives the line a chance to stop, segregate, or inspect before a larger batch is affected.
Better correlation with downstream failures
When a leak test or fit-up issue appears later, engineers can review the thermal record for the affected serial range and determine whether the event had a process signature at the weld station. This shortens root cause analysis dramatically.
Stronger launch validation
During PPAP and safe launch, teams can compare destructive testing outcomes with recorded thermal signatures. Over time, that helps define acceptable process envelopes with more confidence than relying on operator observation alone.
Cleaner digital records for audits
Instead of explaining control through handwritten notes, suppliers can show time-stamped process records linked to part history. That is especially useful when discussing layered process audits, customer audits, or escalation reviews.
Connecting PPAP to Daily Production Discipline
One of the biggest mistakes in automotive manufacturing is treating PPAP as a launch milestone instead of an operating system. The best suppliers use PPAP requirements to shape how production runs every day.
That means the approved method should remain connected to:
- the active process recipe
- the inspection frequency defined in the control plan
- the operator reaction plan
- the escalation path into nonconformance and CAPA workflows
- the long-term traceability record
This is exactly where digital tools become strategic. Our guide to digital welding quality records explains why weld data should be structured around traceability, not buried in disconnected reports. Likewise, suppliers building stronger corrective-action loops should connect process exceptions directly to welding NCR management workflows. For plants trying to align line-level evidence with enterprise reporting, a connected welding data historian and MES integration layer creates the missing bridge.
Recommended Data Model for Automotive Suppliers
If your team is building or upgrading a weld traceability architecture, start with a practical data model instead of chasing every possible integration at once. You can map each data group below to the Therness monitoring products that capture it. A strong first version should answer three business questions:
- Can we prove process compliance for a given part or batch?
- Can we isolate suspect production quickly?
- Can we learn which process deviations predict real defects?
A useful production record for each welded component should include:
| Data group | Example fields | Why it matters |
|---|---|---|
| Part identity | serial, batch, part number, variant | supports containment and genealogy |
| Process context | station, fixture, recipe, shift, operator | supports audit trail and root cause |
| Thermal evidence | peak pattern, cooling trend, anomaly flags | supports inline quality decisions |
| Result status | accepted, held, reworked, scrapped | supports traceability and reporting |
| Quality links | NCR ID, CAPA ID, customer complaint link | supports closed-loop improvement |
This structure gives quality teams something far more valuable than raw data. It gives them searchable evidence.
Standards and Reference Frameworks
Suppliers should always align customer-specific requirements with broader quality frameworks and official references. A few useful anchors include:
- ISO 3834-2:2021, which defines comprehensive quality requirements for fusion welding and reinforces the need for controlled, documented welding operations.
- AWS, which provides widely used welding guidance, procedure references, and training resources across industrial sectors.
- NIST manufacturing resources, which offer broader guidance on digital manufacturing, process control, and quality infrastructure.
- Production Part Approval Process, for a general reference on the PPAP framework used across automotive supply chains.
These references do not replace customer-specific requirements, but they provide a useful structure for explaining why digital traceability and process monitoring are becoming standard expectations.
Common Implementation Sequence
Suppliers do not need to digitize every welding line at once. A lower-risk rollout usually follows this sequence:
Phase 1: Pick one high-risk weld family
Start with a product where quality escapes are expensive, customer scrutiny is high, or root cause analysis is currently painful.
Phase 2: Define the control plan events that matter most
Begin with clear decision points: what should trigger hold, inspection, supervisor review, or automatic segregation?
Phase 3: Correlate process data with actual quality outcomes
For the first weeks, compare monitored weld events with destructive testing, leak testing, visual results, and rework history.
Phase 4: Connect the system to NCR and audit workflows
Once confidence is high, route anomaly events into formal quality workflows so exceptions become documented quality actions.
Business Impact: What Changes When Traceability Improves
The value of better PPAP weld traceability is not just compliance. It affects speed, cost, and commercial trust.
Suppliers with stronger digital traceability typically see:
- faster response to customer complaints because affected production can be identified quickly
- lower containment cost because serial ranges are narrower and based on evidence
- stronger launch confidence because process behavior is visible during ramp-up
- better credibility with OEM quality teams because records are objective and searchable
Conclusion
PPAP weld traceability works best when it is built into the weld process itself, not layered on afterward through paperwork. Automotive suppliers need control plans that do more than list inspection steps. They need systems that record whether the approved process actually happened, on every part, in real time.
Thermal monitoring helps make that possible by turning weld behavior into usable production evidence. Combined with structured records, reaction plans, and connected quality workflows, it gives suppliers a practical path to stronger launches, fewer escapes, and more defensible customer communication.
Build PPAP-Ready Weld Traceability
See how HeatCore and connected quality workflows can turn weld events into audit-ready, production-scale evidence for automotive suppliers.
Talk to ThernessRelated Reading
- CQI-15 Welding System Assessment: Digital Monitoring Playbook for Automotive Suppliers
- Inline Weld Inspection for Automotive BIW and EV
- Welding Quality ROI Calculator: Real-Time Monitoring Business Case
Therness solution: Welding monitoring system — Every weld inspected in the cycle, with defect flags and the ISO 3834 / ISO 17635 evidence kept per weld.