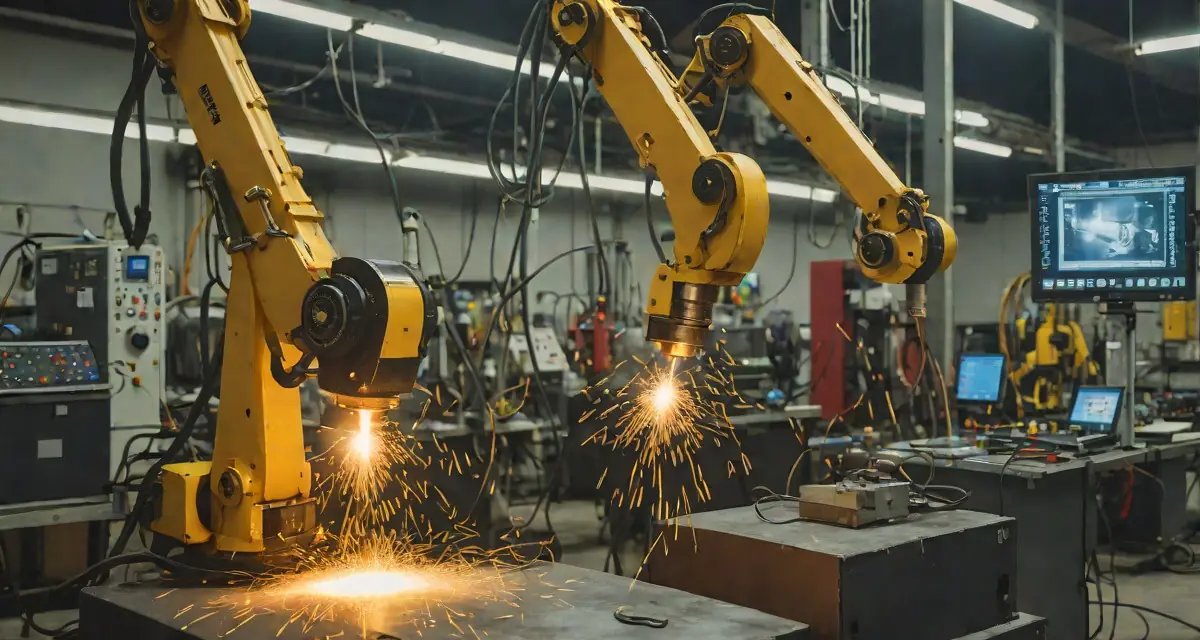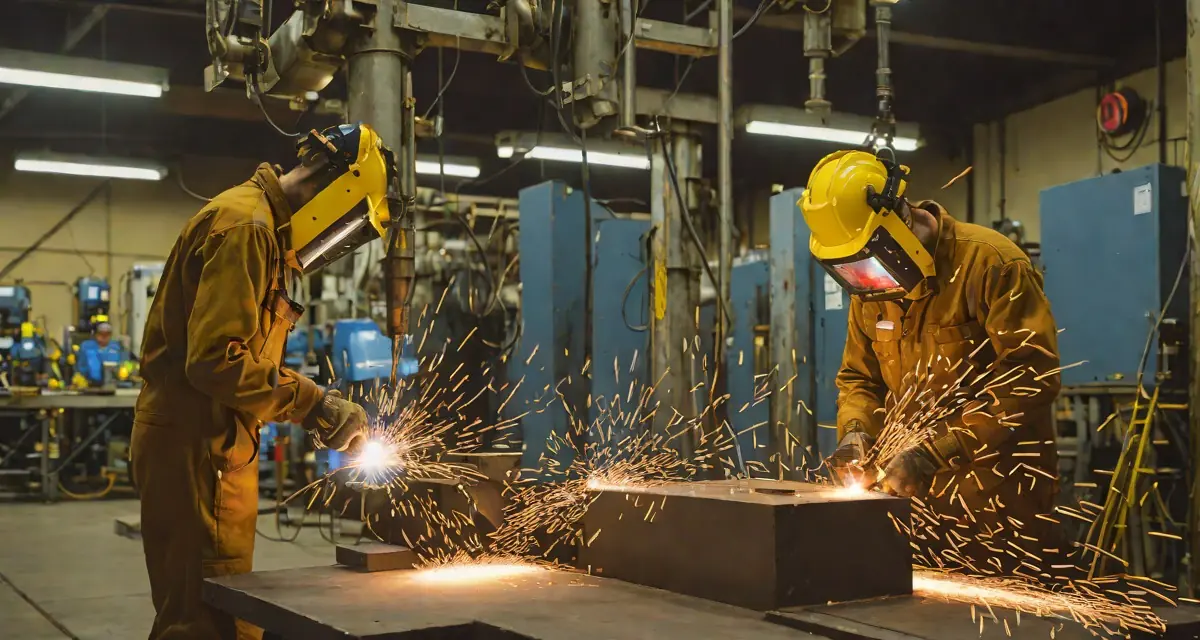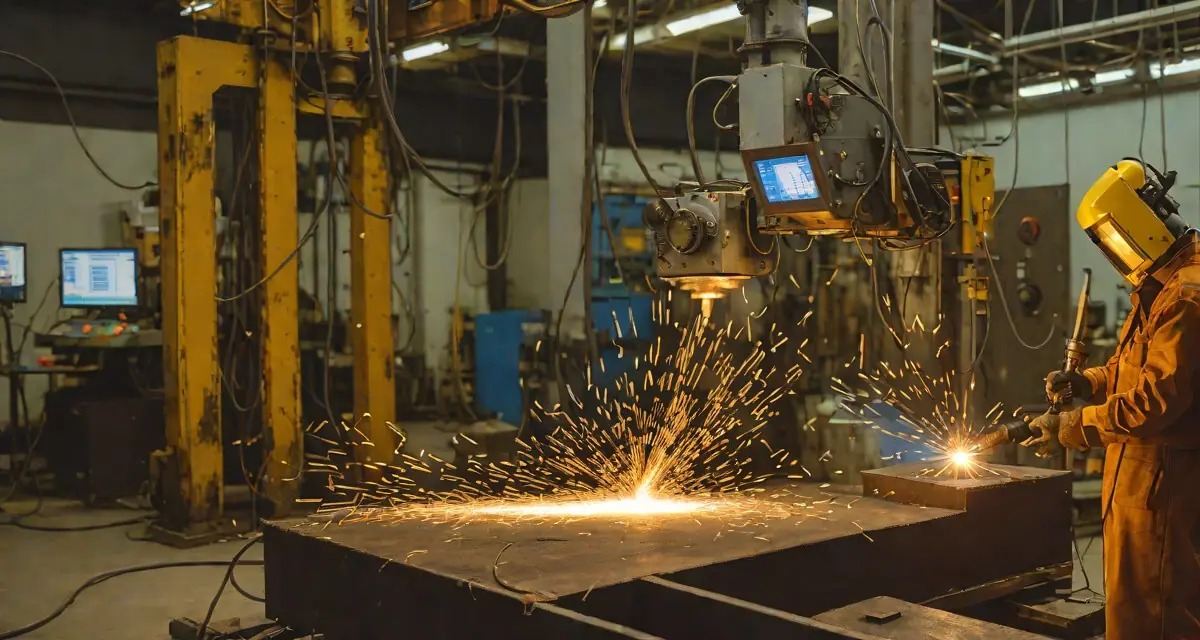
Submerged arc welding (SAW) is the workhorse of heavy fabrication. Where structural steel columns, pressure vessel shells, shipbuilding plates, and pipeline sections demand deep, high-deposition welds, SAW delivers throughput and consistency that no manual process can match. But the same characteristics that make SAW productive — high heat input, thick flux blanket, deep penetration — also make defect detection uniquely challenging. When something goes wrong beneath the flux, you often don’t know until the joint is cold, the flux removed, and costly NDT reveals porosity, hot cracking, or incomplete fusion.
Submerged arc welding quality monitoring changes that equation. Real-time thermal imaging, integrated process data, and AI-driven anomaly detection, delivered as an inline SAW quality monitoring platform, let QA engineers catch SAW defects at the source — not after the fact.
Why Submerged Arc Welding Presents Unique Quality Challenges
SAW’s defining feature — the weld pool is entirely hidden beneath a layer of granular flux — is also its central quality challenge. Unlike GMAW or GTAW where an operator or camera can observe the arc and pool directly, SAW monitoring must work through thermal signatures, process parameters, and post-flux inspection.
Common SAW defect modes
The most commercially significant SAW defect types all have thermal signatures that precede visible or destructive evidence:
- Porosity — hydrogen or nitrogen entrapment from flux contamination or moisture
- Hot cracking (solidification cracking) — elevated heat input, high sulfur content, or poor joint geometry
- Lack of fusion / incomplete penetration — wire-to-joint misalignment, travel speed deviation, or voltage drop
- Undercutting — excessive current or voltage at high travel speeds
- Slag inclusions — multi-pass SAW with inadequate interpass cleaning or travel angle deviation
- Laminar tearing — base material inclusions exposed by high-transverse-strain weld joints (structural steel, heavy plate)
These defects share a common pattern: they are preceded by detectable deviations in the thermal field around the weld zone. The flux layer does not hide thermal signatures from an infrared camera — it modulates them. A calibrated thermal imaging system can track the thermal gradient across the flux surface, monitoring heat dissipation patterns that correlate with weld pool geometry and energy input.
The cost problem with post-weld NDT
In traditional heavy fabrication workflows, SAW quality is verified after welding by a combination of visual inspection (flux removal), radiographic testing (RT), or phased array ultrasonic testing (PAUT). Each method has a time gap: the weld must cool, flux must be removed, and UT or RT equipment must be deployed. For multi-pass joints on pressure vessel shells, this cycle can add 4–8 hours per joint.
When a defect is found at that stage, the rework cost is already locked in:
- Arc-out and re-weld on heavy plate: 4–12 hours of downtime per repair
- RT re-inspection adds further delay and cost
- In code-controlled work (ISO 3834-2, ASME Section IX), every repair must be documented, re-inspected, and signed off
The economic case for inline monitoring is straightforward: catch the process deviation during welding, not after it.
Thermal Imaging for SAW: How It Works
Thermal imaging for submerged arc welding is not a new concept, but commercially viable, production-grade systems are recent. The core measurement principle exploits the fact that SAW flux is a thermal insulator with predictable thermal properties. A narrow-band or broadband infrared camera mounted above the weld zone, at a safe distance from the flux and spatter zone, captures the thermal emission from:
- The post-weld heat-affected zone (HAZ) — as the weld travels forward, the trailing thermal gradient reveals heat distribution
- The flux surface temperature — variations in flux surface temperature correlate with energy input changes
- Preheat and interpass temperature — upstream of the arc, the camera verifies that ISO 13916 preheat requirements are being met before the arc arrives
A key advantage of thermal monitoring in SAW: the camera doesn’t need to see through the flux. It measures the thermal signature of the flux surface and the trailing HAZ — both of which change in measurable, predictable ways when weld pool geometry, heat input, or travel speed deviate from the qualified procedure.
What the thermal data captures
For a standard single-wire SAW system, a calibrated thermal camera at 10–50 Hz frame rate captures:
| Parameter | What Changes | Defect Correlation |
|---|---|---|
| Trailing HAZ width | Narrows with speed increase, widens with excess current | Undercutting, excess dilution |
| Peak flux surface temp | Drops with voltage reduction | Lack of fusion, incomplete penetration |
| Cooling rate (ΔT/Δt) | Increases with insufficient preheat | Hot cracking susceptibility |
| Thermal gradient symmetry | Asymmetric with wire offset | Lack of fusion on one side |
| Interpass temperature | Exceeds limit → exceeded inter-pass interval | HAZ embrittlement |
When combined with real-time arc voltage, travel speed, and wire feed rate logging, the thermal signature becomes a digital fingerprint of weld quality for every linear millimeter of joint (watch real-time thermal imaging of a live weld).
Integration with SAW Process Control
Modern SAW systems — tandem wire, twin arc, strip cladding — can be instrumented to expose process parameters via analog outputs or fieldbuses (Profibus, EtherNet/IP, OPC-UA). A quality monitoring platform like HeatCore acts as the data integration layer:
- Synchronizes thermal frames with process data using timestamp alignment (±10 ms)
- Aligns data to weld coordinate (mm along joint length) rather than wall clock time
- Evaluates every segment against procedure limits defined in the WPS
- Flags out-of-tolerance segments in real time, alerting the operator or pausing the joint
- Archives the complete joint record as a traceable quality artifact
This end-to-end record — thermal map + process parameters, keyed to joint position — satisfies the documentation requirements of ISO 3834, EN 1090, and ASME Section VIII for weld traceability without manual data entry.
Multi-pass SAW monitoring
Pressure vessel shells and structural box columns often require multi-pass SAW: 4–20 passes per joint on heavy plate. In multi-pass SAW, the most critical quality constraint is interpass temperature: if the joint is too hot when the next pass starts, HAZ toughness degrades. If too cold, hydrogen-induced cracking risk increases.
Thermal imaging provides continuous interpass temperature monitoring without requiring a pyrometer operator to walk the joint between every pass. The camera measures the joint surface temperature across the full length in a single frame, flagging any section that is outside the qualified range before the next pass starts.
This capability directly reduces the most common cause of multi-pass SAW non-conformances in code work: undocumented interpass temperature exceedances that only surface during PWHT or final inspection.
For a detailed treatment of multi-pass challenges, see our post on multi-pass welding thermal monitoring quality control.
SAW Quality Monitoring for Key Industries
Pressure vessels and boilers
Pressure equipment under PED 2014/68/EU and ASME BPVC Section VIII requires manufacturer quality systems that demonstrate process control, not just post-weld inspection. SAW is the dominant process for longitudinal and circumferential seam welds on pressure vessel shells. Inline monitoring provides the process control evidence that notified bodies increasingly require to supplement or reduce RT coverage.
For background on pressure vessel welding quality requirements, see our post on pressure vessel welding quality monitoring ISO 3834 PED compliance.
Structural steel (EN 1090)
CE-marked structural steel fabricators under EN 1090-2 must maintain a Factory Production Control (FPC) system that covers welding processes, equipment calibration, and output verification. SAW is used extensively for box columns, girder flanges, and crane girders. Thermal monitoring data feeds directly into FPC records, providing the objective process evidence required for execution class EXC3 and EXC4 work.
Shipbuilding and offshore
Marine classification societies (Lloyd’s Register, DNV, Bureau Veritas) accept weld quality evidence from inline monitoring systems as a supplement to traditional NDT coverage on high-volume SAW production. For long hull seam welds or offshore structural nodes, the ability to flag a 100 mm anomalous segment and target NDT precisely — rather than blanket RT coverage — reduces both inspection time and cost.
Pipeline and pressure piping
SAW is used for long seam welds on large-bore line pipe during pipe mill production. Process monitoring at the mill — thermal imaging, arc parameter logging — generates the per-pipe quality record that feeds the material traceability chain from mill to installed pipeline. This directly supports the requirements of ISO 3183 (petroleum and natural gas industries pipeline specification) for process documentation.
Connecting SAW Monitoring to Your QMS
Inline thermal data is only valuable if it connects to your broader quality management system. The integration path for most heavy fabricators involves three layers:
Layer 1 — Joint-level records: Every SAW joint gets a digital record: thermal map, process parameters, WPS reference, operator ID, preheat log. This is the core traceability artifact.
Layer 2 — Non-conformance workflow: When a segment flags out-of-tolerance, the system automatically opens a non-conformance record (NCR) linked to the joint ID, the affected position range, and the parameter that deviated. The QA engineer reviews the flagged segment, decides on disposition (accept-as-is with engineering justification, repair, or reject), and closes the NCR with evidence.
Layer 3 — Trend analysis and SPC: Across a production campaign, thermal data enables statistical process control — tracking whether process capability (Cpk) is drifting, whether specific wire batches correlate with thermal anomalies, or whether a specific welding head needs calibration. For background on SPC in welding, see SPC for welding: Xbar-R, Cpk, and thermography.
Integration with MES/ERP (SAP, Oracle, Siemens Opcenter) is the step most fabricators underestimate. Quality data siloed in the monitoring system has limited value. Budget for data integration as part of the monitoring project, not as a phase-2 afterthought.
For a full treatment of welding data integration with MES and historian systems, see welding data historian MES integration for Industry 4.0.
Implementation Considerations for SAW Thermal Monitoring
Camera selection and mounting
SAW environments are harsh: flux dust, spatter, UV radiation from the arc, and temperatures up to 1500°C at the pool. Camera specifications that matter:
- Spectral range: MWIR (3–5 µm) or LWIR (7–14 µm) — LWIR is typically preferred for flux surface and HAZ measurement
- Temperature range: Must cover at least 100°C (preheat) to 1200°C (near-pool HAZ)
- Frame rate: 10–50 Hz is sufficient for typical SAW travel speeds (0.3–1.5 m/min)
- Protective housing: IP65 or higher, air-purge lens protection, vibration-isolated mount on the welding head carriage
Calibration and emissivity
Flux emissivity varies by composition and temperature. A proper calibration procedure — validated against contact thermocouples or reference blackbodies during procedure qualification — is essential for quantitative temperature measurement. Without calibration, thermal imaging provides relative (comparative) data, which is still useful for anomaly detection but insufficient for absolute temperature compliance claims under ISO 13916.
Procedure qualification integration
The best time to establish thermal baselines is during welding procedure qualification testing (PQT/WPQR per ISO 15614-1). During PQT, the thermal camera captures the thermal signature of a known-good weld (destructively tested to confirm). This signature becomes the acceptance reference for production monitoring — deviations from the PQT thermal fingerprint are the trigger for non-conformance review.
This approach — embedding monitoring into qualification rather than adding it post-qualification — is the practice that generates the most defensible quality evidence for code compliance and customer audits.
Key Metrics: What to Expect from SAW Monitoring
Based on heavy fabrication deployments, inline SAW quality monitoring typically delivers:
- 20–40% reduction in post-weld NDT coverage (targeted inspection replaces blanket RT/UT on monitored joints)
- 50–70% faster defect identification (real-time flag vs. post-NDT discovery)
- 30–50% reduction in rework cost (catching deviations before joint completion vs. after)
- 100% digital traceability on every joint — eliminating manual weld log entry
The NDT coverage reduction is particularly significant for pressure vessel and structural fabricators: targeted NDT (inspect only the flagged 5% of joint length) versus blanket RT (inspect 100% or per-code mandatory percentages) has direct cost and schedule impact.
Next Steps
Submerged arc welding quality monitoring is mature enough to deploy on production lines today. The technology — calibrated thermal imaging, process data integration, AI-driven anomaly detection — is available in compact, industrially hardened systems that mount on existing SAW carriages without major process modification. You can compare HeatCore tiers to match Basic, AI, or Robotic to the deposition rate and traceability level your SAW line needs.
The starting point for most fabricators is a qualification trial: instrument one SAW joint during a procedure qualification test, establish the thermal baseline, and compare thermal anomaly flags against destructive test results. A single successful PQT trial provides the evidence base to specify inline monitoring for production — and the data to justify the investment to management.
For weld porosity and defect detection approaches across processes, also see our post on weld porosity detection real-time thermal imaging vs traditional NDT.
And for understanding the cost of quality (COQ) framework that makes the ROI case for monitoring, see weld defect cost: how real-time monitoring reduces scrap, rework, and liability.
Monitor Your SAW Process in Real Time
HeatCore integrates with your SAW equipment to deliver thermal imaging, process parameter logging, and traceable joint records — from qualification through production. Talk to our engineers about your specific process.
Book a HeatCore DemoReferences:
- ISO 3834-2:2021 — Quality requirements for fusion welding of metallic materials
- ISO 15614-1 — Welding procedure qualification tests for metallic materials
- AWS A5.17/A5.17M — Specification for Carbon Steel Electrodes and Fluxes for Submerged Arc Welding
Therness solution: Welding camera — Thermal and high-speed imaging that watches the arc, the pool and the cooling seam while the weld is made.