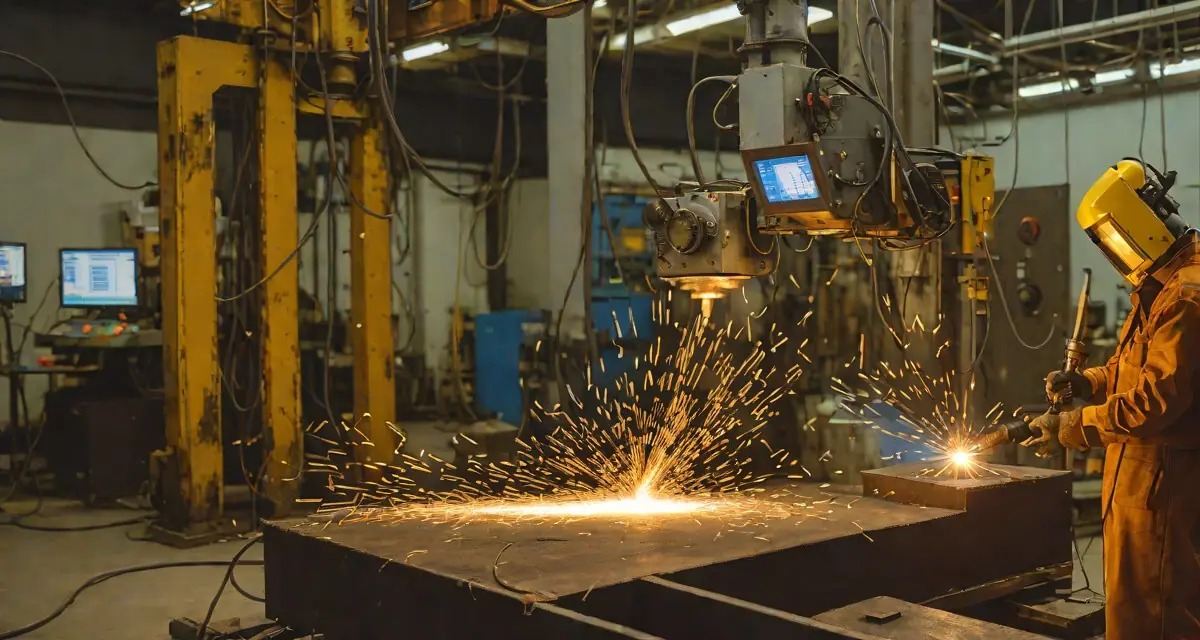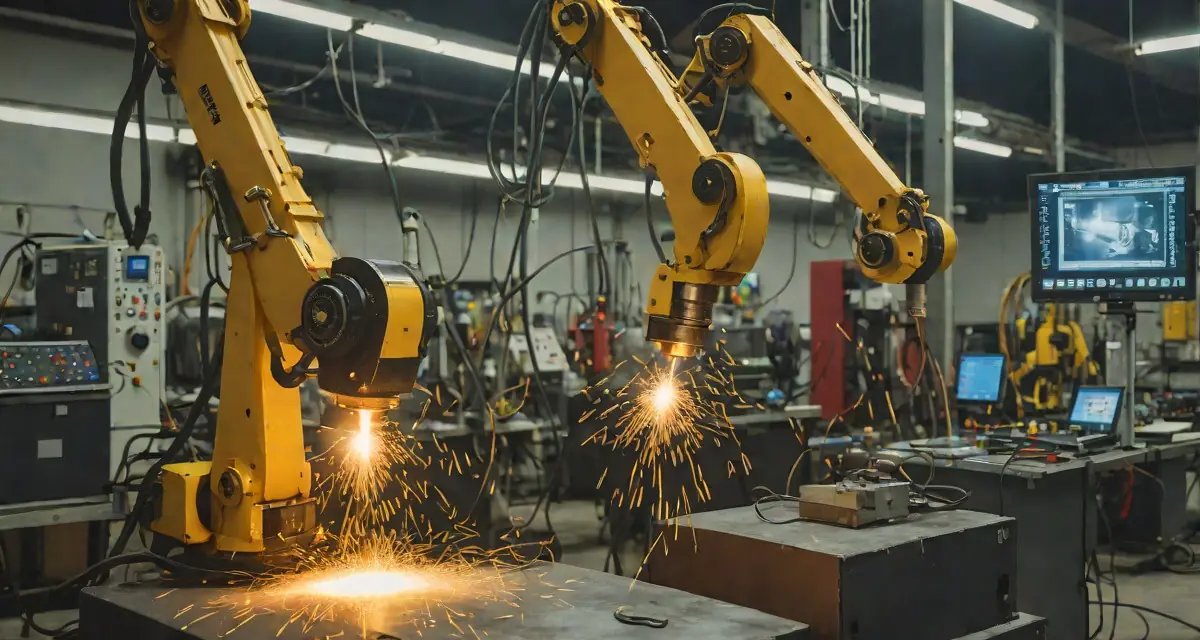
Gas Metal Arc Welding (GMAW), commonly known as MIG welding, is the most widely deployed fusion welding process in global manufacturing — from automotive body-in-white lines to structural steel fabrication, from HVAC assemblies to heavy construction equipment. Its speed, versatility, and suitability for robotic automation make it the process of choice wherever throughput matters.
Yet GMAW’s very speed creates quality risk. Short arc cycles, high wire feed rates, shielding gas dynamics, and rapid thermal cycles generate a defect profile that traditional end-of-line inspection consistently fails to catch early. The result: scrap, rework, field failures, and warranty exposure — all of which erode the productivity gains GMAW promises.
GMAW/MIG welding quality monitoring with thermal imaging addresses this gap by capturing weld pool temperature, heat-affected zone (HAZ) behaviour, cooling rate, and spatter generation in real time — at every pass, on every part, without slowing the line. A real-time weld monitoring system turns that data into pass/fail decisions before the part leaves the cell.
Why GMAW Quality Monitoring Is Different
GMAW presents a unique monitoring challenge compared with TIG, plasma, or laser welding processes:
- High travel speeds (400–1500 mm/min for robotic GMAW) mean thermal events happen in milliseconds
- Shielding gas variability (CO₂, Ar/CO₂, Ar/O₂ blends) directly affects bead profile and spatter without visible warning
- Wire feed rate fluctuations cause subtle but cumulative heat input deviations that compound across multi-pass joints
- Short-circuit, globular, and spray transfer modes each produce distinct thermal signatures that inline inspection must decode independently
- Spatter — uniquely problematic in GMAW — indicates transfer instability before it manifests as macro-defects
ISO 3834-2 requires continuous in-process monitoring of welding parameters and visual inspection during welding. Thermal imaging automates and objectifies this requirement — replacing clipboard-based manual checks with per-millisecond digital evidence.
Traditional quality gates — visual inspection, dimensional checks, destructive batch testing — only sample production. By the time an inspector flags a problem, thousands of welds may have been produced under the same defective condition.
The GMAW Defect Spectrum: What Thermal Monitoring Detects
1. Burn-Through on Thin Sheet
GMAW on thin-gauge steel (1.0–3.0 mm) is especially vulnerable to burn-through when heat input rises above the material’s thermal tolerance. Thermal imaging detects the HAZ temperature spike within 20–50 ms of the onset condition — before molten metal breaks through — enabling closed-loop torch parameter correction or immediate line stop.
Automotive BIW lines assembling door panels and floor pans are the highest-volume burn-through risk environment. Real-time HAZ monitoring on these lines reduces panel scrap rates by 15–40% in documented deployments.
2. Porosity from Shielding Gas Loss
When shielding gas coverage degrades — hose kink, nozzle blockage, fixture obstruction, draught — dissolved gases are absorbed into the weld pool, forming porosity on solidification. The thermal signature of gas-shielded vs. gas-deficient GMAW differs measurably: unshielded pools cool faster and show characteristic HAZ edge irregularity.
Thermal monitoring algorithms trained on this pattern achieve >90% detection sensitivity for gross shielding failures before parts leave the welding cell.
3. Incomplete Fusion and Cold Lap
Incomplete fusion in GMAW typically results from insufficient heat input — too low a voltage, excessive travel speed, or poor joint fit-up. These defects are subsurface and invisible to visual inspection, yet they represent the most structurally significant failure mode in GMAW joints subjected to fatigue loading.
Real-time thermal data correlates weld pool width and peak temperature with expected fusion depth. Deviations below fusion threshold trigger immediate alerts.
4. Excessive Spatter
Spatter in GMAW signals arc instability — erratic metal transfer, contaminated wire, incorrect inductance setting, or moisture in shielding gas. Beyond the cosmetic and post-weld cleaning cost, excessive spatter is a leading indicator of bead geometry degradation and potential lack-of-fusion defects at the weld toe.
Thermal imaging quantifies spatter energy and spatial distribution per weld, enabling statistical process control on spatter rate — a metric unavailable to any other inline inspection technology.
5. Weld Toe Cracking Risk
Abrupt temperature gradients at the weld toe, driven by excessive heat input or insufficient interpass cooling, generate residual tensile stresses that initiate fatigue cracks in service. Interpass temperature monitoring — a core function of continuous thermal imaging — prevents both over-heating and under-heating at each weld pass boundary.
How Thermal Imaging Works in a GMAW Cell
Sensor Positioning and Wavelength Selection
Thermal cameras for GMAW monitoring typically operate in the short-wave infrared (SWIR, 0.9–1.7 µm) or mid-wave infrared (MWIR, 3–5 µm) range. SWIR cameras tolerate the intense arc emission of GMAW better than long-wave sensors, enabling direct weld pool imaging without saturation.
Mounting options include:
- Torch-integrated — co-axial with the wire, providing a stable field of view that follows the torch automatically in robotic cells
- Fixed overhead — covers a wide working zone, suited for manual or semi-automatic GMAW stations
- Multi-camera array — for complex weldments with multiple joint configurations (e.g., automotive sub-frames)
For robotic GMAW lines, torch-integrated mounting is preferred: it eliminates robot programme dependency for camera positioning and captures consistent weld pool imagery across all torch orientations. See a live MAG weld monitoring sequence captured from a torch-integrated view.
HeatCore’s torch-integrated thermal module is calibrated for GMAW arc emission filtering, enabling direct weld pool temperature measurement even in globular and spray transfer modes where luminosity peaks exceed 3000°C equivalent radiance.
Data Pipeline: From Sensor to Decision
Thermal camera → Frame buffer (1000+ fps) → Edge AI processor
→ Per-weld thermal signature extraction → Parameter correlation engine
→ PASS / ALERT / REJECT per weld → MES/SCADA integration
→ Traceable record per part number and serial
This pipeline runs at weld speed — no post-process latency. Results are available before the robot reaches the next joint.
Integration with Robot Controllers
Modern GMAW cells using collaborative or industrial robots expose TCP/IP or EtherNet/IP interfaces that accept quality system commands. HeatCore integrates with these interfaces to:
- Receive programme metadata (weld ID, joint type, WPS reference) at each weld start
- Associate thermal data with the specific weld and part serial
- Issue HOLD signals when critical defect thresholds are exceeded
- Log all data to the welding data historian for SPC and traceability
GMAW Monitoring and ISO 3834 Compliance
ISO 3834-2 — Comprehensive quality requirements for fusion welding of metallic materials — mandates in-process control of welding parameters and systematic recording of quality evidence. For GMAW, this includes:
- Verification of WPS-specified parameters (voltage, wire feed speed, travel speed, heat input) at each weld
- Environmental monitoring (shielding gas flow, temperature)
- Non-conformance detection and traceability to specific welds and operators
Thermal imaging generates a digital record that satisfies all three requirements automatically. Rather than manual parameter log sheets — which are sampled, not continuous — every weld produces a timestamped thermal trace linked to the part serial number and WPS reference.
This level of traceability is increasingly required by end customers in automotive, pressure vessels, and construction products (EN 1090), and forms the foundation for digital welding quality records.
Audit readiness: When a customer or notified body requests evidence of in-process control under ISO 3834, HeatCore provides a searchable, part-level archive of thermal records. Every weld, every pass, every day — not a sample.
GMAW Process Variants: Monitoring Considerations
Pulsed GMAW
Pulsed GMAW alternates between high-peak and low-background current to achieve spray-transfer metal deposition at lower average heat input. Each pulse cycle creates a characteristic thermal oscillation in the weld pool that standard monitoring algorithms must account for.
HeatCore’s pulsed GMAW profile separates background and peak cycle contributions to maintain accurate heat input tracking — essential for thin-gauge aluminium GMAW in EV battery enclosure welding. See aluminium welding quality monitoring for full treatment of aluminium-specific considerations.
Short-Circuit GMAW (Short-Arc)
At low voltages, GMAW operates in short-circuit mode: the wire tip repeatedly touches the weld pool, extinguishes the arc, and re-ignites. This produces characteristic thermal micro-events detectable at high frame rates. Short-circuit stability — the number of short-circuit events per unit time — correlates directly with bead consistency and is quantifiable from thermal data alone.
Flux-Cored Arc Welding (FCAW)
FCAW shares GMAW’s wire-feed architecture but uses flux-filled wire for higher deposition rates and outdoor use. Monitoring considerations for FCAW are detailed in flux-cored arc welding quality monitoring. The same HeatCore hardware platform covers both processes with process-specific algorithm profiles.
Tandem GMAW
High-production applications (pressure vessels, structural beams, ship panels) increasingly use tandem GMAW — two wire electrodes in a single torch head. Thermal imaging of tandem processes must resolve the interaction between the two weld pools, which requires higher spatial resolution and careful torch-to-camera geometry calibration.
Quantifying the ROI: GMAW Thermal Monitoring in Numbers
These ranges draw from deployments across automotive BIW (high-volume, thin sheet), structural steel fabrication (medium volume, thick section), and HVAC/appliance manufacturing (high-mix, thin sheet).
The weld defect cost calculator provides a production-specific model for estimating savings based on defect rate, rework hours, and annual throughput.
A typical automotive Tier 1 with 10 GMAW robotic cells producing 500,000 assemblies per year can expect payback on a HeatCore deployment in 6–14 months, depending on current defect rate and NDT spend.
Sensor Fusion: Beyond Single-Sensor Monitoring
Thermal imaging is the highest-value single sensor for GMAW quality monitoring. But for zero-defect targets in safety-critical applications, sensor fusion combining thermal + vision + acoustic emission provides complementary coverage:
| Defect Type | Thermal | Vision | Acoustic |
|---|---|---|---|
| Burn-through | ✅ Primary | ✅ Secondary | — |
| Porosity | ✅ Primary | — | ✅ Secondary |
| Incomplete fusion | ✅ Primary | — | ✅ Secondary |
| Excessive spatter | ✅ Primary | ✅ Secondary | — |
| Arc instability | ✅ Primary | — | ✅ Primary |
| Joint misalignment | — | ✅ Primary | — |
HeatCore supports all three sensor modalities on a single edge processing platform, with unified quality records and a single integration point to MES. Compare the tiers across the HeatCore product line.
Implementation Pathway
Step 1: Process Audit and Baseline
Before deploying monitoring, establish baseline defect rates by process, joint type, and material. This baseline becomes the ROI reference and the calibration dataset for algorithm tuning.
Step 2: Pilot Cell Deployment
Start with the highest-risk or highest-volume GMAW cell. Install HeatCore torch-integrated module, connect to robot controller, configure WPS parameter limits. Run 2–4 weeks of shadow mode (monitoring but not stopping production) to validate detection accuracy.
Step 3: Production Integration
Activate closed-loop HOLD on confirmed defect triggers. Integrate quality records with your the HeatCore QMS workflow workflow for automated NCR generation and CAPA tracking. See the weld monitoring RFP template for specification guidance when formalising the deployment.
Step 4: Multi-Cell Rollout
Scale across remaining GMAW cells using the pilot configuration as the template. Centralise data in the welding historian for fleet-level SPC, shift performance benchmarking, and periodic CAPA reviews.
Standards and References
- ISO 3834-2:2021 — Quality requirements for fusion welding of metallic materials
- AWS D1.1/D1.1M:2025 — Structural Welding Code – Steel
- ISO 5817:2023 — Welding — Fusion-welded joints in steel, nickel, titanium and their alloys — Quality levels for imperfections
Summary
GMAW/MIG welding quality monitoring with thermal imaging closes the gap between the process’s production speed and the quality evidence that modern manufacturing requires. Real-time detection of burn-through, porosity, incomplete fusion, and arc instability — combined with automated ISO 3834 traceability records — transforms the GMAW cell from a quality risk point into a documented, auditable production asset.
HeatCore is purpose-built for this environment: torch-integrated thermal modules, robot controller integration, per-weld traceability records, and a direct path from sensor data to QMS action.
Ready to monitor every GMAW weld in real time?
Book a HeatCore demo to see torch-integrated thermal monitoring running on a live GMAW cell — with per-weld traceability, ISO 3834 evidence, and closed-loop defect alerts.
Book a HeatCore demoTherness solution: Welding camera — Thermal and high-speed imaging that watches the arc, the pool and the cooling seam while the weld is made.