Most fatigue failures in welded structures do not begin where the bead looks worst. They begin at the toe: the line where the deposited metal meets the untouched surface of the part. It is a boundary of a few tenths of a millimetre that carries three problems at once — a change of geometry, a change of material, and a locked-in stress. Understanding that boundary is what turns “the weld looks fine” into a statement you can defend.
Key takeaways
- The weld toe is a stress raiser: the load path turns sharply, and local stress is higher than nominal stress.
- The heat-affected zone next to the toe is harder and less ductile than the base metal, and it carries residual tensile stress from cooling.
- Undercut, a sharp transition radius and spatter at the toe all make the situation worse, and only the first of them is easy to see.
- Thermal monitoring during production documents how each toe region heated and cooled, which is what sets microstructure and residual stress.
- Thermal imaging does not find in-service fatigue cracks; that remains the job of inspection and fitness-for-service assessment.
- A per-weld record of geometry, cooling and inspection is what makes a fatigue-critical joint auditable later.
Table of contents
Where a fatigue crack actually starts
In a cyclically loaded welded joint, the crack almost always initiates at the toe and grows into the base metal, not into the bead. The bead is usually over-matched and thicker than the plate; the toe is where the section changes from weld metal, through a hard and narrow heat-affected zone, into the parent material that will carry the crack for the rest of its life.
Two features of the toe matter for fatigue. The first is geometric: the transition from bead to plate is a notch, and the sharper it is, the more the stress lines concentrate. The second is metallurgical: the metal immediately beside the fusion line has been heated and cooled quickly, so it is harder than the plate and, in most structural steels, less able to accommodate strain. A fatigue crack needs a place where stress is high and where local strain can accumulate. The toe offers both.
What the toe inherits from the process
A toe is not created by one pass. It is the result of the last pass that touched the joint, of the geometry the welder or the robot left behind, and of the cooling that followed. Three things are set in those minutes and stay with the joint for its whole life.
- Transition geometry. A smooth, gently blended toe spreads the stress lines. A sharp corner, a step left by a restart, or a spatter nodule does the opposite, because it presents a smaller radius to the same load.
- Undercut. Metal removed at the boundary of the bead leaves a groove that both reduces the throat and sharpens the notch. It is the classic geometry defect of this region, and it is described in the same way as any other imperfection of the toe.
- Cooling. The rate at which the metal beside the fusion line cools decides the hardness and, to a large extent, the strength of that narrow zone. Cooling also leaves tensile residual stress around the toe in most welded joints, which does not create a crack by itself but biases every later load cycle in the wrong direction.
What thermal monitoring can and cannot do
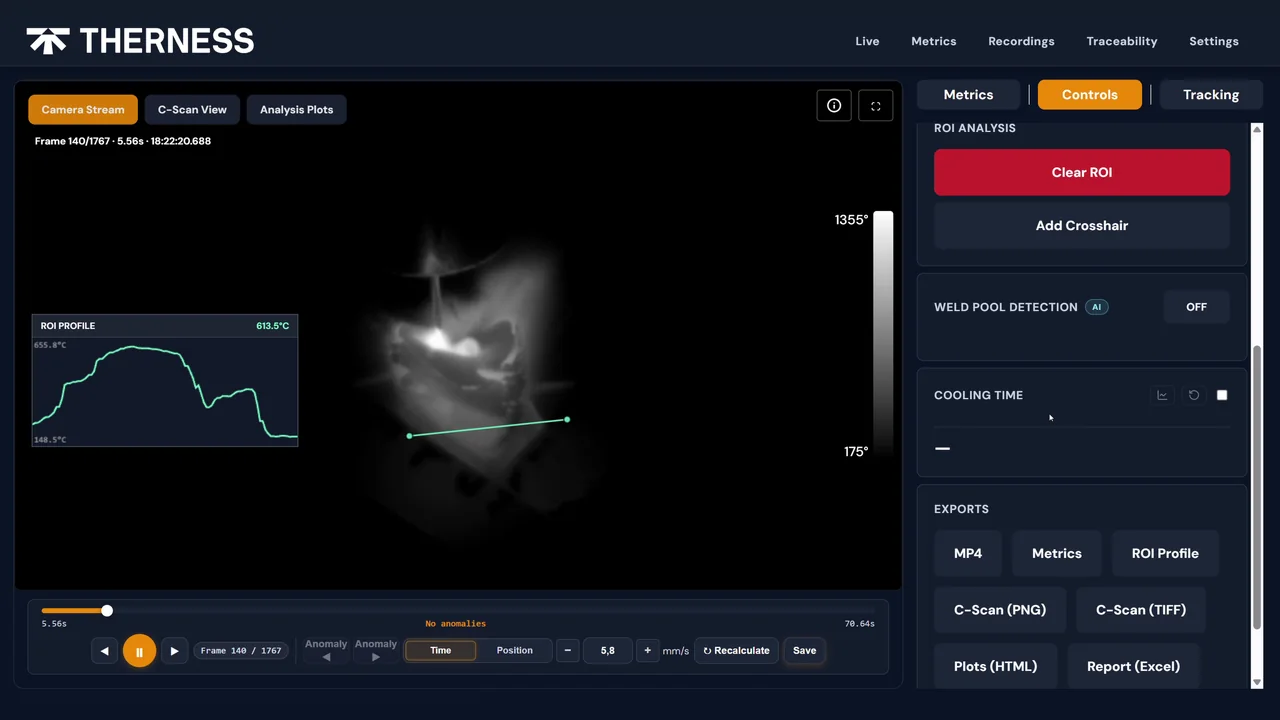
Thermal and visual monitoring are production tools. Their value is that they record what happened at each joint, per weld, instead of leaving it to memory and to a procedure sheet. A monitoring system on the cell sees the temperature field around the pool as the joint is being made; what that buys you at the toe is a record of the cooling history beside the fusion line, joint by joint.
What it does not do is find a fatigue crack. A crack that is closed under load, covered by paint, or smaller than what the thermal image resolves will not announce itself in a temperature reading. Any claim the other way round would be marketing, not measurement, so we do not make it. Fatigue cracks are found by inspection and assessed by fitness-for-service methods, which remain the deciding tools.
The useful division is therefore simple: the process record tells you what conditions each toe was given, and inspection tells you what state the toe is in now. Neither replaces the other.
Building a record you can defend later
For a fatigue-critical joint, the question that arrives years later is rarely “was the procedure followed” — it is “what actually happened at that toe”. A record that can answer it holds four things: which joint and which procedure, the geometry of the toe region, the cooling behaviour recorded during production, and the result of inspection.
None of these is exotic on its own. What is uncommon is having all four attached to the same weld, with a time, so that the joint can be looked at again after a load event, a repair or a change of service.
Before and after: the same joint, two kinds of evidence
The difference between a joint you can argue about and a joint you can audit is not the amount of paperwork. It is whether the evidence is attached to the weld itself.
What this changes on the shop floor
None of the above asks a fabricator to become a fatigue engineer. It asks three practical things. First, treat the toe as a surface with a measurable shape, not as the leftover of the pass: profile it, and check undercut and spatter at the boundary rather than in the middle of the bead. Second, keep the cooling conditions attached to the joint they belong to, so that a later question about a particular weld can be answered with data from that weld. Third, keep inspection independent — the process record documents, and inspection judges.
Where those three are in place, a fatigue-critical joint stops being an assumption and becomes a file you can open.
Frequently asked questions
Why do fatigue cracks start at the weld toe? The toe is where the smooth base metal meets the bead. The transition is abrupt, so the stress lines have to bend sharply and the local stress is higher than the nominal one. That concentration, added to tensile residual stress from cooling and to a hard, less ductile heat-affected zone, makes the toe the most likely place for a fatigue crack to start.
Does a good-looking weld toe guarantee fatigue life? No. A toe can look acceptable and still carry an undercut, a sharp transition radius or a hard zone that shortens fatigue life. Visual acceptance and fatigue assessment are different questions, and neither is answered by the appearance of the bead alone.
Can a thermal camera detect a fatigue crack? Not in service. A crack closed under load, covered by paint or smaller than the thermal resolution is not visible in a temperature image. Thermal monitoring works during production: it records how the metal around the toe heats and cools, which is where the conditions that later govern fatigue behaviour are set.
How does thermal data relate to fatigue at all? Cooling history controls the microstructure and the hardness of the heat-affected zone, and the temperature distribution controls how residual stress builds up around the toe. Recording the temperature field of every weld means those conditions are documented per joint instead of being assumed from a procedure sheet.
Is undercut at the toe always a fatigue problem? Undercut reduces the throat and sharpens the transition, so it usually acts as a stress raiser. Whether it matters depends on the load history, the material and the acceptance class that applies to the joint. The geometry is a fact you can measure; the fatigue consequence is an assessment, not a visual judgement.
What should be recorded for a fatigue-critical weld? The joint and its procedure, the measured geometry of the toe region, the cooling behaviour recorded during welding, and the inspection result. A record that only says the weld was made to the procedure does not tell you what actually happened at that particular toe.
Related reading
- Incorrect weld toe: causes and detection
- Weld toe: definition and why it concentrates stress
- Hot and cold cracks in welds: types, causes and prevention
- Weld distortion and what thermal monitoring shows
Record the cooling history of every weld, not just its procedure
Therness thermal monitoring keeps the temperature field of each weld with the part, so a fatigue-critical joint can be looked at again years later with the evidence it was made with.
Request a HeatCore AI quote or demoTherness solution: Welding monitoring system — Each weld compared with a reference in the cycle, with anomaly flags and the ISO 3834 / ISO 17635 evidence kept per weld.
Frequently Asked Questions
Why do fatigue cracks start at the weld toe?
The toe is where the smooth base metal meets the bead. The transition is abrupt, so the stress lines have to bend sharply and the local stress is higher than the nominal one. That concentration, added to tensile residual stress from cooling and to a hard, less ductile heat-affected zone, makes the toe the most likely place for a fatigue crack to start.
Does a good-looking weld toe guarantee fatigue life?
No. A toe can look acceptable and still carry an undercut, a sharp transition radius or a hard zone that shortens fatigue life. Visual acceptance and fatigue assessment are different questions, and neither is answered by the appearance of the bead alone.
Can a thermal camera detect a fatigue crack?
Not in service. A crack closed under load, covered by paint or smaller than the thermal resolution is not visible in a temperature image. Thermal monitoring works during production: it records how the metal around the toe heats and cools, which is where the conditions that later govern fatigue behaviour are set.
How does thermal data relate to fatigue at all?
Cooling history controls the microstructure and the hardness of the heat-affected zone, and the temperature distribution controls how residual stress builds up around the toe. Recording the temperature field of every weld means those conditions are documented per joint instead of being assumed from a procedure sheet.
Is undercut at the toe always a fatigue problem?
Undercut reduces the throat and sharpens the transition, so it usually acts as a stress raiser. Whether it matters depends on the load history, the material and the acceptance class that applies to the joint. The geometry is a fact you can measure; the fatigue consequence is an assessment, not a visual judgement.
What should be recorded for a fatigue-critical weld?
The joint and its procedure, the measured geometry of the toe region, the cooling behaviour recorded during welding, and the inspection result. A record that only says the weld was made to the procedure does not tell you what actually happened at that particular toe.