Welding quality management in a small fabrication shop fails for a reason that has nothing to do with skill. The welding is usually fine. What breaks is the chain that connects a finished part back to the procedure that governed it, the person who made it and the evidence that it was checked. An auditor does not test your welding; an auditor pulls one part off the rack and asks you to walk backwards from it.
A shop of five to thirty people can build that chain without a quality department, and without buying a system designed for a plant twenty times its size. What it cannot do is skip the order of operations.
Key takeaways
- The chain is procedure, personnel, part. If any of the three is not linked to the other two, the system fails at audit regardless of how good the welds are.
- Write and qualify procedures before buying software. Software over undefined work produces tidy records of nothing.
- Most small-shop audit findings are traceability findings, not workmanship findings.
- Record retention is a contract term. Agree it at order stage, not when the customer asks for a ten-year-old file.
- Automate the measurement a person genuinely cannot take by hand, and leave the rest on paper until it hurts.
- One part identifier that appears on every document is worth more than any single document.
What a customer actually asks a small shop to prove
Strip the language out of a supplier audit and three questions remain. Was there a qualified way to make this joint? Was the person who made it qualified to work to it? Is there evidence that this specific joint was made and checked that way?
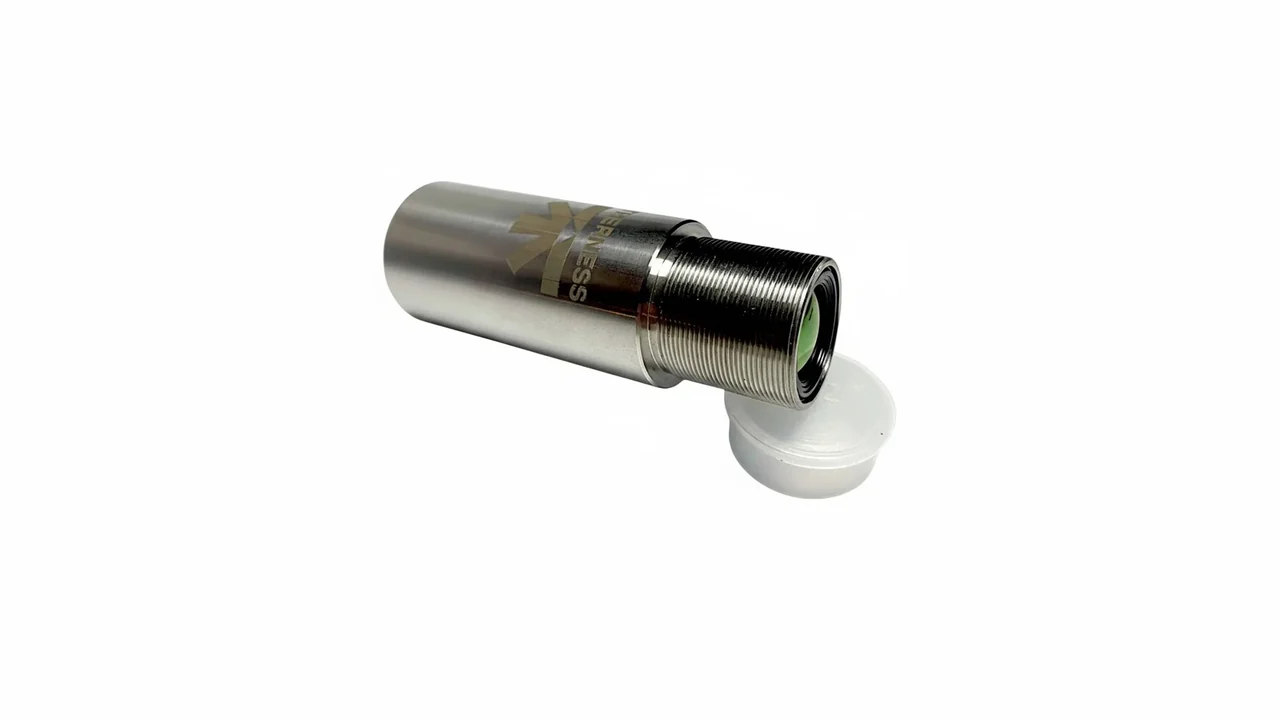
The first question is answered by a welding procedure specification and the qualification record behind it. ISO 15609-1 defines what an arc welding procedure specification has to contain, and ISO 15614-1 is the procedure qualification test for arc and gas welding of steels and arc welding of nickel alloys. The second is answered by welder qualification certificates that are in date and cover the range actually being welded. The third is answered by inspection and process records, and it is where small shops most often come apart. Where the thermal condition of a joint forms part of that argument, a welding camera that records temperature produces the evidence continuously instead of one reading per joint.
An audit finding that reads “no objective evidence linking part 4471 to WPS-12” is not a criticism of the weld. It is a statement that the shop cannot prove which procedure produced it. That is a records problem with a records fix.
The minimum record set
Procedure records
One qualified procedure per joint type you actually sell, not one per joint you can imagine. A shop that lists forty procedures and uses six has thirty-four documents to keep current for no commercial return. Review the list annually and retire what has not been used.
Personnel records
A single sheet per welder: qualification, ranges covered, expiry, and the continuity evidence that keeps it valid. Expiry dates are the most common finding in this category because nobody owns the calendar. Give one named person that calendar.
Part records
This is the set that decides whether the other two are worth anything. For each part: the identifier, the procedure applied, the welder, the date, the inspection carried out and its result. ISO 17637 covers visual testing of fusion-welded joints, and ISO 17635 gives the general rules for selecting non-destructive testing methods when visual testing is not enough. Acceptance is judged against a quality level from a standard such as ISO 5817, referenced by level in the contract.
| Record | Who owns it | Update trigger | Common failure |
|---|---|---|---|
| Procedure specification | Welding coordinator | New joint type or material | Written once, never reviewed |
| Procedure qualification | Welding coordinator | Range no longer covers the work | Qualified range narrower than assumed |
| Welder qualification | Named administrator | Expiry or scope change | Expired certificate found at audit |
| Consumable control | Stores | Delivery and issue | No link from batch to part |
| Process record | Production | Every joint on a controlled part | Exists only for the parts that failed |
| Inspection report | Inspector | Every controlled joint | No part identifier on the report |
For a fuller build-out of this record set into a formal documentation system — named roles, and a release step before the part ships — see our guide to a welding quality documentation system.
Failure modes and fixes
- The part has no identifier until it is finished. Mark it at cutting, not at despatch. Every downstream record hangs off that mark.
- The process record exists only when something went wrong. Records created selectively prove selection, not conformity. Capture the routine joints too, even if only automatically.
- Preheat is specified but not evidenced. A procedure that calls for preheat and a file that contains no preheat measurement is an open finding. Measurement practice is defined in the standard for preheating and interpass temperature; our guide to preheat and interpass temperature monitoring covers how it goes wrong in practice.
- The inspector is the welder. Independence does not require a department, but it does require a different name on the report.
- Records live in three places. A folder, a spreadsheet and someone’s phone is three systems. Pick one destination and route everything to it, even if it is a shared drive.
- Nobody has tested the retrieval. A system that stores everything but cannot answer “show me part 4471” in ten minutes will fail the only test that matters.
Implementation: the order that works
- Fix the part identifier. Decide the format, mark it early in the process, and put it on every document that follows. This step alone closes most traceability findings.
- List the joints you actually sell and map each to one procedure. Retire the rest.
- Check qualification coverage for procedures and welders against that list, including the ranges. Fix gaps before adding anything else.
- Define the control plan — which joints are controlled, what is measured, who inspects, against what acceptance level. Our welding quality control plan template covers the structure.
- Automate the measurements a person cannot take by hand. Preheat and interpass temperature across a whole joint, and arc-on parameters through a full pass, are the two obvious candidates. A thermal camera fixed on the joint captures the first; parameter acquisition covers the second, and the welding parameter monitoring page sets out what that data proves.
- Route everything to one destination keyed on the part identifier.
- Rehearse a retrieval with a real part before a customer asks.
Entry-level monitoring is where most small shops should start: continuous thermal capture on the joints that carry risk, tied to the part identifier, without rebuilding the shop around it. That is what HeatCore Basic is scoped for, and the wider welding monitoring system page shows what the same records look like as the shop grows.
Verification: audit yourself before the customer does
Three tests, each of which takes under an hour.
The backward walk. Take one finished part off the rack. From its identifier alone, produce the procedure, the welder qualification valid on that date, the process record and the inspection result. If any step needs somebody’s memory, that step is not in the system.
The expiry sweep. List every welder and procedure qualification with its expiry date, sorted. Anything expiring within ninety days is work you have already accepted and cannot deliver under a valid qualification.
The stranger test. Hand the file to somebody who did not build it and ask them to find one record. Systems that only their author can navigate fail on the day their author is on holiday.
Formal schemes for structuring all of this exist — ISO 9001 for the general quality management system, and welding-specific quality requirements for fabricators covered in our welding manufacturer audit checklist. Codes published by AWS and construction rules such as the ASME Boiler and Pressure Vessel Code add their own record requirements on top. Inspector competence schemes are published by bodies such as ASNT, and small manufacturers in the United States can get structured improvement support through the NIST Manufacturing Extension Partnership. The TWI job knowledge library remains the best free technical reference for the underlying welding engineering, and CEN publishes the European execution standards a European fabricator will be measured against.
Where automation earns its place first
Not everywhere at once. The test is simple: does a person have to be present, continuously, for the record to exist? If yes, automate it. If a record can be produced accurately at the end of a job by somebody with a pen, leave it alone until volume makes that painful.
By that test, thermal history is the first candidate in almost every shop. Preheat, interpass and cooling are continuous properties of a joint that a handheld instrument samples once or twice, and the gaps between samples are exactly where procedures get violated. Heat input is the second, because it is derived from parameters that vary throughout a pass; our heat input calculator shows the arithmetic, and the preheat temperature calculator covers the input that most often has no evidence behind it.
Dimensional checks, consumable batch logging and final visual inspection stay manual far longer, and that is the correct answer for a shop of this size.
FAQ
What does a small fabrication shop actually need to prove weld quality? Three linked things: that the procedure was qualified, that the person welding was qualified for it, and that this particular joint was made and inspected under that procedure. Everything else in a quality system exists to keep those three connected to each other.
Should a small shop buy quality software before it has written procedures? No. Software applied to undefined work produces tidy records of an undefined process. Write and qualify the procedures first, then automate the capture of the parameters those procedures depend on, in that order.
Who signs off welds when a shop has no full-time inspector? Someone competent and named, who did not weld the joint. Visual testing standards define the competence expected rather than an employment status, so a part-time or contracted inspector is acceptable if the records show who inspected what and when.
How long should a small fabricator keep welding records? The contract and the applicable regulation set the retention period, and it is often far longer than the shop expects. Agree it in writing at order stage, then choose storage that will still be readable at the end of that period.
Does automated monitoring replace a qualified visual inspector? It does not. Monitoring captures process conditions continuously and flags the ones outside the procedure, which is something a person cannot do for every second of every pass. Judging the finished joint against acceptance criteria remains inspection work.
Where do small fabrication shops most often fail a customer quality audit? On the link between documents rather than on the documents themselves. Procedures exist, qualifications exist, inspection reports exist, but nothing ties a specific joint to the specific procedure and welder that produced it, so the audit trail breaks at the part.
Start with the record you cannot write by hand
See how entry-level thermal monitoring captures preheat, interpass and cooling against your own procedure, tied to the part identifier your quality file already uses.
Talk to an engineerTherness solution: Welding monitoring system — Every weld inspected in the cycle, with defect flags and the ISO 3834 / ISO 17635 evidence kept per weld.
Frequently Asked Questions
What does a small fabrication shop actually need to prove weld quality?
Three linked things: that the procedure was qualified, that the person welding was qualified for it, and that this particular joint was made and inspected under that procedure. Everything else in a quality system exists to keep those three connected to each other.
Should a small shop buy quality software before it has written procedures?
No. Software applied to undefined work produces tidy records of an undefined process. Write and qualify the procedures first, then automate the capture of the parameters those procedures depend on, in that order.
Who signs off welds when a shop has no full-time inspector?
Someone competent and named, who did not weld the joint. Visual testing standards define the competence expected rather than an employment status, so a part-time or contracted inspector is acceptable if the records show who inspected what and when.
How long should a small fabricator keep welding records?
The contract and the applicable regulation set the retention period, and it is often far longer than the shop expects. Agree it in writing at order stage, then choose storage that will still be readable at the end of that period.
Does automated monitoring replace a qualified visual inspector?
It does not. Monitoring captures process conditions continuously and flags the ones outside the procedure, which is something a person cannot do for every second of every pass. Judging the finished joint against acceptance criteria remains inspection work.
Where do small fabrication shops most often fail a customer quality audit?
On the link between documents rather than on the documents themselves. Procedures exist, qualifications exist, inspection reports exist, but nothing ties a specific joint to the specific procedure and welder that produced it, so the audit trail breaks at the part.