English version
For aerospace fusion welding under AWS D17.1, how do weld classes, procedure and welder qualification and production records fit together, independently of a Nadcap audit? Shops often meet D17.1 and an accreditation audit at the same time and blur the two. The audit checks that a shop’s welding system works. The code defines what a correct weld is, who may make it and what evidence it leaves. Getting the code right first makes the audit a check, not a rescue.
This guide covers the code itself. What the accreditation audit asks for is covered in the Nadcap welding audit requirements guide and in what the aerospace welding audit checklist requires from monitoring. No acceptance table from D17.1 is reproduced here: confirm each requirement in the edition the drawing or purchase order cites.
What D17.1 covers
AWS D17.1, Specification for Fusion Welding for Aerospace Applications, covers fusion welding of aircraft and space hardware: gas tungsten arc, plasma arc, electron beam, laser beam and other fusion processes, on the steels, nickel, titanium and aluminium alloys used in flight hardware. It is invoked by the customer’s engineering documents. The Engineering Authority, the organisation responsible for the design, has the last word on many of its choices: weld class, extra tests, accepted deviations.
Three pieces that must line up
| Piece | What D17.1 asks | Where it is defined |
|---|---|---|
| Weld class | Every weld carries a class, from the most critical to non-critical, and the class sets the acceptance criteria and the inspection | The drawing or the Engineering Authority’s documents |
| Procedure | A written welding procedure for each application, with the variables that control the result; qualification tests where the code or the Engineering Authority requires them | The shop’s WPS, approved as the customer requires |
| Welder or operator | Qualification by test for the process, material group, thickness and position welded, kept current by continued use | The qualification record and its continuity log |
The class is the anchor. A weld on a part whose failure would cost the aircraft or the mission is judged by stricter acceptance criteria and inspected more thoroughly than a weld whose failure only affects a secondary function. Read the class from the drawing before the job is planned: it decides the procedure qualification, the inspection and the records.
Weld classes drive the inspection
D17.1 sets visual inspection for every weld and adds methods as the class becomes more critical: surface methods such as penetrant or magnetic particle, and volumetric methods such as radiography. Acceptance limits for porosity, undercut, cracks, lack of fusion and the other discontinuities are set by class. The tables are in the code. The fabricator’s question is simpler: does every weld on this part have its class, its required inspections and their results on record?
The radiography side is covered in the radiographic weld acceptance criteria guide.
Qualification that stays valid
Two failure modes are common in audits:
- The procedure drifts. A machine change, a new filler lot or a fixture change moves a controlled variable outside what the WPS covers. Nothing looks different on the part. The welds are now outside the written procedure.
- The welder’s qualification lapses. D17.1 keeps a qualification current through continued use of the process. A welder who has not used it for the period the code allows needs requalification, and the continuity log is what shows it.
Both are record problems before they are quality problems. A shop that logs the variables actually used, weld by weld, sees the drift when it happens, not at the audit.
Make the record per weld
For flight hardware, the useful record ties a serial-numbered part and its weld identity to the class, the WPS, the welder or operator, the inspections and the process data the weld was made with.
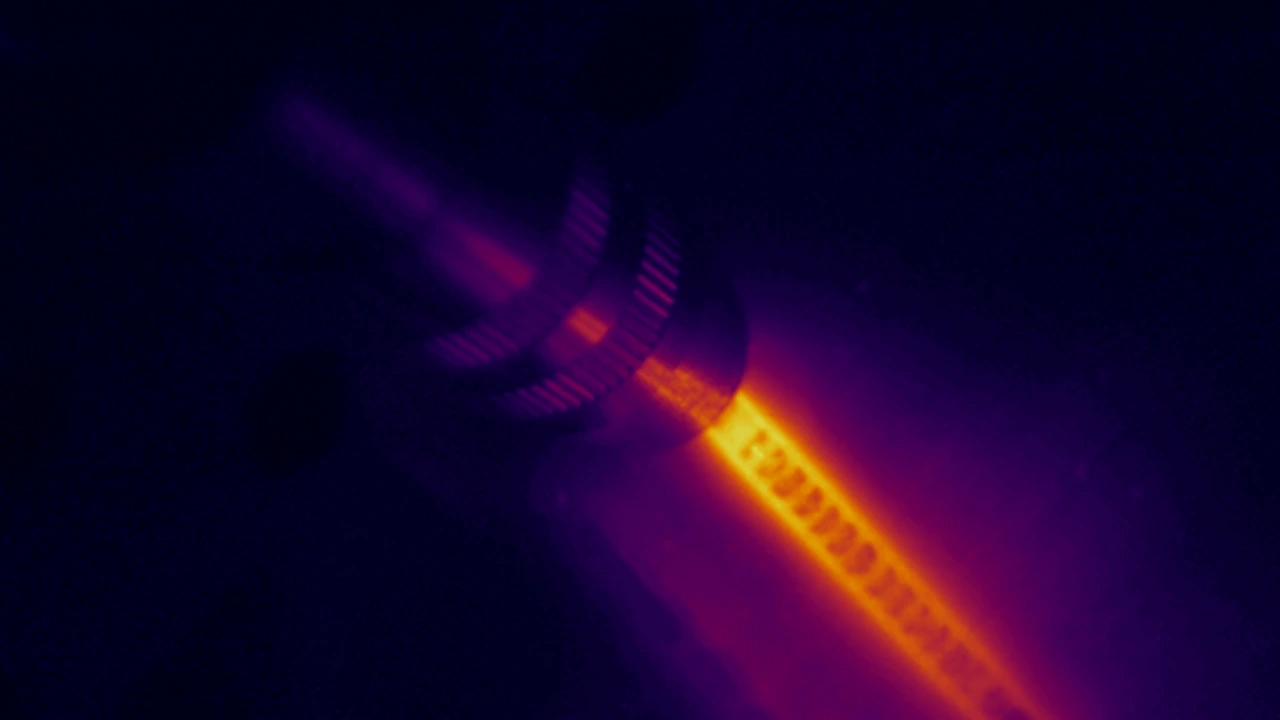
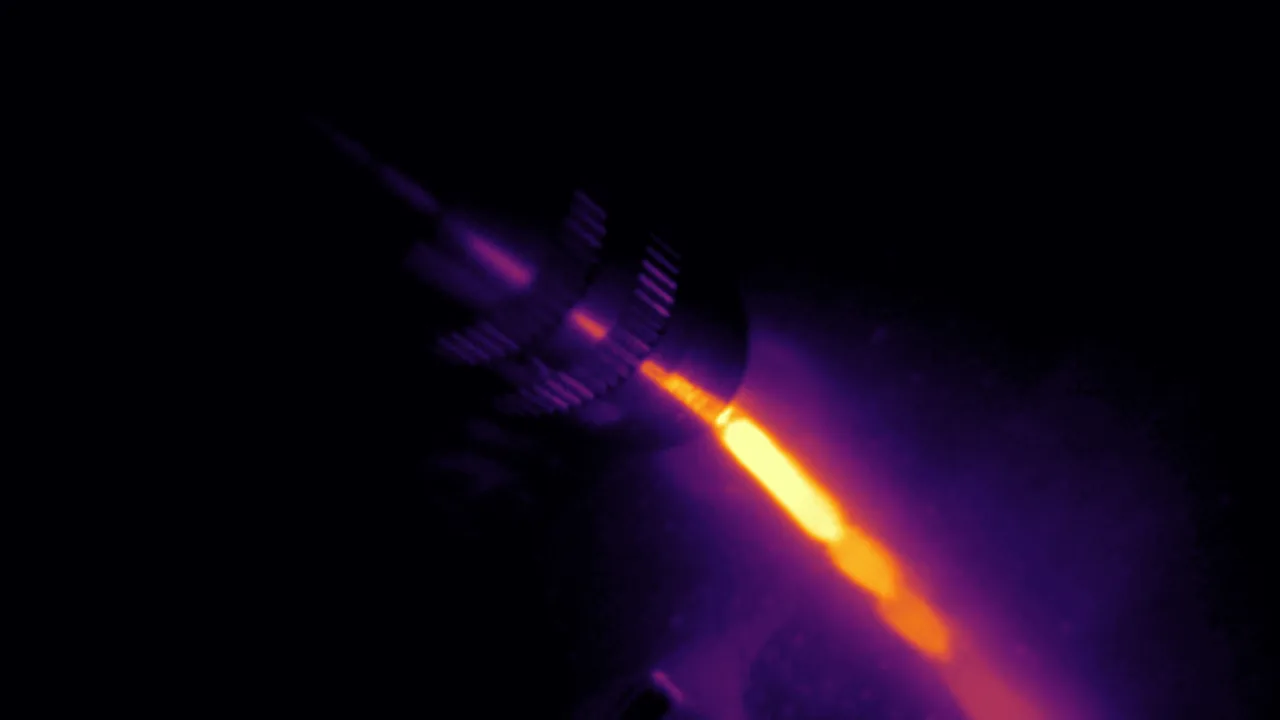
WeldTrace records the current, voltage, wire feed and gas the machine delivered, and HeatCore AI adds the thermal record of the bead. That gives a per-weld trace that matches the procedure. For aerospace programmes see the aerospace welding application. The data supports the quality decision. It does not replace the inspections, the qualification tests or the Engineering Authority’s approval the code requires.
Versione italiana
Nella saldatura per fusione aerospaziale secondo AWS D17.1, come si legano classi di saldatura, qualifica di procedure e saldatori e record di produzione, indipendentemente dall’audit Nadcap? Le officine incontrano spesso D17.1 e un audit di accreditamento nello stesso momento e confondono i due. L’audit verifica che il sistema di saldatura dell’officina funzioni; il codice definisce che cos’è una saldatura corretta, chi può eseguirla e quale evidenza lascia.
Questa guida riguarda il codice. Ciò che chiede l’audit è nella guida ai requisiti dell’audit Nadcap e in cosa richiede la checklist dell’audit aerospaziale al monitoraggio. Le tabelle di accettazione non sono riprodotte: conferma ogni requisito sull’edizione citata dal disegno o dall’ordine.
Cosa copre D17.1
AWS D17.1 copre la saldatura per fusione di componenti aeronautici e spaziali (TIG, plasma, fascio elettronico, laser e altri processi per fusione) su acciai, leghe di nichel, titanio e alluminio. Lo richiamano i documenti tecnici del cliente, e l’Engineering Authority, l’organizzazione responsabile del progetto, decide su molte scelte: classe di saldatura, prove aggiuntive, deroghe accettate.
Tre elementi da allineare
| Elemento | Cosa chiede D17.1 | Dove è definito |
|---|---|---|
| Classe di saldatura | Ogni saldatura ha una classe, dalla più critica alla non critica, che fissa criteri di accettazione e controlli | Disegno o documenti dell’Engineering Authority |
| Procedura | Procedura scritta per ogni applicazione, con le variabili che controllano il risultato; prove di qualifica dove le richiedono il codice o l’Engineering Authority | WPS dell’officina, approvata come richiede il cliente |
| Saldatore od operatore | Qualifica con prova per processo, gruppo di materiale, spessore e posizione, mantenuta con l’uso continuativo | Record di qualifica e registro di continuità |
La classe è l’ancora: leggila dal disegno prima di pianificare il lavoro, perché decide qualifica della procedura, controlli e record. D17.1 prevede l’esame visivo su ogni saldatura e aggiunge metodi superficiali e volumetrici man mano che la classe è più critica (vedi la guida ai criteri di accettazione radiografici).
Qualifiche che restano valide
Due problemi tornano negli audit: la procedura che deriva (un cambio di macchina, di lotto d’apporto o di attrezzatura porta una variabile fuori dalla WPS senza che il pezzo cambi aspetto) e la qualifica del saldatore che scade per mancato uso del processo. Sono problemi di record prima che di qualità: chi registra le variabili effettive saldatura per saldatura vede la deriva quando accade, non all’audit.
Il record per saldatura
WeldTrace registra corrente, tensione, filo e gas erogati; HeatCore AI aggiunge il record termico del cordone, per una traccia per saldatura coerente con la procedura. Vedi l’applicazione aerospaziale. I dati sostengono la decisione qualità, ma non sostituiscono controlli, prove di qualifica e approvazione dell’Engineering Authority richiesti dal codice.
Sources
Tie every flight-hardware weld to its class and its process record / Lega ogni saldatura di volo alla sua classe e al suo record
Therness helps aerospace shops keep weld class, WPS, welder and per-weld process data in one trace, ready for the customer and the audit. / Therness aiuta le officine aerospaziali a tenere classe, WPS, saldatore e dati di processo di ogni saldatura in un'unica traccia, pronta per il cliente e l'audit.
Talk to an expert / Parla con un espertoTherness solution: Welding monitoring system — Every weld inspected in the cycle, with defect flags and the ISO 3834 / ISO 17635 evidence kept per weld.