Delayed hydrogen cracking is why a weld can pass visual inspection at the end of a shift and be cracked when the next shift looks at it. Nothing changes on the surface in between. What changes is inside the joint: hydrogen absorbed from the arc keeps moving through the steel while the weld cools, and it collects where residual stress and a hardened microstructure are waiting. By the time the crack is findable, the welder has gone home and the fabrication has moved on.
That timing problem is what an inspection hold is for. It is also what makes the hold awkward: it stops production, it is easy to shorten under schedule pressure, and the record it leaves is normally two timestamps that prove nothing about the joint’s condition.
Key takeaways
- Hydrogen cracking is a transport problem. The damage happens after the arc is off, so the inspection that finds it must also happen after the arc is off.
- The hold time is set by the application code, and it varies with grade, thickness and process. Look it up; do not carry a number between projects.
- Preheat and hydrogen release soaks reduce risk substantially, but neither removes a mandated hold on its own.
- The thermal history of the joint is the variable a shop actually controls, and it is the one least often recorded.
- Two timestamps on an inspection report prove elapsed time. They do not prove the joint cooled the way the procedure assumed.
- A continuous thermal record turns the hold from an act of faith into a piece of evidence.
Why hydrogen cracking arrives after the arc is off
The three conditions that must coincide
Hydrogen cracking in ferritic steel needs three things at once: dissolved hydrogen, a susceptible hardened microstructure, and tensile stress. Remove any one and the mechanism stops. The arc supplies hydrogen from moisture in the coating, the flux, the shielding gas or the plate surface. The cooling rate supplies the microstructure, because a fast quench through the transformation range produces the hard, low-toughness structure that cracks. Restraint from the surrounding fabrication supplies the stress.
TWI’s reference material on identifying hydrogen cracks in steels sets out the characteristic appearance, and its companion note on prevention and best practice covers the control levers.
Why the delay exists at all
The three conditions do not arrive simultaneously. Stress builds as the joint contracts, hardening happens as the weld passes through the transformation range, and hydrogen has to migrate to the region where the other two meet. Diffusion is temperature-dependent, so it is fast while the joint is hot and slow near ambient. The result is a window in which the joint is cool enough to be brittle and hydrogen is still arriving — a window that opens well after the welder finishes.
Hydrogen content itself is measurable, and ISO 3690 is the standard that defines how to determine hydrogen content in arc weld metal. Cracking susceptibility can be characterised too — ISO 17642-2 covers self-restraint cold cracking tests for arc welding processes. Neither is a shop-floor test, but both are the reason consumable data sheets carry hydrogen classifications at all.
What sets the hold time, and why no single number fits
Material and consumable inputs
Carbon equivalent, section thickness and joint restraint together decide how susceptible a joint is. A low-hydrogen consumable left out of its oven overnight behaves like a much higher-hydrogen one. Our carbon equivalent calculator sizes the first of those three; the preheat temperature calculator and heat input calculator cover the thermal response the procedure sets against it.
The hold itself is a code requirement, not an engineering constant. Fabrication codes published by AWS and the European execution standards published through CEN address delayed inspection for particular material groups; pressure equipment rules such as the ASME Boiler and Pressure Vessel Code add their own requirements on top. Read the clause governing your contract; do not reuse a duration from a different grade.
Thermal history is the variable you control
Chemistry arrives with the plate and the consumable. Restraint arrives with the design. The one input a fabrication shop genuinely controls on the day is thermal: preheat achieved before the first pass, interpass temperature maintained through the fill, and the cooling rate afterwards.
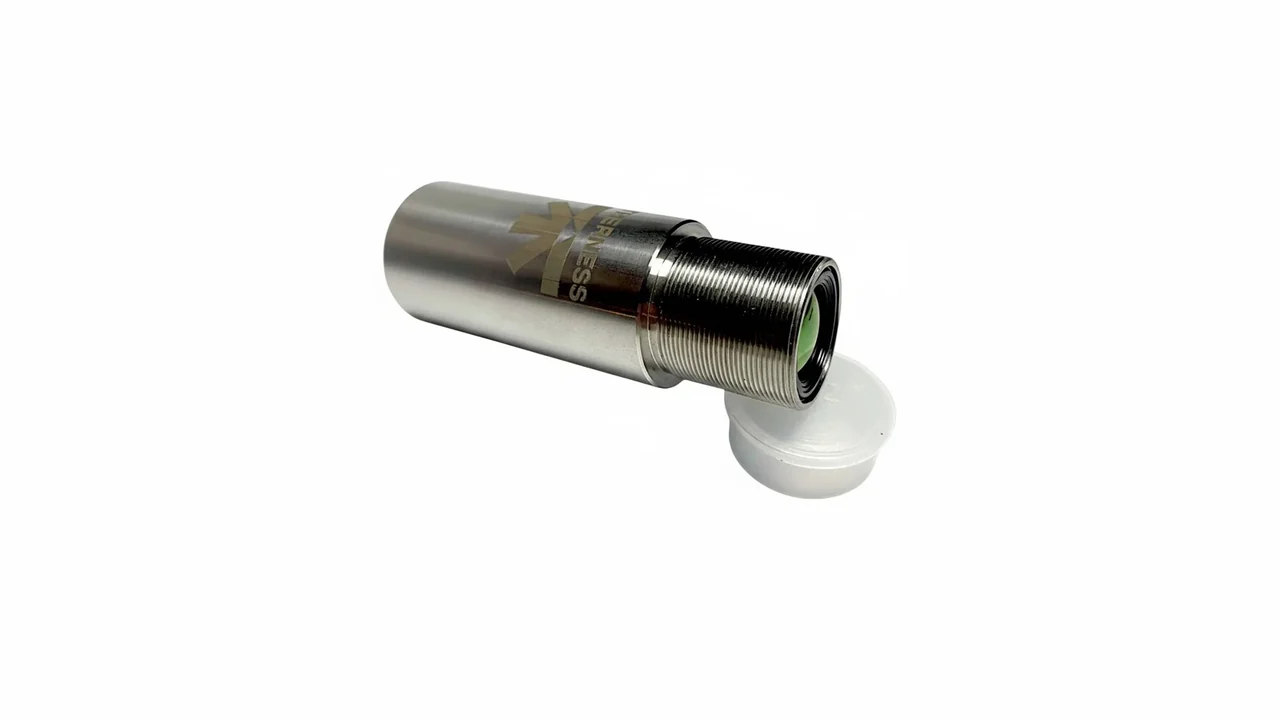
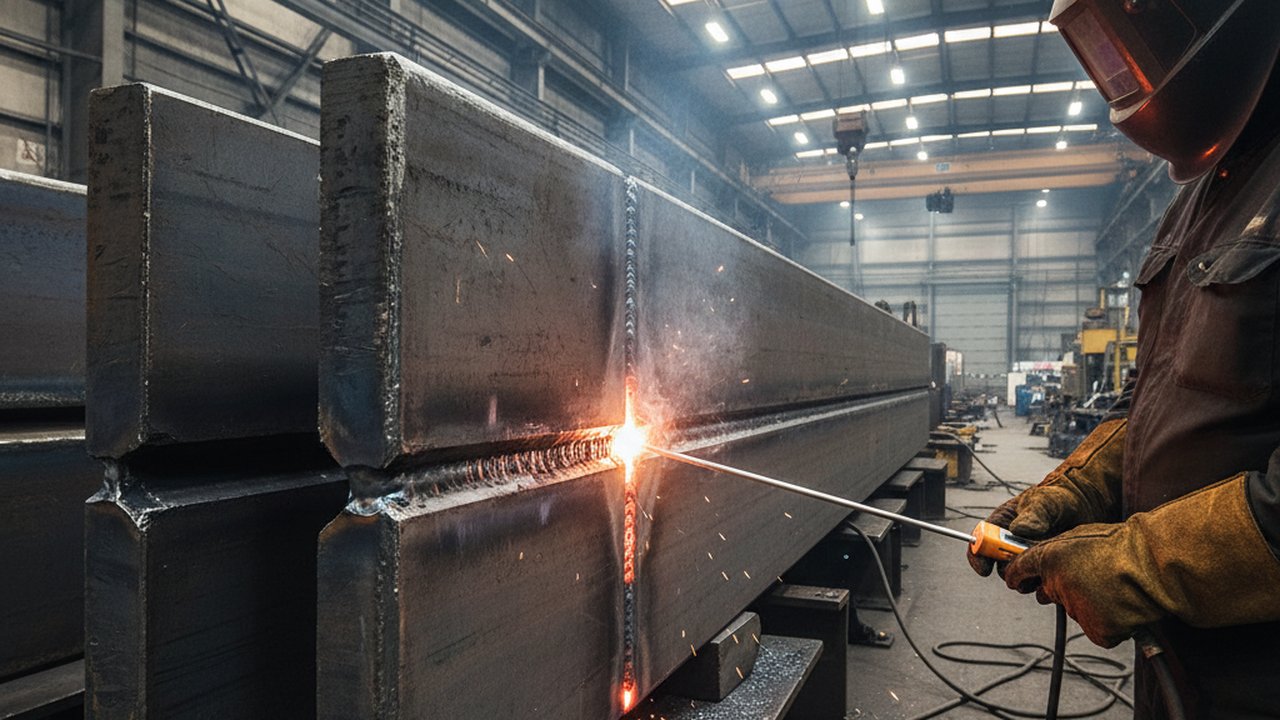
Continuous measurement changes the argument here. A contact reading taken once, at one spot, before the first pass says almost nothing about what the joint did for the following two hours. A radiometric record across the whole joint shows where the cold end was, whether interpass temperature held through the long fill passes, and how fast the section came down afterwards. That is the case for a welding camera that records temperature, rather than one handheld number per joint. How these records fit together sits on our welding monitoring system page.
ISO 13916 is the standard for measuring preheating, interpass and preheat maintenance temperature, and it exists precisely because these measurements are easy to take badly.
Cooling rate through the transformation range links what you did with the torch to how susceptible the joint became. Our article on heat input, cooling rate and microstructure works through that relationship, and the cooling time calculator puts numbers on your own geometry.
Failure modes and fixes
Most delayed cracking incidents come from a small set of recurring failures, each with a specific fix.
| Failure mode | What it looks like on the shop floor | Fix |
|---|---|---|
| Consumables exposed to humidity | Electrodes or flux left out of the holding oven over a break or a weekend | Rebake or discard per the supplier’s instruction; log oven time against the joint |
| Preheat measured once, in the wrong place | A single reading on the warm side of a thick plate before the root pass | Measure per the preheat measurement standard, on both sides where required, and record continuously |
| Interpass temperature lost during a long fill | Welder pauses for a fit-up problem; joint drops below the specified minimum | Continuous thermal record with an alarm on the minimum, not a spot check between passes |
| Restraint underestimated | Joint welded last in a stiff assembly, no allowance for the added stress | Review welding sequence at planning stage; raise preheat where the sequence cannot change |
| Hold shortened under schedule pressure | Final inspection signed the same shift as the last pass | Make the hold a scheduling object with a start timestamp, not a verbal instruction |
| Inspection method cannot see the defect | Visual testing only, on a joint where cracking is sub-surface | Select the method from the general NDT selection rules rather than from habit |
A shortened hold that finds nothing is indistinguishable, on paper, from a correct hold that finds nothing. That is why the start time of the hold has to be recorded automatically rather than written down afterwards.
Implementation: building a hold that survives an audit
- Classify the joint before it is welded. Grade, thickness, restraint and consumable hydrogen class decide whether a hold applies. Record the classification on the traveller.
- Fix the thermal requirements in the procedure. Preheat, interpass minimum and any maintenance temperature belong in the welding procedure specification; ISO 15609-1 defines what that document must contain for arc welding.
- Record the thermal history continuously. Instrument the joint so preheat achievement, interpass minima and post-weld cooling are captured without a person deciding when to read. Our HeatCore AI system does this against the procedure limits and flags the pass that fell outside them.
- Start the hold from the recorded completion of the last pass, not from when the paperwork was filled in. A machine timestamp removes the argument entirely.
- Schedule the inspection as a dated task, with the method selected in advance. ISO 17635 sets out the general rules for choosing non-destructive testing methods for welds in metallic materials.
- Use qualified personnel. Visual testing is covered by ISO 17637; qualification schemes are published by bodies such as ASNT.
- Close the record. Store the thermal trace, hold start and end, method and result together, so the joint has one file rather than four.
Verification: proving the hold was actually observed
An inspection hold is only worth what you can demonstrate about it afterwards. Three checks separate a real hold from a nominal one.
Check that the start timestamp is machine-generated. If the hold begins when somebody writes a time on a form, the record is a statement of intent. If it begins when the monitoring system logs the end of the last arc-on period, it is evidence.
Check that the thermal record covers the whole cooling curve, not just the peak. Many shops capture preheat and nothing afterwards, yet the cooling behaviour after the final pass determines the microstructure the hydrogen will find.
Check that the inspection method could have found the defect you were holding for. A hold followed by visual inspection alone, on a joint whose expected failure mode is sub-surface, is a control that cannot fail and therefore proves nothing. Acceptance for the imperfections you do find is governed by quality level standards such as ISO 5817.
Our welding parameter monitoring page covers the electrical side of the same record.
A decision checklist before you release the joint
- Was the joint classified for hydrogen cracking risk before welding started?
- Was the consumable within its permitted exposure time, with the oven log to show it?
- Does a continuous record show preheat achieved at the location the procedure specifies?
- Was the interpass minimum held through every fill pass, including interruptions?
- Does a cooling record after the final pass exist, and does it match the procedure?
- Did the hold start from a machine-recorded completion time, and run at least the code minimum for this grade and thickness?
- Was the inspection method capable of detecting the expected defect location?
- Are thermal record, hold times and result stored against one joint identifier?
Related reading: hydrogen induced cracking prevention covers the upstream controls, weld cracks by type separates the hot and cold mechanisms, and preheat and interpass temperature monitoring goes deeper on measurement.
FAQ
Why does hydrogen cracking appear hours after welding is finished? Hydrogen has to diffuse to a stressed, hardened region before it can do damage, and diffusion slows as the joint cools. The arc supplies the hydrogen and the residual stress immediately, but the transport step takes time, so the crack forms long after the welder has moved on.
How long should a fabricator wait before final inspection of a crack-sensitive joint? The application code sets the minimum, and it varies with steel grade, thickness and process. Read the delayed-inspection clause of the code you are working to, then treat that as a floor rather than a target when restraint is high or the consumable was exposed to moisture.
Does preheat remove the need for a delayed inspection hold? No. Preheat slows cooling and gives hydrogen more time to escape while the joint is still warm, which lowers risk considerably. It does not drive the residual hydrogen to zero, so codes that require a hold still require it on preheated joints.
Can thermal monitoring shorten the inspection hold time? It cannot shorten a hold the code mandates. What it can do is remove the argument about whether the thermal conditions the procedure assumed were actually met, so the hold starts from a known state instead of an assumed one.
Which non-destructive method finds delayed cracks best? Surface-breaking delayed cracks are usually found by magnetic particle testing on ferritic steel, with visual testing as the first pass. Sub-surface cracking needs ultrasonic testing. Choose the method from the general NDT selection rules in the governing standard, not from habit.
What records prove that a hold period was actually observed? A timestamped record of weld completion, a timestamped record of the inspection, and evidence that the joint followed the thermal profile the procedure specified. Two dates on a report prove elapsed time but say nothing about the condition the joint was in.
Turn your inspection hold into evidence
See how continuous thermal monitoring records preheat, interpass and post-weld cooling against your own procedure limits, so every hold period starts from a measured state.
Book a technical demoTherness solution: Welding monitoring system — Every weld inspected in the cycle, with defect flags and the ISO 3834 / ISO 17635 evidence kept per weld.
Frequently Asked Questions
Why does hydrogen cracking appear hours after welding is finished?
Hydrogen has to diffuse to a stressed, hardened region before it can do damage, and diffusion slows as the joint cools. The arc supplies the hydrogen and the residual stress immediately, but the transport step takes time, so the crack forms long after the welder has moved on.
How long should a fabricator wait before final inspection of a crack-sensitive joint?
The application code sets the minimum, and it varies with steel grade, thickness and process. Read the delayed-inspection clause of the code you are working to, then treat that as a floor rather than a target when restraint is high or the consumable was exposed to moisture.
Does preheat remove the need for a delayed inspection hold?
No. Preheat slows cooling and gives hydrogen more time to escape while the joint is still warm, which lowers risk considerably. It does not drive the residual hydrogen to zero, so codes that require a hold still require it on preheated joints.
Can thermal monitoring shorten the inspection hold time?
It cannot shorten a hold the code mandates. What it can do is remove the argument about whether the thermal conditions the procedure assumed were actually met, so the hold starts from a known state instead of an assumed one.
Which non-destructive method finds delayed cracks best?
Surface-breaking delayed cracks are usually found by magnetic particle testing on ferritic steel, with visual testing as the first pass. Sub-surface cracking needs ultrasonic testing. Choose the method from the general NDT selection rules in the governing standard, not from habit.
What records prove that a hold period was actually observed?
A timestamped record of weld completion, a timestamped record of the inspection, and evidence that the joint followed the thermal profile the procedure specified. Two dates on a report prove elapsed time but say nothing about the condition the joint was in.