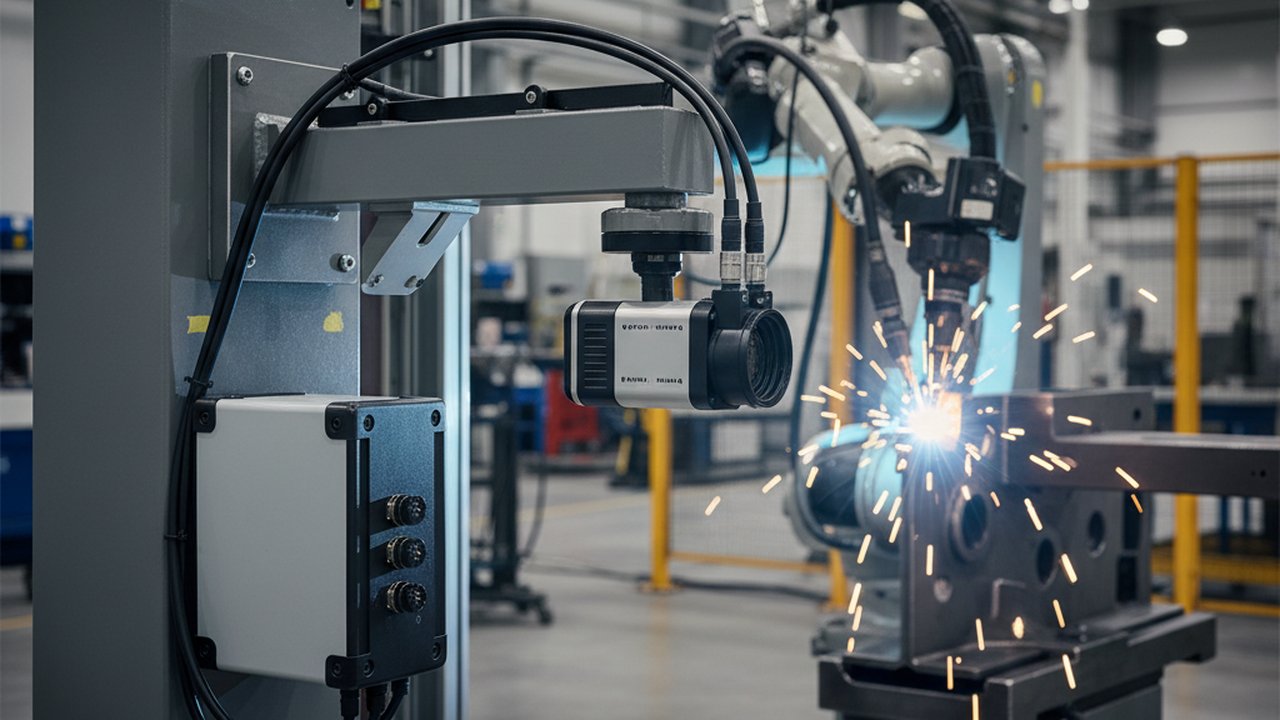
Orbital tube welding cooling rate monitoring is becoming a priority for manufacturers building high-purity piping, pharmaceutical skids, semiconductor gas lines, food-grade tubing, and other regulated process systems where weld consistency matters as much as weld strength. In these environments, quality teams do not just need a good-looking bead. They need proof that every weld stayed inside a controlled thermal window, cooled as expected, and can be traced back to the right procedure, operator, and batch.
That is where real-time thermal monitoring changes orbital welding economics. Instead of discovering oxidation, incomplete penetration, excessive heat input, or unstable purge conditions during delayed inspection, engineers can watch the thermal signature of each weld as it happens and react immediately.
If your team is already working on inline quality systems, this article builds on our guides to orbital TIG welding monitoring, TIG welding quality monitoring, and digital welding quality records.
- Cooling behaviour influences penetration consistency, heat tint risk, HAZ width, and repeatability from weld to weld.
- Thermal drift often appears before visual defects become obvious.
- Cooling-rate records strengthen release decisions, deviation investigations, and audit evidence.
Why orbital tube welding needs tighter thermal control than general fabrication
Orbital tube welding reduces manual variation, but repeatable hardware alone does not guarantee repeatable quality.
In sanitary and high-purity systems, a small change in fit-up, purge stability, electrode condition, or heat sink can shift the weld thermal profile enough to create downstream problems:
- root profile variation,
- oxidation or discolouration on the inside diameter,
- incomplete fusion at the tie-in zone,
- excess HAZ width on thin-wall tubing,
- inconsistent documentation for validation packs.
These risks are amplified in tube and small-diameter pipe because the thermal mass is lower, the fit-up tolerance is tighter, and the process window is narrower than in heavier structural welding. That means thermal signatures are especially valuable. Small parameter changes create measurable differences in peak temperature, thermal decay, and cooling slope.
What cooling-rate monitoring actually measures
In production, cooling-rate monitoring means capturing a time-based thermal profile for each weld and comparing it to the qualified envelope for that joint family — see a weld cooling-time analysis captured live.
Typical monitored features include:
- peak temperature around the weld pool zone,
- thermal spread around the circumference,
- time above critical thresholds,
- decay slope after the arc passes,
- localised hot or cold sectors near start/stop,
- asymmetry linked to fit-up or purge changes,
- part-to-part drift across a production batch.
In orbital applications, teams often care less about a single absolute temperature than about the shape and repeatability of the thermal curve. A weld may still look acceptable to the eye while its cooling pattern signals unstable penetration, poor purge, or excessive local heat accumulation.
Cooling rate is best used as a process control signal, not just a forensic record. The real value comes when the system flags deviations before the weld moves to inspection, flushing, assembly, or site installation.
The link between cooling rate, penetration, and heat tint
For orbital welding on stainless tube, three concerns show up together again and again: penetration quality, internal oxidation, and consistency around the full circumference.
Penetration consistency
Penetration depends on balancing current, travel, joint fit-up, wall thickness, and heat dissipation. When cooling is too fast in one sector, it can indicate insufficient heat input or inconsistent contact conditions. When cooling is too slow, it can indicate excess heat accumulation, unstable travel, or geometry changes that widen the weld pool.
This matters because orbital welds are often accepted on the assumption that a qualified programme equals a qualified result. In reality, a qualified programme still needs verification at the part level. Real-time thermal tracking gives engineers a weld-by-weld signal that the process stayed inside the expected envelope.
Heat tint and oxidation risk
In pharmaceutical, food, and semiconductor tube systems, internal oxidation is not a cosmetic issue. Heat tint can indicate inadequate purge quality or excessive thermal exposure. That can affect corrosion resistance, cleanability, and customer acceptance.
Cooling-rate monitoring helps because purge instability often changes the thermal behaviour of the weld zone. A root side exposed to uncontrolled oxygen or disturbed gas flow does not cool in quite the same way as a stable, well-protected root. The difference may be subtle, but repeated across many welds it becomes a powerful early-warning pattern.
Circumferential uniformity
Orbital welds are uniquely suited to clock-position analysis. If one section of the circumference repeatedly shows delayed cooling or thermal asymmetry, the issue may be linked to clamping, alignment, shielding gas flow, or weld head condition rather than the nominal programme itself.
This allows much faster troubleshooting than a simple reject tag.
Industries where orbital tube welding cooling rate monitoring has the highest value
The strongest business case usually appears where the weld is hard to rework, expensive to document, or closely tied to hygiene and validation requirements.
Pharmaceutical process skids
Pharma skid builders must control sanitary weld quality and maintain strong documentation packages. Cooling-rate records add objective production evidence and support targeted review when a deviation occurs.
Semiconductor and high-purity gas systems
Semiconductor gas delivery lines and ultra-clean process tubing demand extremely consistent autogenous orbital welding. Inline thermal monitoring reduces uncertainty between qualification and release.
Food, beverage, and hygienic process equipment
In hygienic tubing, trapped contamination and poor internal bead geometry create cleanability risks. Monitoring thermal behaviour during welding helps reduce the chance that marginal process drift reaches final installation.
High-spec instrumentation and utility piping
Small-bore orbital welds in analytical systems, gas panels, and critical utilities often involve large documentation overhead relative to weld size. Digital thermal records make those weld books more defensible.
How to build a practical monitoring architecture
A production-ready orbital cooling-rate monitoring setup usually has four layers.
1. Process data layer
Capture machine and programme data such as:
- weld recipe ID,
- current schedule,
- rotation speed,
- arc-on time,
- pulsing behaviour,
- gas and purge parameters where available.
2. Thermal layer
Use thermal imaging or derived temperature features to track weld behaviour in real time. The goal is not just video storage. The goal is extracting measurable features that can be compared across qualified welds. The Therness weld-monitoring hardware — HeatCore software and HeatCam cameras — is built to capture exactly these features.
3. Context and traceability layer
Link each weld to:
- joint ID,
- material and size,
- batch or lot,
- WPS/pWPS reference,
- operator or machine assignment,
- inspection result.
4. Decision layer
Define what happens when the weld goes out of bounds:
- release automatically,
- require borescope review,
- hold for QA disposition,
- trigger a non-conformance workflow.
This is where many projects fail. They collect data, but they do not define action rules. A good monitoring system is not a data lake. It is a quality gate.
Standards and references that matter for this workflow
Cooling-rate monitoring is not a replacement for code compliance. It is a way to strengthen evidence that qualified conditions were maintained.
Relevant references include:
- ISO 3834-2:2021 — defines comprehensive quality requirements for fusion welding and supports the case for disciplined documentation and process control.
- ISO 5817:2023 — defines quality levels for imperfections in fusion-welded joints and gives a useful acceptance framework when building digital review logic.
- ISO 17662:2016 — addresses calibration, verification, and validation of equipment used for welding, inspection, and testing.
- AWS D17.1/D17.1M:2024 — relevant where orbital or precision fusion welding is part of an aerospace quality system.
- NIST overview of infrared thermography in manufacturing process monitoring — useful reference for how thermal metrology supports process verification in advanced manufacturing.
- Wikipedia: Orbital welding — a concise overview of the process context for non-specialist stakeholders reviewing system requirements.
The point is not to cite standards for decoration. The point is to align monitoring logic with the way your organisation already qualifies welding procedures, equipment, and acceptance criteria.
From qualification welds to production control envelopes
The best monitoring models are not built from generic internet values. They are built from your own qualified welds.
A practical rollout usually follows this sequence:
- Select one weld family with stable materials, geometry, and procedure.
- Run a controlled qualification dataset using known-good parts.
- Capture process and thermal traces for every accepted weld.
- Identify the normal range for the most predictive features.
- Define alert bands for release, review, and hold.
- Test the model against known deviations such as fit-up error, purge instability, or parameter drift.
This creates a recipe-specific control envelope. Once that envelope exists, cooling-rate monitoring becomes highly actionable. The system is no longer asking whether a weld is globally “hot” or “cold.” It is asking whether this weld behaved like the qualified version of this exact process.
That same logic fits naturally with broader digital quality systems such as welding data historian and MES integration and welding NCR management workflows.
What quality teams gain operationally
When orbital tube welding cooling rate monitoring is implemented well, the benefits are usually operational before they are strategic.
Faster root-cause analysis
Instead of reviewing only a failed borescope image or a late reject record, engineers can trace the weld back to its live thermal curve and identify whether the issue was localised, progressive, or recipe-related.
Reduced over-inspection
When a process is stable and monitored, QA can focus enhanced inspection on genuine anomalies rather than treating every weld like an unknown.
Stronger digital records
A thermal signature attached to the weld ID adds credibility to the production record and supports deviations, customer questions, and internal audits with evidence instead of memory.
Common implementation mistakes
Several avoidable errors show up in early deployments.
- Using one model for all tube sizes and materials
- Treating monitoring as a passive archive instead of a control system
- Failing to link traces to weld identity and inspection outcome
- Skipping validation of the monitoring system itself
For that reason, this topic also connects to our guide on ISO 17662 welding monitoring calibration, verification, and validation.
A realistic adoption roadmap
Most teams should not begin with a plant-wide deployment. Start narrow.
Phase 1 — Baseline
- Choose one critical tube family.
- Capture qualified welds.
- Define the initial thermal envelope.
Phase 2 — Inline alerts
- Add amber/red thresholds.
- Train operators and QA on the response workflow.
- Compare alerts with inspection outcomes.
Phase 3 — Digital release logic
- Connect the monitoring system to weld records.
- Route anomalies into NCR or deviation workflows.
Phase 4 — Scale across lines
- Expand to additional diameters and materials.
- Standardise naming, records, and dashboard KPIs.
Need Better Control of Orbital Tube Weld Variability?
HeatCore helps manufacturers monitor weld thermal behaviour in real time, attach evidence to every weld ID, and reduce uncertainty in regulated tube and pipe fabrication.
Book an orbital welding demoFinal takeaway
Orbital tube welding cooling rate monitoring gives manufacturers a practical way to close the gap between a qualified weld procedure and a verified production weld. It improves visibility into penetration stability, purge-related thermal drift, heat tint risk, and release documentation. For teams building pharmaceutical skids, semiconductor gas systems, hygienic tubing, or other high-spec process lines, that means fewer surprises, faster investigations, and stronger audit-ready records.
The key is to treat cooling rate as part of a controlled decision system. Build the envelope from qualified welds, connect it to traceability, and define what happens when the live thermal signal moves out of bounds. That is how monitoring shifts from interesting data to measurable quality control.
Therness solution: Welding camera — Thermal and high-speed imaging that watches the arc, the pool and the cooling seam while the weld is made.