

A camera for robotic welding cells integration is what closes the quality feedback loop in an automated cell. Robotic welding cells run faster and more consistently than manual stations — but speed amplifies defects as readily as it amplifies throughput. A torch misalignment of 0.5 mm, a wire feed irregularity, or spatter accumulation on the contact tip can propagate across hundreds of joints before a human inspector encounters the first finished part. The camera is what catches the problem at joint one instead of joint three hundred.
Integrating a welding camera into a robotic cell is not the same as adding a vision system to a standard CNC machine. The arc produces intense optical emissions, extreme heat, spatter, fumes, and electromagnetic interference — all simultaneously. A camera specified for this environment must handle each of these constraints without compromising image quality or the robot’s rated payload and kinematics.
This guide covers selection criteria, mounting strategies, integration architecture, the failure modes that defeat field installations, a commissioning validation procedure, and the documentation requirements that quality-critical manufacturers cannot overlook.
Key Takeaways
- A camera for robotic welding cells integration must solve four constraints at once: arc glare, robot-motion blur, spatter and heat, and traceability — a generic machine vision camera solves none of them.
- Narrowband near-infrared filtering (typically 850–940 nm, FWHM ≤ 20 nm) plus a global shutter and IP67 enclosure with sacrificial glass are the non-negotiable hardware baseline.
- Tool-mounted cameras give a pool-centred view for seam tracking and arc monitoring; cell-fixed cameras give kinematics-free thermal and post-weld coverage — many cells combine both.
- Hardware triggering with sub-1 ms latency, synchronised to the arc-enable or robot arc-detect signal, is what makes footage traceable to a specific joint and programme step.
- ISO 3834, EN 15085, and ISO 17637 each impose documentation obligations; camera metadata (timestamp, part serial, programme step, weld sequence) is what turns footage into audit evidence.
- The dominant in-service failure is optical contamination, not electronics — design for a tool-free quick-change window and a clean air purge from the outset.
- Commission with a quantitative validation procedure (SNR, saturation, contrast, resolution) and re-validate after every maintenance event; never assume bench results hold in the cell.
Table of Contents
- Why Robotic Welding Cells Require A Dedicated Camera
- Camera Types For Robotic Welding Monitoring
- Mounting Strategies: Tool-Mounted Vs Cell-Fixed
- Integration Architecture: Synchronisation And Data Capture
- Common Integration Failure Modes And Fixes
- Commissioning And Validation Procedure
- Standards And Documentation Requirements
- Camera Selection Checklist
- FAQ
Why Robotic Welding Cells Require A Dedicated Camera
A generic industrial camera fails in a robotic arc welding environment for predictable reasons. Arc luminance — typically 10,000–100,000 cd/m² depending on process and wire diameter — saturates standard CMOS sensors instantly. Spatter at temperatures above 1,500 °C destroys an unprotected lens within hours of production. Robot arm vibration during path transitions introduces motion blur that defeats standard fixed-exposure approaches.
These are engineering constraints, not edge cases. Every robotic arc welding process — gas metal arc welding (MIG/MAG), gas tungsten arc welding (TIG), plasma arc, laser-hybrid — imposes them to varying degrees. The intensity of arc emission and the proximity required to resolve weld-pool detail mean the camera operates in one of the most optically and thermally hostile positions in any factory.
Dedicated welding cameras address these constraints through:
- Narrow-bandpass optical filtering — passing a specific near-infrared wavelength (typically 850–940 nm, bandwidth ≤ 20 nm FWHM) to attenuate arc glare while transmitting reflected and thermal emission from the weld pool. The physics behind why broadband arc emission defeats unfiltered sensors, and how matched illumination restores a usable image, is covered in depth in our arc glare and laser-safe illumination guide.
- Global shutter sensors — eliminating rolling-shutter distortion caused by robot motion during image capture, so geometry is captured at a single instant rather than smeared across the readout.
- Ruggedised enclosures — IP67 rated, with replaceable sacrificial protective glass rated for spatter impact, sealed against fume ingress that would otherwise fog internal optics.
- Hardware triggering — synchronisation with the robot controller or welding power source to capture frames precisely when and where the arc fires.
Without these design features, image data is unreliable: overexposed, motion-blurred, or intermittently corrupted at the frame level. For a structured walk-through of the broader welding monitoring system architecture that a cell camera plugs into, and how the camera feeds defect-detection logic, see the camera specs and setup guide.
Camera Types For Robotic Welding Monitoring
Three imaging modalities are used in production environments. The right choice depends on which process variable requires monitoring.
Visible-light cameras with arc filtering
These cameras use narrowband optical filters to suppress the brightest arc frequencies while capturing reflected light from the weld pool and surrounding joint geometry. They suit:
- Seam tracking verification — confirming joint alignment before and during welding
- Wire feed irregularity detection — visible as pool oscillation or arc wandering
- Arc-on / arc-off documentation per weld sequence for production records
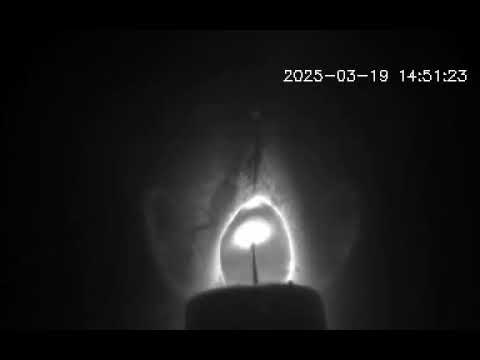
Frame rates from 100 to 500 fps provide sufficient temporal resolution to detect pool instabilities in real time, and dedicated high-speed cameras extend this further. ISO 17637 visual inspection requirements — normally satisfied by a qualified human inspector post-weld — can be partially fulfilled by archived camera footage when the field of view, working distance, and resolution are documented in the inspection plan and validated against the standard’s acceptance criteria. For applications that need genuine real-time weld-pool dynamics rather than periodic frames, the 480 fps weld-pool camera visualisation guide explains how frame rate maps to detectable pool events, and the Therness PoolDrop is purpose-built for this regime.
Thermal infrared cameras
Thermal cameras operating in the 8–14 µm LWIR band measure surface temperature without contact. In a robotic welding cell they serve:
- Interpass temperature monitoring between weld passes on multi-pass joints
- Heat input distribution mapping across the weld seam length
- Post-weld cooling rate estimation as a proxy for microstructure quality, particularly on hardenable steels
A thermal camera for automated weld inspection is typically mounted off-axis from the robot tool — on a fixed bracket inside the cell enclosure — to observe the part as the robot completes each pass or repositions between joints. For a sense of how thermal and AI layers behave on a live cell, watch the HeatCore AI live view on a weld. For tight, embedded, or WAAM additive manufacturing monitoring installations where space and mass are constrained, a compact unit such as the HeatCam IR-S fits where a full-size cylindrical camera cannot.
Thermal cameras do not resolve arc detail. They are complementary to visible-light systems, not interchangeable with them. The decision framework for when to deploy each — and when you genuinely need both — is laid out in the welding camera vs thermal camera comparison.
Hybrid and dual-channel systems
Some applications require simultaneous visible and thermal data. Dual-channel systems mount both sensor types on a shared housing or robot flange adapter, time-synchronise the two frame streams, and log both against the robot programme step counter. This approach supports EN 15085 documentation requirements for railway welding fabrication, where traceability from individual weld bead to recorded production parameter is mandatory at weld class CP B. When defect classification logic is layered on top of both channels, the data fusion is typically handled by an AI inference layer such as Therness HeatCore AI, which correlates the visible pool image with the thermal field in real time.
Mounting Strategies: Tool-Mounted Vs Cell-Fixed
The mounting position determines what the camera sees, how it affects robot kinematics, and how it manages spatter accumulation.
Tool-mounted (on the robot flange or torch body)
The camera moves with the torch, keeping the weld pool centred in the field of view regardless of joint geometry or robot path orientation.
Advantages:
- Consistent pool-relative viewing angle across all joint positions
- Arc-on / arc-off events always within the field of view
- No dead zones caused by robot body or part obscuring the camera
Disadvantages:
- Adds payload to the robot wrist (typically 0.3–1.2 kg with enclosure and cabling) — must be within the robot’s rated wrist load, confirmed with the robot OEM
- Cable routing through the robot dress pack is mandatory; external cables cause fatigue failures at connectors within weeks under production duty cycles
- Sacrificial protective glass requires regular replacement — weekly to monthly depending on spatter rate
Best suited for: seam tracking, per-pass arc stability monitoring, arc-on documentation.
Cell-fixed (bracket or overhead gantry)
The camera is mounted on a fixed structure inside the cell enclosure, independent of the robot.
Advantages:
- No payload or kinematics impact — robot re-qualification is not required
- Accessible for maintenance without moving the robot to a home position
- Multiple fixed cameras can triangulate a joint from different angles for 3D surface assessment
Disadvantages:
- Field of view changes as the robot moves through the programme — the torch body or the part itself may occlude the camera at certain joint orientations
- Requires calibration of the spatial relationship between the camera frame and the robot base frame (extrinsic calibration or hand-eye calibration per joint configuration)
Best suited for: interpass thermal imaging, post-weld area inspection, cell-level process overview.
For complex weld programmes with joints in multiple planes, combining a tool-mounted visible-light camera for real-time arc monitoring with a cell-fixed thermal camera for interpass temperature covers the full range of process variables without requiring multi-payload re-qualification of the robot wrist.
For a turnkey cell where mounting, cabling, and synchronisation are engineered together rather than retrofitted, the Therness HeatCore Robotic integrates the camera into the cell design from the start, which removes the dress-pack and re-qualification risks that dominate field retrofits.
Integration Architecture: Synchronisation And Data Capture
A camera that records images without knowing when and where the robot is welding produces footage that cannot support traceability. Meaningful integration requires at minimum the four elements below.
1. Arc start and arc end synchronisation
The camera trigger must be linked to the welding power source arc-enable signal or the robot controller’s arc-detect I/O output. Hardware trigger latency must be below 1 ms — software triggers introduce timing jitter that misaligns arc events with recorded frames. Recording starts when the arc fires, not when the robot begins moving toward the joint.
2. Programme step indexing
Each recorded segment must carry a programme step counter or weld sequence number from the robot controller. Without this reference, a defect found in archived footage cannot be linked to a specific joint in the production record — making the footage operationally useless for non-conformance investigation.
3. Traceability metadata per frame
ISO 3834 requires documented evidence of production weld parameters. Camera footage metadata — timestamp, part serial number, programme identifier, weld sequence number — forms part of this evidence package. Systems that generate video files without structured metadata produce archives that satisfy no audit requirement.
4. Data rate management
A 500 fps camera at 1280×1024 pixels generates approximately 900 MB per minute uncompressed. At 20–50 weld cycles per hour across a full production shift, uncompressed archiving is not practical. On-device JPEG compression at quality factor 90 reduces the data rate by approximately 12× with negligible loss for audit-grade evidence. Lossless compression (PNG, TIFF) is appropriate only when footage is used as primary measurement data rather than visual record. Standardised machine-vision transport — GigE Vision or USB3 Vision — keeps the integration interoperable with PLC and SCADA layers; background on these and other image sensor considerations is useful when matching camera output to your network and storage budget.
The single most common integration mistake is treating the camera as a recorder rather than a sensor in the control loop. Footage without arc synchronisation and programme-step metadata is unusable for the audit and non-conformance purposes that justified buying the camera in the first place.
Common Integration Failure Modes And Fixes
The failure modes below account for the majority of camera problems reported after a robotic cell goes live. Each has a defined root cause and a repeatable corrective action — and most are integration or maintenance errors rather than camera defects.
| Failure Mode | Symptom | Root Cause | Corrective Action |
|---|---|---|---|
| Protective glass fogging | Image gradually darkens within a shift; worse near the torch | Spatter and fume deposition on the sacrificial window | Add or increase clean air purge; shorten window replacement interval; verify ISO 8573-1 air quality of the purge supply |
| Motion blur on path transitions | Sharp on straight runs, smeared on corners and reposition moves | Rolling-shutter sensor or exposure too long for travel speed | Specify a global-shutter sensor; reduce exposure and add illumination to compensate |
| Arc-frame misalignment | Recorded frames show pre-arc or post-arc instead of the weld | Software trigger jitter or wrong I/O mapping | Move to hardware trigger from the arc-enable signal; verify latency below 1 ms with a scope |
| Dress-pack cable failure | Intermittent dropouts then total loss after weeks | External cable routing flexed beyond rated cycles | Route through the robot dress pack with rated continuous-flex cable and strain relief at the connector |
| Occlusion (cell-fixed) | View blocked at certain joint orientations | Torch body or part geometry between camera and pool | Add a second fixed camera or move per-pass monitoring to a tool-mounted unit |
| Untraceable footage | Archive exists but cannot be tied to a joint | No programme-step or part-serial metadata in the stream | Enable per-frame weld-sequence tagging via the camera SDK before go-live, not after |
| Wrist overload fault | Robot throws payload or path-accuracy error | Camera, enclosure, and cabling exceed rated wrist load | Re-confirm payload with the robot OEM; move mass toward the wrist axis or switch to a cell-fixed mount |
Addressing these at design time is far cheaper than after deployment. A consulting review of cell layout, payload budget, and signal architecture — available through welding process consulting — typically catches the dress-pack, trigger, and metadata issues before any hardware is committed.
Commissioning And Validation Procedure
Before a robotic cell camera is declared production-ready, run a structured qualification rather than relying on bench results. The procedure below aligns with general machine vision measurement practice and with quality documentation expectations under ISO 3834. Guidance from TWI Global on in-process weld monitoring confirms that quantitative acceptance criteria should be set at commissioning and re-verified after maintenance — not assumed from supplier datasheets.
Step 1 — Static SNR at working distance
With the robot at a representative weld pose but the arc off, point the camera at a reference surface at the nominal working distance and capture 50 frames. Compute the mean and standard deviation of grey values in a 50 × 50 pixel region of interest. SNR = mean / standard deviation. Target: SNR > 20 dB. Low SNR points to excessive gain, sensor noise, or insufficient illumination for the working distance.
Step 2 — Arc-on saturation check
Run a standard weld coupon at nominal process parameters and capture 100 frames during the arc. In each frame, compute the fraction of pixels in the weld-pool region with grey value ≥ 250/255. Target: fewer than 5% saturated pixels in the pool region across all frames. If saturation exceeds 5%, verify the bandpass filter optical density, reduce illumination if adjustable, or lower camera gain.
Step 3 — Spatial resolution against ISO 17637
Image a resolution target at the weld surface plane and confirm the system resolves at least 1 line-pair per millimetre, the practical floor for visual examination per ISO 17637. Record the measured resolution, field of view, and working distance in the inspection procedure — these are the parameters an auditor will check.
Step 4 — Trigger alignment verification
With a scope on the arc-enable signal and the camera frame-valid output, confirm the first recorded frame falls within 1 ms of arc ignition across at least ten cycles. This proves the footage is anchored to the correct joint and programme step.
Step 5 — Re-validation after maintenance
Repeat Steps 1–4 after every protective-glass change, after any camera or illuminator replacement, and after any change to the mounting geometry or robot programme that affects the view. Document results with date, operator, and measured values in the weld quality system to maintain the audit trail required by AWS D1.1 traceability practice for inspection equipment.
| Check | Pass criterion | Action if failed |
|---|---|---|
| Static SNR (arc off) | > 20 dB | Clean optics; add illumination; check gain |
| Saturation (arc on) | < 5% pixels ≥ 250/255 | Verify filter OD; reduce exposure or illumination |
| Spatial resolution | ≥ 1 lp/mm at weld surface | Reduce working distance; higher-resolution sensor or lens |
| Trigger alignment | First frame within 1 ms of arc | Switch to hardware trigger; correct I/O mapping |
Standards And Documentation Requirements
Robotic welding under ISO 3834, EN 15085, or EN 1090 imposes specific documentation obligations. A camera integration must either satisfy those obligations or at minimum not contradict them through incomplete or unverifiable records.
ISO 3834-2 — Comprehensive quality requirements for welding
Camera footage and metadata can serve as supplementary evidence for:
- Verification that production conditions matched the approved Welding Procedure Specification (WPS)
- Visual inspection records, where camera resolution and optics specifications are documented in the inspection plan
- Non-conformance traceability when a defect is identified downstream in the production flow
The camera system must be included in the equipment calibration register if it is used to make acceptance or rejection decisions, rather than as supplementary evidence only. The framework for these requirements is maintained by the International Organization for Standardization, and the broader body of welding-fabrication good practice is curated by the International Institute of Welding.
EN 15085 — Welding of railway vehicles and components
EN 15085-3 defines production controls per weld class. For CP B and CP C1 joints, 100% visual inspection with retained records is required. Camera footage logged per weld joint — with programme step index and timestamp — satisfies the record-keeping obligation for joints within the camera field of view, without requiring additional post-weld manual inspection.
ISO 17637 — Visual examination of fusion-welded joints
ISO 17637 specifies viewing conditions, working distance, angle, and surface illumination for visual examination. A camera-based system satisfies ISO 17637 requirements only when field of view, working distance, spatial resolution (minimum 1 line-pair per millimetre at the weld surface), and supplementary illumination are validated against the standard and documented in the inspection procedure. Welder and operator safety obligations for the cell as a whole — guarding, fume extraction, and radiation control — fall under guidance such as that published by OSHA, which the camera installation must not obstruct.
Camera Selection Checklist
Before specifying a welding camera for robotic cells, validate these parameters against the specific application requirements. Each row maps to a failure mode above, so treat the checklist as the design gate before any purchase order.
| Parameter | Minimum specification | Notes |
|---|---|---|
| Sensor shutter type | Global shutter | Rolling shutter produces artefacts at robot motion speeds |
| Frame rate | ≥ 100 fps | 200–500 fps recommended for arc instability detection |
| Optical filter | Narrowband NIR, ≤ 20 nm FWHM | Arc glare suppression; wavelength matched to process |
| Enclosure rating | IP67 | Spatter and coolant splash protection |
| Operating temperature | 0–70 °C ambient | Near radiant heat from the part |
| Protective glass | Replaceable sacrificial shield, tool-free | Replacement frequency depends on spatter rate |
| Air purge | Clean shop air, ISO 8573-1 Class 3 or better | Slows window contamination; specify flow rate |
| Trigger input | Hardware trigger, ≤ 1 ms latency | Software trigger introduces frame-alignment jitter |
| Data interface | GigE Vision or USB3 Vision | Standard machine vision protocols for PLC/SCADA integration |
| Spatial resolution | ≥ 1 lp/mm at weld surface | Required for ISO 17637 visual examination |
| Metadata SDK | Per-frame weld sequence tagging | Required for ISO 3834 / EN 15085 traceability |
| Payload | Confirm wrist load with robot OEM | Applies to tool-mounted configurations only |
For an entry-level cell where budget rather than full AI defect classification is the priority, the Therness HeatCore Basic provides a starting configuration that still meets the synchronisation and traceability baseline. A wider walk-through of how to weigh these specifications against vendor claims is in the 2026 welding camera buyer’s guide, and supporting datasheets and integration notes are collected in the Therness resources library. To weigh every option side by side, browse the complete camera and monitoring range.
FAQ
Why does a robotic welding cell need a dedicated camera instead of a standard industrial camera?
A standard industrial camera saturates instantly in front of an arc that radiates 10,000 to 100,000 cd/m², its rolling shutter smears the image during robot motion, and its lens is destroyed by spatter above 1,500 °C within hours. A dedicated welding camera combines narrowband arc filtering, a global shutter, a sealed IP67 enclosure with sacrificial glass, and hardware triggering synchronised to the arc.
Should the camera be mounted on the robot tool or on a fixed bracket in the cell?
Tool-mounted cameras keep the weld pool centred in every joint position and are best for seam tracking and per-pass arc monitoring, but they add wrist payload and require dress-pack cable routing. Cell-fixed cameras avoid kinematics impact and are best for interpass thermal imaging and post-weld inspection, but the robot or part can occlude the view. Many cells use both.
What frame rate do I need for a camera in a robotic welding cell?
At least 100 fps is the practical floor for documenting arc-on and arc-off events. 200 to 500 fps is recommended when you need to resolve weld-pool instabilities and arc wander in real time. For dedicated high-speed pool dynamics, dedicated weld-pool cameras run at 480 fps or higher. Higher frame rates raise data-rate and storage requirements that must be managed on-device.
How does hardware triggering improve camera integration in a robot cell?
Hardware triggering links the camera capture to the welding power source arc-enable signal or the robot controller arc-detect output, with latency below 1 ms. This guarantees frames are captured exactly when the arc fires, aligned to the correct joint. Software triggers introduce timing jitter that misaligns arc events with recorded frames and breaks traceability.
What standards govern camera-based weld monitoring in robotic cells?
ISO 3834-2 sets quality requirements for fusion welding and treats camera footage with structured metadata as supplementary evidence. EN 15085-3 defines production controls and 100% visual inspection records for railway weld classes. ISO 17637 specifies viewing conditions for visual examination that a camera system must be validated against before it can substitute for manual inspection.
Can camera footage replace manual visual inspection under ISO 17637?
Only when field of view, working distance, spatial resolution of at least 1 line-pair per millimetre at the weld surface, and supplementary illumination are validated against the standard and documented in the inspection procedure. If the camera makes accept or reject decisions it must also be entered in the equipment calibration register. Otherwise footage serves as supplementary evidence alongside human inspection.
How much data does a high-speed welding camera generate and how is it managed?
A 500 fps camera at 1280×1024 generates roughly 900 MB per minute uncompressed. Across a full shift this is impractical to archive raw. On-device JPEG compression at quality factor 90 reduces the data rate by about 12 times with negligible loss for audit-grade evidence. Lossless formats are reserved for footage used as primary measurement data.
How often does the protective glass on a tool-mounted welding camera need replacing?
Replacement frequency depends on spatter rate, process, and air-purge effectiveness, ranging from weekly to monthly under production duty cycles. The enclosure should use a quick-change sacrificial shield that operators can swap without tools in under a minute, and an air-purge fitting using clean shop air per ISO 8573-1 to slow contamination.
Integrating a camera in your robotic welding cell?
Therness designs robotic welding cell camera systems with arc filtering, robot controller synchronisation, and ISO 3834-compliant metadata logging. Talk to us about your integration requirements.
Request a technical consultationTherness solution: Welding camera — Thermal and high-speed imaging that watches the arc, the pool and the cooling seam while the weld is made.
Frequently Asked Questions
Why does a robotic welding cell need a dedicated camera instead of a standard industrial camera?
A standard industrial camera saturates instantly in front of an arc that radiates 10,000 to 100,000 cd/m2, its rolling shutter smears the image during robot motion, and its lens is destroyed by spatter above 1,500 C within hours. A dedicated welding camera combines narrowband arc filtering, a global shutter, a sealed IP67 enclosure with sacrificial glass, and hardware triggering synchronised to the arc.
Should the camera be mounted on the robot tool or on a fixed bracket in the cell?
Tool-mounted cameras keep the weld pool centred in every joint position and are best for seam tracking and per-pass arc monitoring, but they add wrist payload and require dress-pack cable routing. Cell-fixed cameras avoid kinematics impact and are best for interpass thermal imaging and post-weld inspection, but the robot or part can occlude the view. Many cells use both.
What frame rate do I need for a camera in a robotic welding cell?
At least 100 fps is the practical floor for documenting arc-on and arc-off events. 200 to 500 fps is recommended when you need to resolve weld-pool instabilities and arc wander in real time. For dedicated high-speed pool dynamics, dedicated weld-pool cameras run at 480 fps or higher. Higher frame rates raise data-rate and storage requirements that must be managed on-device.
How does hardware triggering improve camera integration in a robot cell?
Hardware triggering links the camera capture to the welding power source arc-enable signal or the robot controller arc-detect output, with latency below 1 ms. This guarantees frames are captured exactly when the arc fires, aligned to the correct joint. Software triggers introduce timing jitter that misaligns arc events with recorded frames and breaks traceability.
What standards govern camera-based weld monitoring in robotic cells?
ISO 3834-2 sets quality requirements for fusion welding and treats camera footage with structured metadata as supplementary evidence. EN 15085-3 defines production controls and 100% visual inspection records for railway weld classes. ISO 17637 specifies viewing conditions for visual examination that a camera system must be validated against before it can substitute for manual inspection.
Can camera footage replace manual visual inspection under ISO 17637?
Only when field of view, working distance, spatial resolution of at least 1 line-pair per millimetre at the weld surface, and supplementary illumination are validated against the standard and documented in the inspection procedure. If the camera makes accept or reject decisions it must also be entered in the equipment calibration register. Otherwise footage serves as supplementary evidence alongside human inspection.
How much data does a high-speed welding camera generate and how is it managed?
A 500 fps camera at 1280x1024 generates roughly 900 MB per minute uncompressed. Across a full shift this is impractical to archive raw. On-device JPEG compression at quality factor 90 reduces the data rate by about 12 times with negligible loss for audit-grade evidence. Lossless formats are reserved for footage used as primary measurement data.
How often does the protective glass on a tool-mounted welding camera need replacing?
Replacement frequency depends on spatter rate, process, and air-purge effectiveness, ranging from weekly to monthly under production duty cycles. The enclosure should use a quick-change sacrificial shield that operators can swap without tools in under a minute, and an air-purge fitting using clean shop air per ISO 8573-1 to slow contamination.


