Thermography acceptance testing is the step that turns a delivered infrared installation into a proven one. It is the day you stop trusting a datasheet and start trusting a measurement you watched happen on your own parts, in your own cell, with your own reference in the frame.
It is also the step most often skipped. The crates arrive, the supplier aims the instrument, a colourful image appears on a screen, everyone agrees it looks impressive and the invoice is settled. Six months later somebody asks whether a recorded temperature can be defended, and nobody can answer. If you are still upstream of that point, the companion article on writing an industrial thermography specification covers the clauses that make the test below possible; and if the instrument choice itself is still open, start at the welding camera hub.
Key takeaways
- Commissioning proves the installation works; acceptance testing proves the measurement is true.
- Seven checks cover almost every dispute: reference, repeatability, spatial, timing, range, environment and record.
- Test pieces isolate the instrument; production parts expose everything the test piece hid.
- Force alarm conditions physically rather than injecting a signal, or you test the wiring only.
- Keep radiometric data and the parameter set, not screenshots, or the result cannot be re-examined.
- Tie a portion of payment and the warranty start to acceptance, agreed before the order.
What acceptance testing is, and what it is not
The three activities that get confused here have different owners, different evidence and different failure modes.
Against commissioning
Commissioning answers mechanical and electrical questions. Is the instrument mounted rigidly, aimed at the right place, protected from spatter, triggered by the right event, and does the data reach the system that consumes it. Those are necessary and they are not sufficient. The commissioning steps for a production line are covered in the guide to inline thermal inspection setup; acceptance starts where that guide finishes.
Against calibration
Calibration is a traceable comparison performed under controlled conditions, usually by a laboratory, and it belongs to the instrument. Acceptance testing belongs to the installation: the same instrument, behind your window, at your angle, in your ambient, looking at your surface. An instrument with a current calibration certificate can still produce indefensible numbers in a badly configured installation, which is precisely why both exist. The programme that keeps the instrument trustworthy afterwards is the subject of ISO 17662 calibration, verification and validation.
Against a demonstration
A demonstration is designed by the supplier to succeed. An acceptance test is designed by you to be capable of failing. If no plausible outcome of your test would cause you to withhold sign-off, you have scheduled a demonstration and should say so honestly.
The seven checks that settle almost every dispute
| Check | Question it answers | What proves it | Common failure |
|---|---|---|---|
| Reference | Does the system agree with a known source? | A stable reference of stated emissivity read at the working distance | Reference read at a different distance or angle from production |
| Repeatability | Does it say the same thing twice? | Ten consecutive acquisitions on an unchanged target, start and end of shift | A single reading recorded as proof |
| Spatial | Can it resolve the feature? | A target of known size at the working distance and viewing angle | Verified at bench distance, installed at another |
| Timing | Does it catch the event? | A timed event of known duration reproduced on the cell | Latency measured on an idle machine |
| Range | Does one configuration bracket reality? | The reference stepped across the lowest and highest required values | Only the middle of the range exercised |
| Environment | Does it hold with the cell running? | The reference repeated with arcs on, extraction running and fume present | Tested during a quiet lunch break |
| Record | Can somebody re-measure this later? | An exported file re-opened and re-measured on another machine | Screenshots accepted as evidence |
Nothing in that table needs equipment a fabrication shop cannot assemble, and every row is written so that the outcome is a number rather than an impression.
Building the rig you probably already own
The reference source
You need something whose apparent temperature you can state and that stays put while you measure it. A calibrated reference body is the clean answer. The practical substitute is a thick plate with a uniform, well characterised surface, held at a controlled temperature and read simultaneously by an independent contact method. What matters is not laboratory pedigree but that the surface condition is stated and stable, because on hot metal the surface is the dominant error term. That argument is worked through in the article on emissivity for steel and aluminium in welding thermography.
The target of known size
Spatial claims are the easiest to verify and the most often skipped. Present features of known width at the real working distance and the real viewing angle, and confirm that the system reports a temperature that stops changing as the feature grows. The width at which the reading stabilises is the honest spatial limit of the installation, and it is frequently coarser than the number in the quotation once a protective window and an oblique angle are in the path.
The timed event
For anything with a control or alarm function, you need an event of known duration. A shutter opened for a measured interval in front of a hot source is enough. Measure the interval between the physical event and the system acting on it, with the cell running rather than idle, because contention on the network and on the processor is part of the measurement chain.
Failure modes and fixes
The test is run at the wrong distance. The instrument is verified on a bench at close range and installed two metres away behind a window. Fix: every check is run in the installed geometry, with the window in place.
The reference is read with the wrong surface assumption. The reference plate is polished, the parts are oxidised, and the parameter set that made the reference agree makes production disagree. Fix: state the surface condition of both, and run the reference check with a surface representative of the parts.
Warm-up is never exercised. The first shift after a weekend reads differently from the middle of a busy Wednesday. Fix: repeat the reference check from cold and again after several hours, and record both.
Alarms are tested by injecting a signal. The wiring is proved and the measurement chain is not. Fix: force the physical condition and watch the whole chain act, including what the operator sees.
The record is a screenshot. A dispute a year later cannot be reopened because the underlying data was never kept. Fix: require radiometric export, the parameter set and the timestamp, and prove during acceptance that the file re-opens on a machine the supplier does not control.
Acceptance happens after payment. Every remaining finding becomes a negotiation. Fix: agree in the order that a defined portion of payment and the warranty start depend on the acceptance clauses passing.
Only the instrument is accepted. The scoring or classification layer is waved through because the temperature looked right. Fix: accept the decision the system makes as well as the number it reports, using parts whose condition you already know. Where an AI weld monitoring layer is part of the delivery, this is the check that matters most.
Step by step: running acceptance in one shift
- Freeze the configuration. Record the full parameter set, the firmware version and the physical geometry before the first reading. An acceptance test on a moving configuration proves nothing.
- Run the reference from cold. First readings of the day, before anything is warm, with the reference at the working distance and angle.
- Run repeatability. Ten consecutive acquisitions on the unchanged reference. Record the spread, not just the mean.
- Run the spatial check. Targets of known size at the installed distance and angle, increasing until the reading stabilises.
- Run the range check. Step the reference across the lowest and highest values the specification requires in one configuration.
- Run the timing check. A timed event with the cell in normal operation, measuring end to end rather than internal latency.
- Repeat the reference with the cell running. Arcs live, extraction on, fume present. This is the check that most often separates the quotation from the installation.
- Force one alarm physically and follow the consequence all the way to the operator and the log.
- Export and re-open the record on a machine the supplier does not control, and re-measure one result from the raw data.
- Repeat the reference at end of shift and compare with step two.
A shift is enough for all ten if the rig is assembled the day before. Spreading them across a week is how partial results turn into an argument about which day counted.
Verification: the evidence package that survives an audit
An acceptance test that leaves no durable evidence has to be repeated the first time anyone doubts it, which usually means never. Keep six things together, in the quality system rather than on a laptop.
The raw radiometric data for every check, not rendered images. The parameter set in force, including emissivity and any reflected background compensation. The reference values with their own traceability. The ambient conditions and the state of the cell. The names of the people who ran and witnessed it. And the specification clause each result answers, so a reader two years later can see what was being proved rather than guessing.
The vocabulary for all of this is standardised, and using it avoids most of the arguments: ISO 10878 defines the terminology used across infrared thermographic testing, while ISO 18434-1 sets out the general procedures for thermography in condition monitoring, including how influencing quantities are to be treated in a written procedure. ISO 17662 governs the calibration, verification and validation regime the instrument then lives under, and ISO 3834-2 is usually the reason the record needs an owner and a retention period at all. Reference them by number and topic; do not transcribe their tables into your report.
For independent background while assembling the rig, the NIST Temperature and Humidity Group explains traceability without selling anything, the TWI technical knowledge library covers welding inspection practice, and NDT.net and the American Society for Nondestructive Testing carry method literature. The standardisation bodies themselves — CEN, ASME codes and standards and AWS standards — are the correct place to buy any document you decide to cite.
FAQ
What is the difference between commissioning and thermography acceptance testing? Commissioning proves the installation works: it is powered, aimed, wired, triggered and talking to the cell. Acceptance testing proves the measurement is true and repeatable under production conditions. A system can be perfectly commissioned and still report numbers nobody should act on.
What reference source do I need for an infrared acceptance test? A source of known and stable apparent temperature with a surface whose emissivity you can state. A calibrated reference body is ideal; a thick, uniformly coated plate held at a controlled temperature and read by an independent contact method is the practical substitute most fabrication shops can actually assemble.
How many repeats does a meaningful acceptance test need? Enough for spread to be visible rather than assumed. Ten consecutive acquisitions on an unchanged target is a reasonable floor, repeated at the start and end of a shift so warm-up and drift appear. A single reading proves the system is switched on and nothing else about its behaviour.
Should acceptance testing be run on production parts or on test pieces? Both, in that order. Test pieces isolate the instrument because the target is known and stable. Production parts then expose everything the test piece hid: real surface condition, real access, real interference from the cell. Passing only the first is the most common way a system is accepted too early.
What evidence should an infrared acceptance test leave behind? Raw radiometric data rather than pictures, the parameter set in force at the time, the reference values with their own traceability, the ambient conditions, and who ran the test. That package is what lets somebody re-measure a disputed result a year later without the supplier present.
How do I test that alarms and interlocks behave correctly? Force the condition rather than simulate the signal. Present a target that genuinely crosses the threshold and confirm the downstream action happens, the event is logged with a usable timestamp and the operator sees what they are meant to see. A software trigger tests the wiring, not the measurement chain.
What should be tied to acceptance rather than to delivery? A defined portion of payment and the start of the warranty period. Leverage disappears when the invoice is settled, and an acceptance test scheduled after payment tends to become a discussion rather than a test. Agree the clauses before the order, not after the crates arrive.
Where this leads
An installation that has passed a test like this is worth more than one that has not, and not only to the auditor. The people on the shop floor know whether the number on the screen is worth acting on, and they learned it on the day the test was run. That is the difference between a monitoring system that changes behaviour and one that becomes wallpaper.
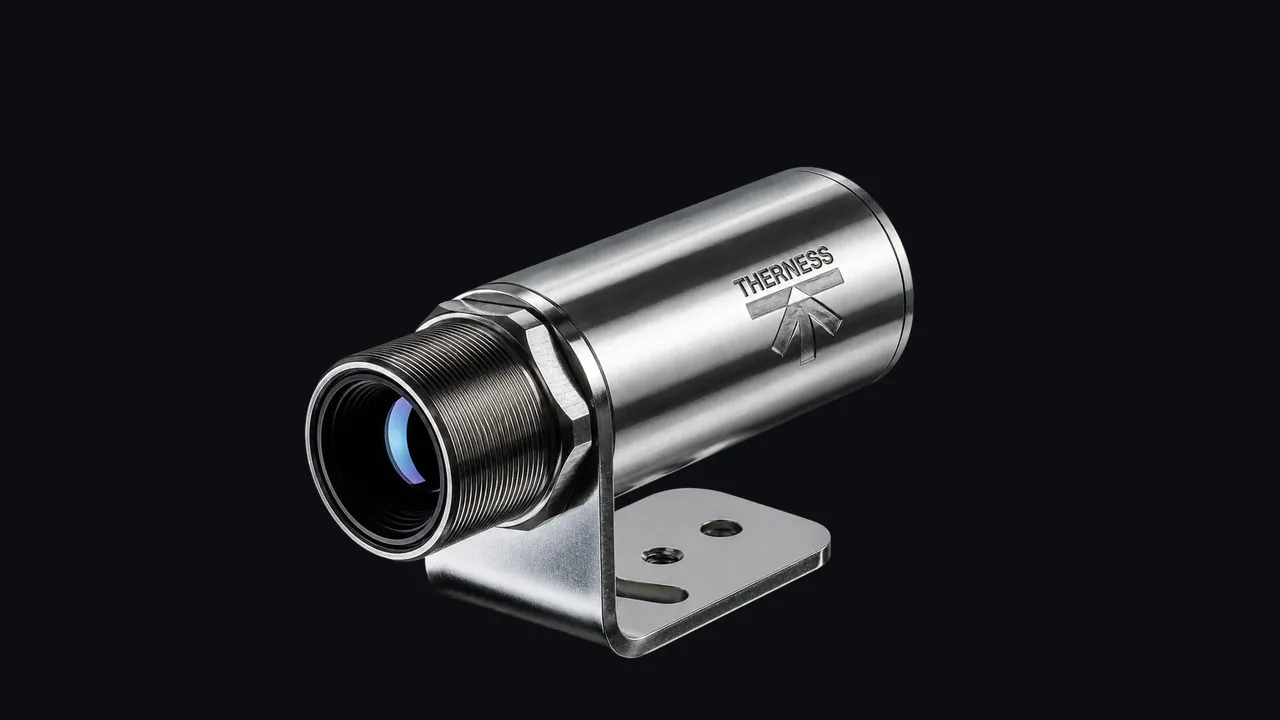
If the installation in question is a fixed thermal station inside a welding cell, the hardware side is HeatCam IR-C; the wider architecture, including how the record reaches the quality system, is described on the welding monitoring system hub and, for inspection-led programmes, in the thermography and NDT testing overview.
Planning an acceptance test and unsure what to demand?
Tell us what was specified and what has been delivered. We will come back with the checks we would run on your cell, the rig they need and the evidence package we would expect to hand over.
Plan your acceptance testTherness solution: Welding monitoring system — Every weld inspected in the cycle, with defect flags and the ISO 3834 / ISO 17635 evidence kept per weld.
Frequently Asked Questions
What is the difference between commissioning and thermography acceptance testing?
Commissioning proves the installation works: it is powered, aimed, wired, triggered and talking to the cell. Acceptance testing proves the measurement is true and repeatable under production conditions. A system can be perfectly commissioned and still report numbers nobody should act on.
What reference source do I need for an infrared acceptance test?
A source of known and stable apparent temperature with a surface whose emissivity you can state. A calibrated reference body is ideal; a thick, uniformly coated plate held at a controlled temperature and read by an independent contact method is the practical substitute most fabrication shops can actually assemble.
How many repeats does a meaningful acceptance test need?
Enough for spread to be visible rather than assumed. Ten consecutive acquisitions on an unchanged target is a reasonable floor, repeated at the start and end of a shift so warm-up and drift appear. A single reading proves the system is switched on and nothing else about its behaviour.
Should acceptance testing be run on production parts or on test pieces?
Both, in that order. Test pieces isolate the instrument because the target is known and stable. Production parts then expose everything the test piece hid: real surface condition, real access, real interference from the cell. Passing only the first is the most common way a system is accepted too early.
What evidence should an infrared acceptance test leave behind?
Raw radiometric data rather than pictures, the parameter set in force at the time, the reference values with their own traceability, the ambient conditions, and who ran the test. That package is what lets somebody re-measure a disputed result a year later without the supplier present.
How do I test that alarms and interlocks behave correctly?
Force the condition rather than simulate the signal. Present a target that genuinely crosses the threshold and confirm the downstream action happens, the event is logged with a usable timestamp and the operator sees what they are meant to see. A software trigger tests the wiring, not the measurement chain.
What should be tied to acceptance rather than to delivery?
A defined portion of payment and the start of the warranty period. Leverage disappears when the invoice is settled, and an acceptance test scheduled after payment tends to become a discussion rather than a test. Agree the clauses before the order, not after the crates arrive.