Most arguments about fillet weld size are about one number, and the number is usually the leg. The leg is what you can see and what a gauge sits on most easily. The dimension that carries the load is the throat, and it is the one that can be wrong while both legs look right — or right while the profile looks alarming. A joint can fail acceptance for having too little throat and for having too much, and the two failures have almost nothing in common except the dimension they miss.
Key takeaways
- Throat thickness is the load-carrying dimension of a fillet weld; the leg is only a way to get there.
- An insufficient throat comes from too little deposited metal for the joint that actually existed, or from losing it at the surface.
- An excessive throat is rarely a strength problem: it is extra heat, extra distortion and a symptom that something upstream was wrong.
- Both directions remove information, which is why the profile alone rarely explains the cause.
- Thermal monitoring during production records the conditions that produced the profile, per joint.
- The dimension is still established by measurement; the record explains it.
The two directions a fillet can miss
Take a T-joint and draw the triangle the code expects. The throat runs from the root to the face at the shortest distance. Now change the two things a workshop can change: how much metal goes in, and where it ends up.
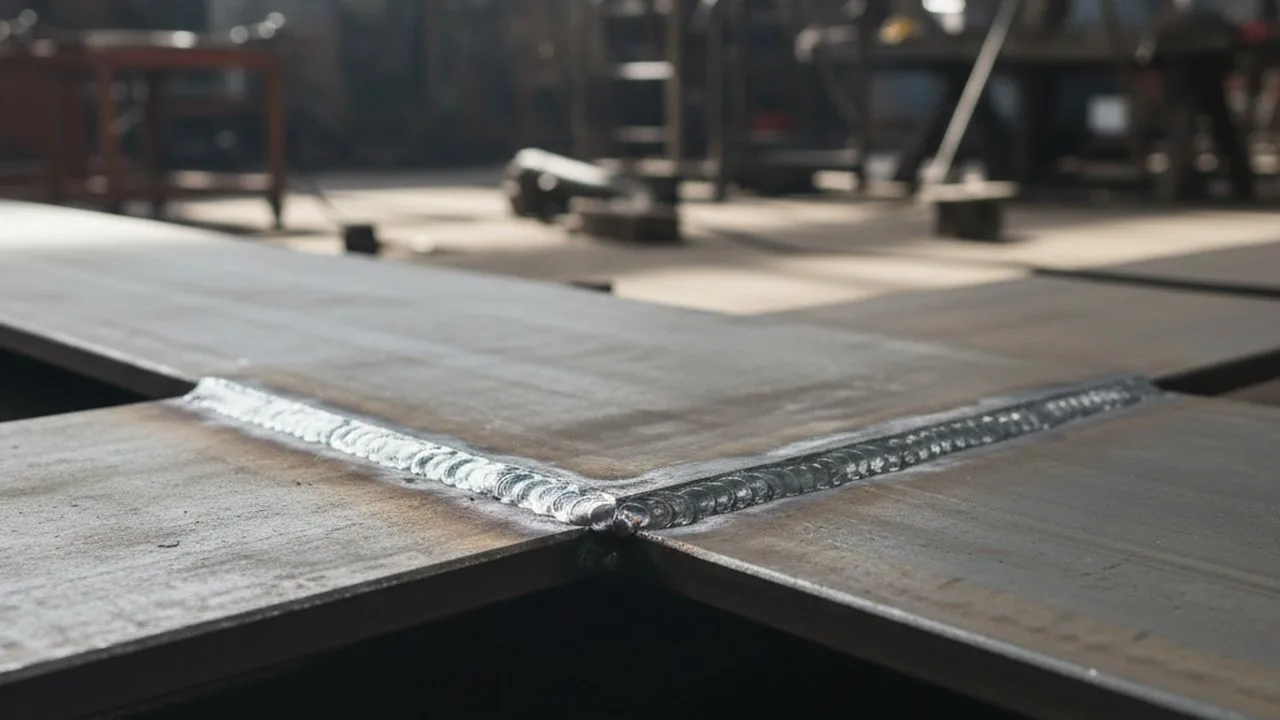
On the left the joint is underfilled: the profile is concave, the face sits closer to the root than the drawing allows, and the throat shrinks with every millimetre the face retreats. On the right the joint is overfilled: the face is convex, a lot of metal has been added, and the throat has barely moved, because the shortest distance from root to face now passes through the middle of a bulge that carries no load.
How a throat ends up too small
An insufficient throat is a mismatch between the joint that was designed and the joint that was welded. Four causes cover almost all of it.
- A leg smaller than the gap demanded. The drawing assumed a tight fit-up. The bench delivered a gap, the operator closed it with less metal than the gap needed, and the resulting triangle is smaller than the one on the drawing.
- Lost at the surface. Undercut along a toe removes metal exactly where the throat line arrives. A concave face from a travel speed too high does the same thing over the whole length instead of in spots.
- Root side problems. Excessive penetration or a root that dropped on the far side moves metal out of the useful section, and the throat pays for it on the near side.
- Pass sequence shortcuts. Fewer, larger passes can leave a profile that looks complete and is short in the middle, especially where the operator is working to a bead appearance rather than to a dimension.
None of these is visible in a finished weld as a cause. What is visible is the consequence, which is why the rejection is usually written against the weld and rarely against the fit-up.
How a throat ends up too large
An excessive throat is treated as a lesser problem because it usually is one for strength. It is not a lesser problem for the part, the schedule or the procedure.
- Heat input. More deposited metal means more arc time and more heat in the same joint. On thin material that is distortion; on thick material it is a wider heat-affected zone and a different cooling history than the procedure was qualified with.
- Distortion and fit-up of the next part. An oversized fillet pulls an assembly out of alignment, and the correction happens somewhere downstream at someone else’s cost.
- It hides its own cause. Extra metal is often added to fill a gap, cover a misalignment or compensate for a wire feed setting that was too high all shift. The defect the audit is looking for is not the size, it is the gap nobody recorded.
- Cost. Filler metal, time and passes are paid for in every joint the workshop makes. An oversized fillet is a quiet, permanent overrun.
When a fillet comes out oversized on the same joint family, week after week, the useful question is not how to grind it back. It is what changed in fit-up, in the procedure or in the machine. The size is the message; the cause is upstream.
What the process shows while the joint is made
Inspection answers what the joint ended up as. It cannot answer why, because by the time the weld is examined the passes are buried. The conditions that produced the profile are set during welding, and they leave traces that a monitoring system records per joint.
Read qualitatively, the difference is a shape rather than a number: a joint that receives more metal than it needs stays hot over a longer stretch and spreads that heat further into both members. A joint that was starved of metal shows the opposite — a narrower band, a shorter thermal footprint, a cooler start than the procedure assumed. Neither observation measures the throat. Both explain it.
The same record settles the question that a gauge cannot: whether an oversized fillet was one large pass on a gap, or three passes on a joint that was described as tight. Those two joints have different causes and different fixes, and the drawing cannot tell them apart afterwards.
Detecting it in production
A workable routine does not need new equipment, it needs a sequence.
- Record the fit-up as found. Gap and misalignment per joint, before the first pass. This single line prevents most arguments later, because it makes the comparison honest.
- Inspect the profile per weld against the drawing. Weld gauge on a sample, and visual judgement against the required size on every joint; measure where the class or the customer requires it.
- Look at the distribution, not only the rejects. A joint family that is consistently 10% over the drawing is a procedure or fit-up problem even if nothing is rejected.
- Attach the process record. The passes, the heat and the temperature of that joint, linked to the same identity as the measurement.
- Feed the result back to the procedure. If the gap is real and the drawing says tight, the drawing is wrong.
What to record per fillet weld
Five fields turn a rejection into a correction, and none of them is exotic: the joint identity with its required size, the fit-up as found, the passes and process conditions during those passes, the measured result, and the decision taken. A fabricator that holds those five can answer a customer question six months later without rebuilding anything from memory.
That is also the limit of what thermal monitoring contributes here, and it is worth stating plainly: it does not measure a throat. It records the conditions that produced one, per joint, which is the only part of the story the finished weld cannot tell.
Related reading
- Fillet weld size chart in mm: leg, throat and code minimums
- Throat thickness: definition and how it is measured
- Undercut along the toe: causes and detection
- Excessive convexity in fillet welds
- Excess weld metal: where it comes from
- Weld joint design and sizing against acceptance criteria
See what each fillet joint actually went through
Therness monitoring records the passes, the heat and the temperature of every joint, so an oversized or undersized fillet can be traced back to its fit-up instead of being ground back and forgotten.
Request a HeatCore AI quote or demoTherness solution: Welding monitoring system — Each weld compared with a reference in the cycle, with anomaly flags and the ISO 3834 / ISO 17635 evidence kept per weld.
Frequently Asked Questions
What is throat thickness in a fillet weld?
It is the shortest distance from the root of the fillet — where the two members meet — to the face of the weld. It is the dimension that carries the load, which is why codes size fillets by throat rather than by leg length. A leg can look generous and still enclose a throat that is too small if the profile is convex and the root is deep.
What causes an insufficient throat?
Most often it is a leg that was laid too small for the joint gap that actually opened, or a profile that lost material at the surface: undercut along one toe, a concave face from too fast a travel, or a root that dropped through. Fit-up that was tighter on paper than on the bench produces the same result, because the operator fills the gap with less metal than the drawing assumed.
Is an excessive throat a defect too?
It is an imperfection and often a cost problem rather than a strength problem. Extra metal means more heat input, more distortion, a larger heat-affected zone and more passes than the procedure needed. On thin sections it can also tip a joint into distortion or burn-through, and it usually hides the reason it was added: a gap, a misalignment or a wrong wire feed setting.
How is throat thickness measured in production?
With a weld gauge or a profile measurement on a sample, and visually against the drawing for every joint. Neither tells you why a joint came out oversized or undersized. For that you need the process record of the weld: the passes that were run, the heat input and the temperature the joint was at while those passes were laid.
Can monitoring measure throat thickness directly?
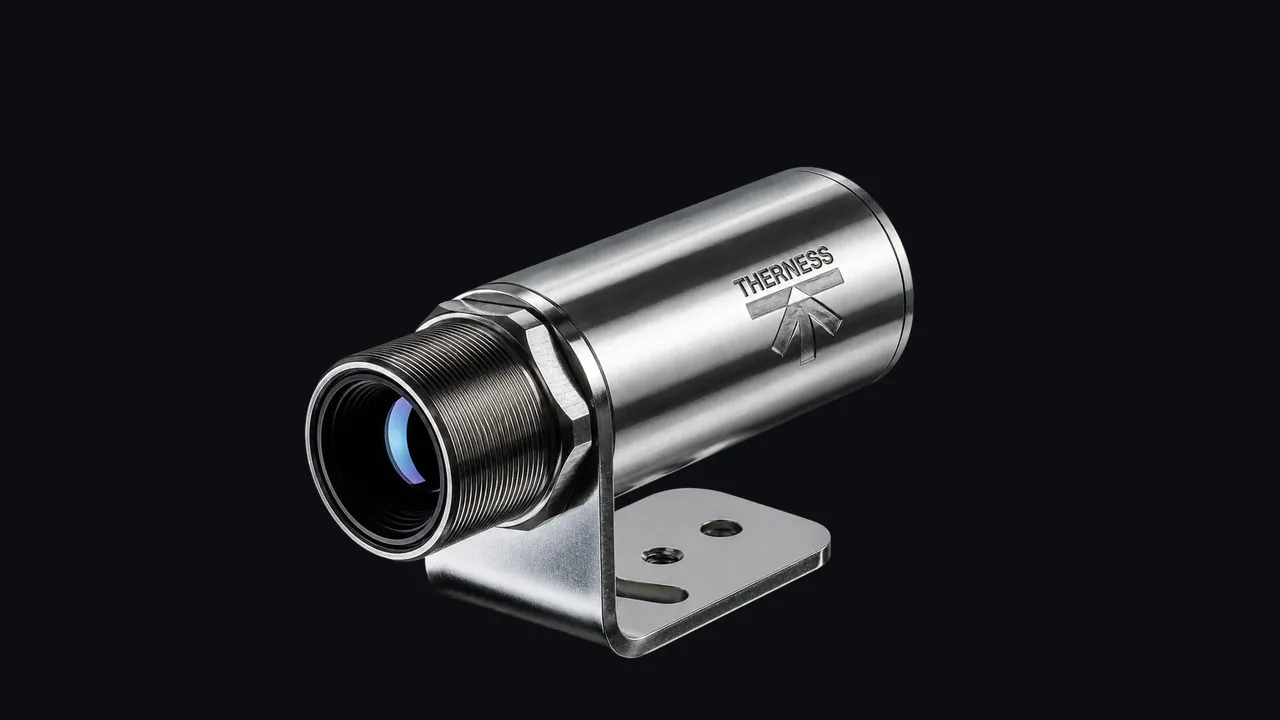
Not with a thermal camera. Thermal monitoring records how the joint heats and cools as the passes are laid, which is what governs penetration, dilution and distortion — the conditions that produce an oversized or undersized profile. The dimension itself is still established by measurement and inspection.
What should be recorded per fillet weld?
The joint identity and its required size, the fit-up as found, the passes actually run, the process conditions during those passes, and the measured result against the drawing. A record that says the weld was made to procedure tells you nothing about the gap that was really there.