A procedure qualification record is the least glamorous document in a welding quality file and the one everything else leans on. Every WPS on the shop floor is only as good as the record behind it, and that record describes a single plate or pipe coupon, welded once, cut up and tested. When the PQR is complete and honest, a WPS can be defended for years. When it is thin, every joint welded to that WPS inherits the gap, and the gap usually surfaces at an audit, long after the coupon has been scrapped.
This article walks through what a PQR actually holds, block by block, how its single values turn into the ranges of a WPS, and the omissions that make an auditor stop reading.
Key takeaways
- A PQR records what happened on one test coupon and what testing that coupon proved. It is evidence, not an instruction.
- Its process values are single measured values, not ranges. Ranges belong on the WPS and are derived from the PQR with the code’s rules.
- ASME Section IX requires every essential variable on the PQR, plus the supplementary essential variables when toughness is required. The ISO route records the same kind of information on a WPQR.
- A certified PQR is not edited in substance. A wrong or missing variable means a new coupon.
- Most rejected PQRs fail on process values that were planned rather than measured: heat input, preheat, interpass temperature.
- The PQR’s value lasts only as long as production can show it stayed inside the WPS built on it.
What a PQR is, and what it is not
A PQR answers one question: under these exact conditions, did this procedure produce a weld with the required soundness and mechanical properties? To answer it, an organization welds a test coupon, records the conditions while the coupon is being welded, then examines and tests it. The record of both halves, the conditions and the results, is the PQR.
Three things it is not:
- Not a WPS. The WPS is the instruction a production welder follows. The PQR is the evidence that the instruction works. A shop that hands a PQR to a welder as a working document has confused the two.
- Not a welder qualification. A PQR qualifies the procedure. Whether the person running it in production can do so consistently is a separate test and a separate record; see welder qualification range under ISO 9606-1.
- Not a test report. The lab report for the tensile and bend specimens is an input to the PQR. The PQR ties those results to the conditions that produced the coupon, which the lab never saw.
The definition itself, and the naming difference between the ASME term PQR and the ISO term WPQR, is covered in the PQR glossary entry. What follows is about the content.
The blocks of a PQR
ASME Section IX offers a suggested PQR form in a non-mandatory appendix, and most organizations use something close to it. The form is not required: any layout is acceptable if it carries the information the code requires. Whatever the layout, a complete PQR falls into three groups of blocks: what was welded, how it was welded, and what the tests showed.
What was welded. The identification block ties the record to one physical coupon: a PQR number, the coupon or test piece identity that the lab specimens also carry, the date, and the preliminary procedure it was welded to. Then the joint (groove geometry, root opening, backing), the base metal (specification and grade, the code grouping it belongs to, thickness and, for pipe, diameter), the filler metal (specification, classification, size, and the grouping the code uses for filler), and the welding position. These values are known before the arc starts, which is why they are rarely the ones that go wrong.
How it was welded. This is the block that carries the most weight and receives the least care. It holds the electrical characteristics (current type and polarity, amperage, voltage), the travel speed, the heat input where it is a controlling variable, the shielding gas and flow, the technique (stringer or weave, number of passes, single or multiple electrodes), the preheat and interpass temperatures, and any post-weld heat treatment with its temperature and time. Every one of these should be a value that someone measured on this coupon.
What testing showed. Visual and non-destructive examination results, then the mechanical tests the code requires for the joint type and the application: tension and guided bend tests for groove welds, macro examination for fillet welds, and toughness or hardness tests where the construction code or the contract demands them. Each result carries its specimen identity and a reference to the lab report, so the chain from specimen back to coupon is unbroken.
The record closes with the certification: the organization states that the information is correct and that the coupon was welded and tested as recorded. Under the ISO route the record is also verified and signed by the examiner or examining body that witnessed the test.
Single values on the PQR, ranges on the WPS
The most common structural error in a PQR is writing ranges into it. A PQR describes one coupon. That coupon was welded at one preheat, reached one maximum interpass temperature, and each pass had one heat input. Writing “100–150 °C” in the preheat field, or “per WPS”, tells an auditor the field was filled from the plan, not from a thermometer.
Ranges are the job of the WPS, and they are derived, not chosen. The applicable code says how far a qualified value extends: how a coupon thickness translates into a qualified thickness range, which positions one test position covers, when a change of filler or gas is essential and when it is not. The organization reads the PQR values, applies those rules, and writes the resulting ranges on the WPS. The WPS variables checklist walks through which variables carry a range and which carry a fixed value.
Two consequences follow. A WPS can be supported by more than one PQR, for example two coupons of different thickness that together cover a wider range, or one coupon per process for a joint made with two processes. And one PQR can support several WPSs, as long as each stays inside what the PQR qualifies. What a WPS can never do is claim a range that none of its PQRs support. The ASME Section IX article on essential variables covers which changes force a new coupon; the ISO 15607 article covers the qualification routes on the ISO side.
Which variables the PQR must carry
ASME Section IX is explicit about the minimum: the PQR documents every essential variable for the process used, and every supplementary essential variable when notch toughness is required. Nonessential variables may be recorded at the organization’s option. In practice most organizations record them anyway, because a nonessential value that was never written down cannot help later when a production problem needs explaining.
The supplementary essential variables deserve attention because they are the ones most often missing. When toughness testing applies, values such as heat input and the maximum interpass temperature stop being background detail and become limits the WPS must respect. A PQR that recorded only the essential variables, written before anyone knew the application would require impact tests, cannot later support a WPS for that application without the missing values. The usual answer is a new coupon.
The ISO route arrives at a similar place from a different direction. Under ISO 15614-1 the range of qualification for each variable is stated on the WPQR, and when impact or hardness requirements apply, heat input becomes part of what is qualified. The EN ISO 15614-1 article covers the tests and ranges; the point here is that the qualification record must contain the measured heat input of the coupon for any of that to work.
Heat input on a PQR is a measured result, not a setting. It comes from the current, voltage and travel speed of each pass, with the process efficiency factor where the code applies one. A travel speed taken from the planned procedure rather than timed on the coupon makes the heat input fictional, and every WPS limit derived from it inherits the error. The heat input calculator shows the arithmetic; the heat input article explains where the inputs come from.
How a PQR is made, start to finish
The sequence is short on paper and is where most of the record’s quality is decided.
- Write the preliminary procedure. It states what the coupon will be welded with and sets the test up. It is a plan, so it may carry target values.
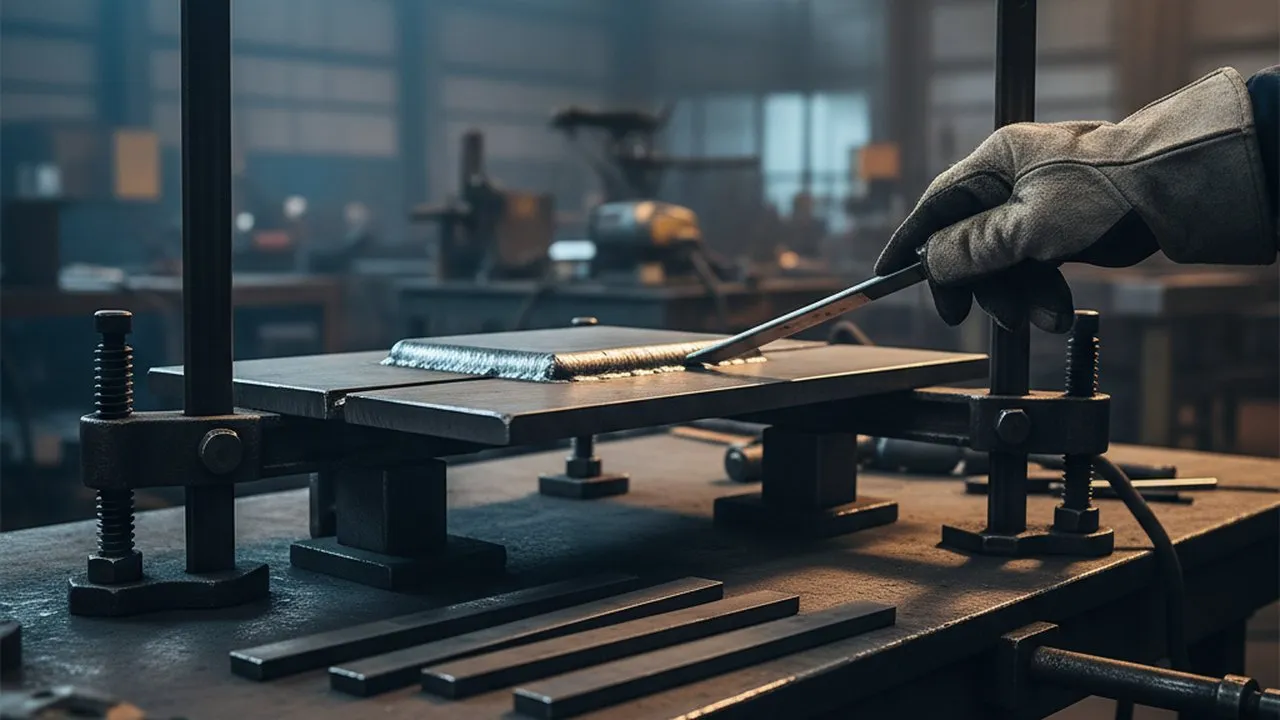
- Weld the coupon and measure it. Identify the coupon so every specimen cut from it can be traced. Record preheat before the first pass, the interpass temperature before each pass, and current, voltage and travel time for each pass. Instruments should be calibrated or validated for the purpose; the ISO 17662 article covers what that means for welding equipment.
- Examine the coupon. Visual and the non-destructive methods the code requires, before any cutting.
- Cut and test. Specimens marked with the coupon identity, tested to the code’s requirements, with the lab report referencing the same identity.
- Write and certify the PQR. Measured values in, test results in, references to raw data and lab reports in. Then the certification.
- Derive the WPS. Apply the code’s rules to the PQR values and write the ranges. A WPS/PQR builder can help keep the derivation and the evidence in one place.
The step that decides the most is the second, and it is the one most often done from memory at the end of the shift.
Why PQRs get rejected
Audits of procedure qualification files turn up the same short list of problems. None of them is exotic.
- Ranges where values belong. Preheat, interpass or amperage entered as ranges, or as “per WPS”. The record then proves nothing about the coupon.
- Heat input computed from nominal travel speed. The current and voltage were read from the meter; the travel speed was copied from the plan. The heat input is therefore an estimate, and any WPS limit derived from it is an estimate as well.
- No maximum interpass temperature. The interpass was checked before each pass but only the minimum was written down. When toughness matters, the maximum is the value the WPS needs.
- Broken traceability to the specimens. The lab report carries a specimen number that does not appear on the PQR, or the coupon identity changed between the shop and the lab.
- Supplementary variables missing. The PQR predates a toughness requirement and lacks the values needed to support a WPS for that application.
- A WPS that outruns its PQR. Thickness, diameter or position ranges on the WPS wider than what the supporting PQRs qualify, often after a WPS was edited and the PQR was not checked again.
- An edited PQR. Values changed after certification instead of a new coupon being welded. Under ASME Section IX only editorial corrections and addenda are permitted on a certified PQR.
The first three have one cause: the process values of the coupon were not measured and recorded while the coupon was being welded.
Where process records fit
A PQR is a snapshot of one coupon, and its value depends on what happens next. The WPS derived from it is only defended if production can show that joints were welded inside its ranges. That is a production record problem, and it has the same failure modes as the PQR: values written from the plan rather than from the joint.
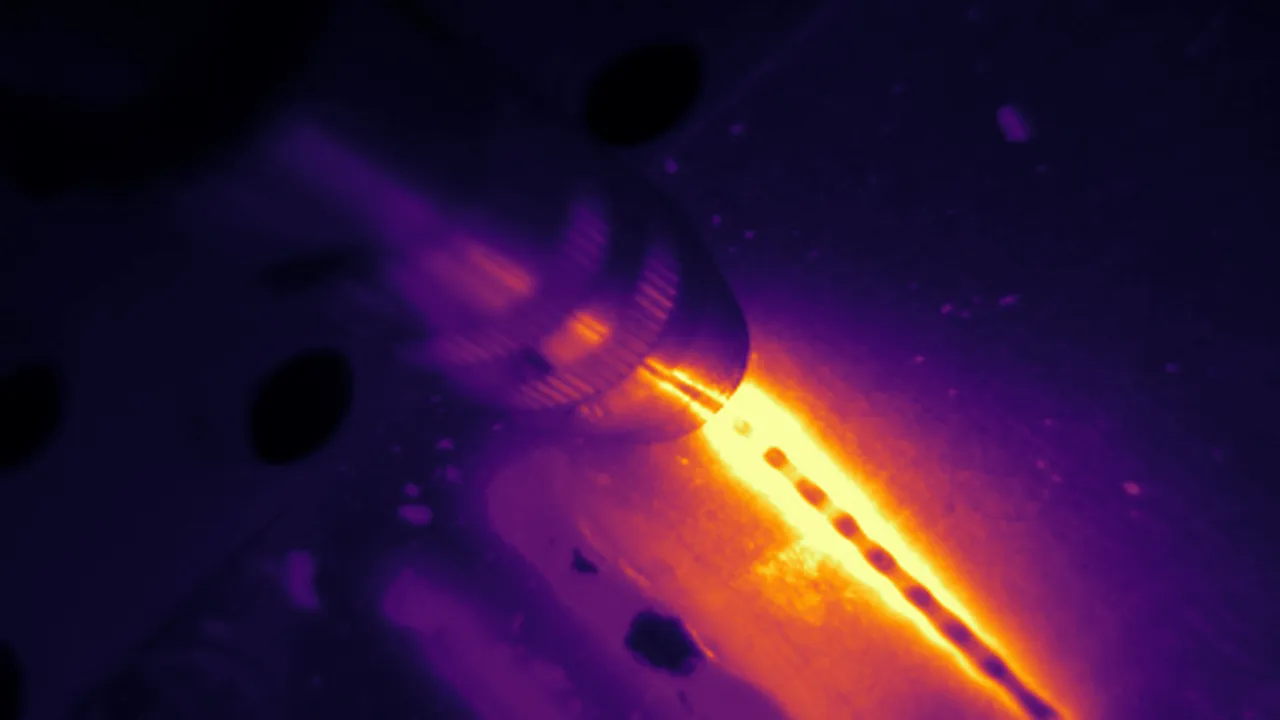
Thermal monitoring addresses the part of the record that is hardest to take by hand. It records the joint temperature continuously, so the preheat before the first pass, the interpass temperature before each pass and the cooling after the last one are measured values with a time stamp rather than a tick in a box. On a qualification coupon, that turns the preheat and interpass fields of the PQR into data that can be reviewed later. In production, it shows each joint against the minimum preheat and maximum interpass the WPS took from that PQR. The ISO 13916 article on preheat and interpass measurement covers how those temperatures are measured and where.
What monitoring does not do is qualify anything. The PQR still rests on the coupon and its tests, and the ranges still come from the code. The record simply makes the measured part of the PQR, and of every production weld that relies on it, something an auditor can check instead of something they have to trust.
Related reading
- PQR: definition and how it differs from a WPS
- WPS: what the welding procedure specification instructs
- ASME Section IX: which essential variables force a new PQR
- EN ISO 15614-1: the welding procedure qualification test
- ISO 15607: qualification routes and WPQR scope
- Digital welding records: WPS, PQR, continuity and traceability
- WPS variables checklist
Measured values on the coupon, measured values in production
Therness records preheat, interpass and cooling on every joint, so the temperatures on a PQR and the production welds that rely on it are data an auditor can read, not boxes someone ticked.
Request a HeatCore AI quote or demoTherness solution: Welding monitoring system — Each weld compared with a reference in the cycle, with anomaly flags and the ISO 3834 / ISO 17635 evidence kept per weld.
Frequently Asked Questions
What is a PQR in welding?
A procedure qualification record is the record of one test coupon: the conditions it was actually welded under and the results of the tests made on it afterwards. It is evidence, not an instruction. The welder in production follows a WPS; the PQR is what proves that the WPS can produce a sound joint with the required properties.
What is the full form of PQR?
Procedure Qualification Record. It is the term used by ASME Section IX and by the AWS codes. The ISO route qualifies a procedure with the same kind of test weld and calls the resulting document a welding procedure qualification record, WPQR.
What is the difference between a WPS and a PQR?
A WPS gives ranges a welder must stay inside; a PQR records single values that were actually used on one coupon, plus the test results. The WPS ranges are derived from the PQR values using the rules of the applicable code. A WPS can be supported by more than one PQR, and one PQR can support several WPSs, but a WPS can never claim a range its PQRs do not support.
Can a PQR be revised after it is certified?
Not in substance. Under ASME Section IX the variables and the results of a certified PQR cannot be changed; editorial corrections and addenda are allowed. If a variable that matters was wrong or missing, the answer is a new test coupon, not an edited record.
Which values on a PQR should be measured rather than copied from the WPS?
All of the process values: current, voltage, travel speed, heat input where it is a controlling variable, preheat, interpass temperature, gas flow and post-weld heat treatment. A PQR that shows the same numbers as the planned instruction, or shows ranges instead of values, tells an auditor that nobody measured the coupon.
How long must a PQR be kept?
For as long as any WPS that relies on it is in use, and in practice for as long as the products welded to those WPSs need to be traceable. A PQR is not a one-time test report: a WPS issued years later still depends on it being available and legible.