
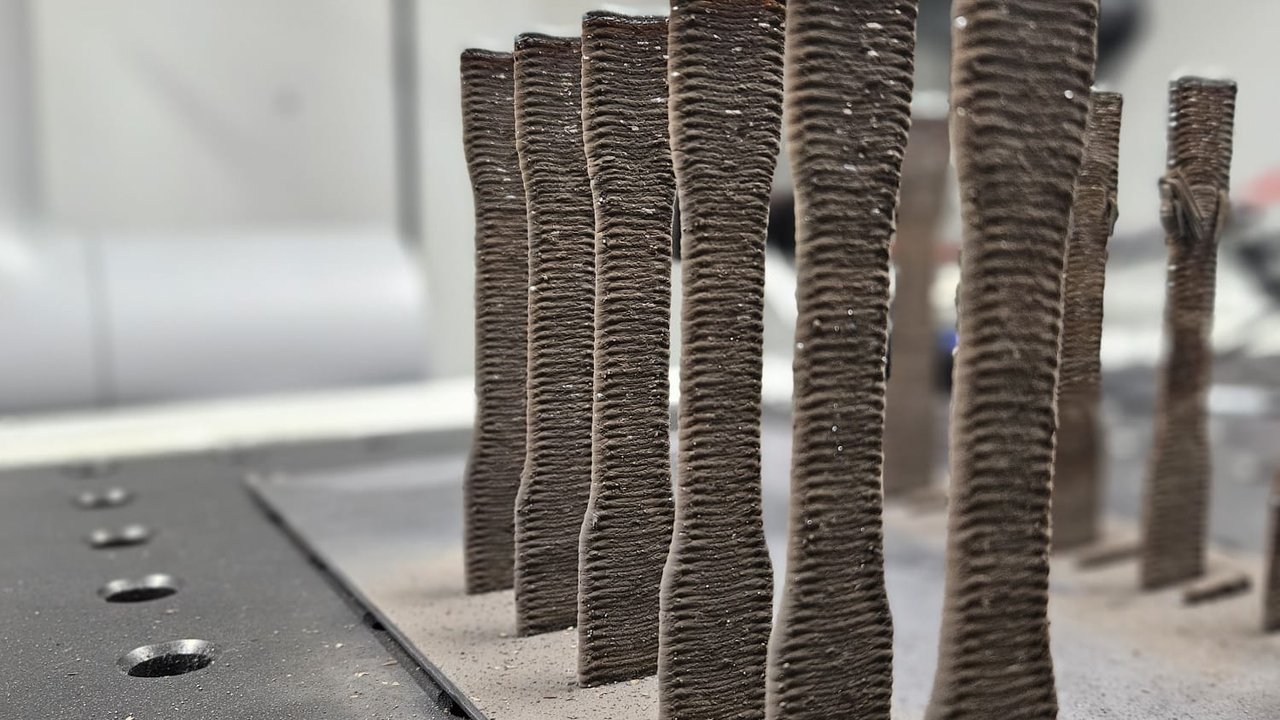
welding
Excess Weld Metal: Causes and Process Evidence
Why reinforcement builds up above the joint face, why the usual fix carries its own risk, and what a per-pass process record can show before the cap is finished.
Research‑grade articles on infrared thermography in welding, AI defect detection, cooling rates (T8/5), compliance, and ROI.
Page 2 of 28
Prefer feeds? Subscribe via RSS.
Why reinforcement builds up above the joint face, why the usual fix carries its own risk, and what a per-pass process record can show before the cap is finished.
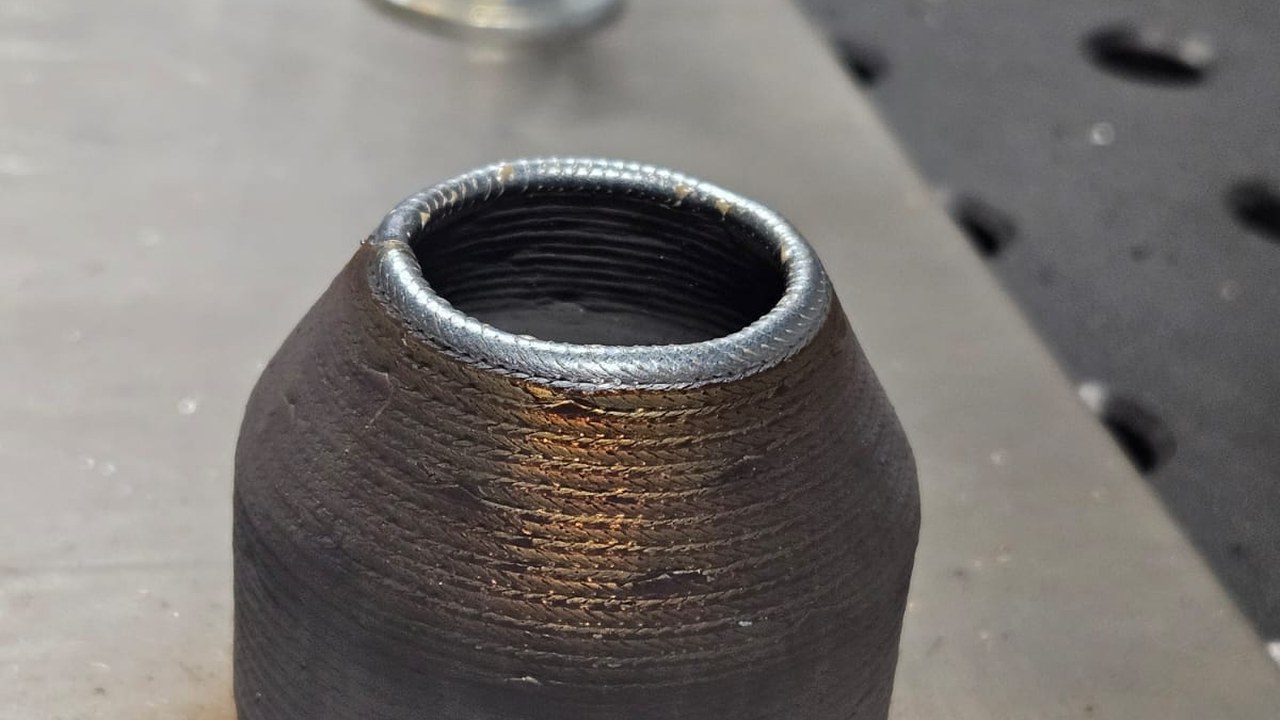
Why aluminium oxide film gets trapped in a weld, how the process record shows whether cleaning and shielding held, and where final detection still relies on NDT.
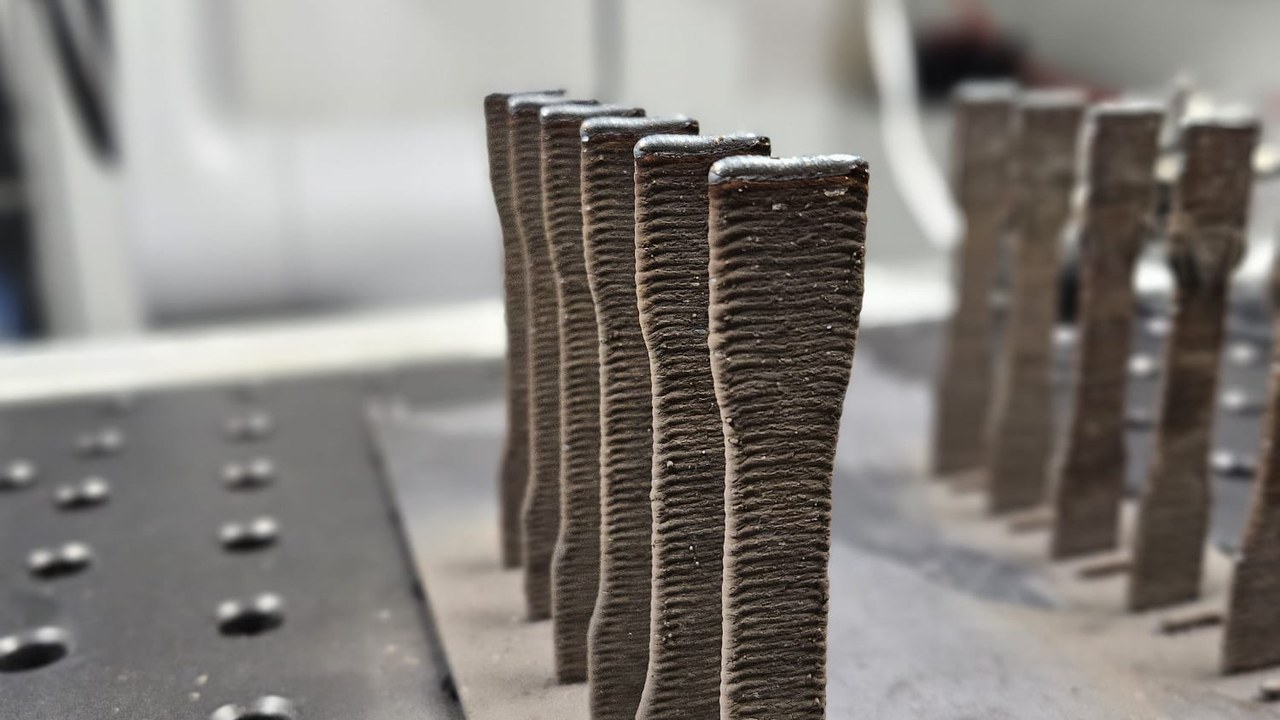
Why welded members settle at an unintended angle, why the imperfection develops after the arc has moved on, and what a per-pass thermal record can show before final measurement.
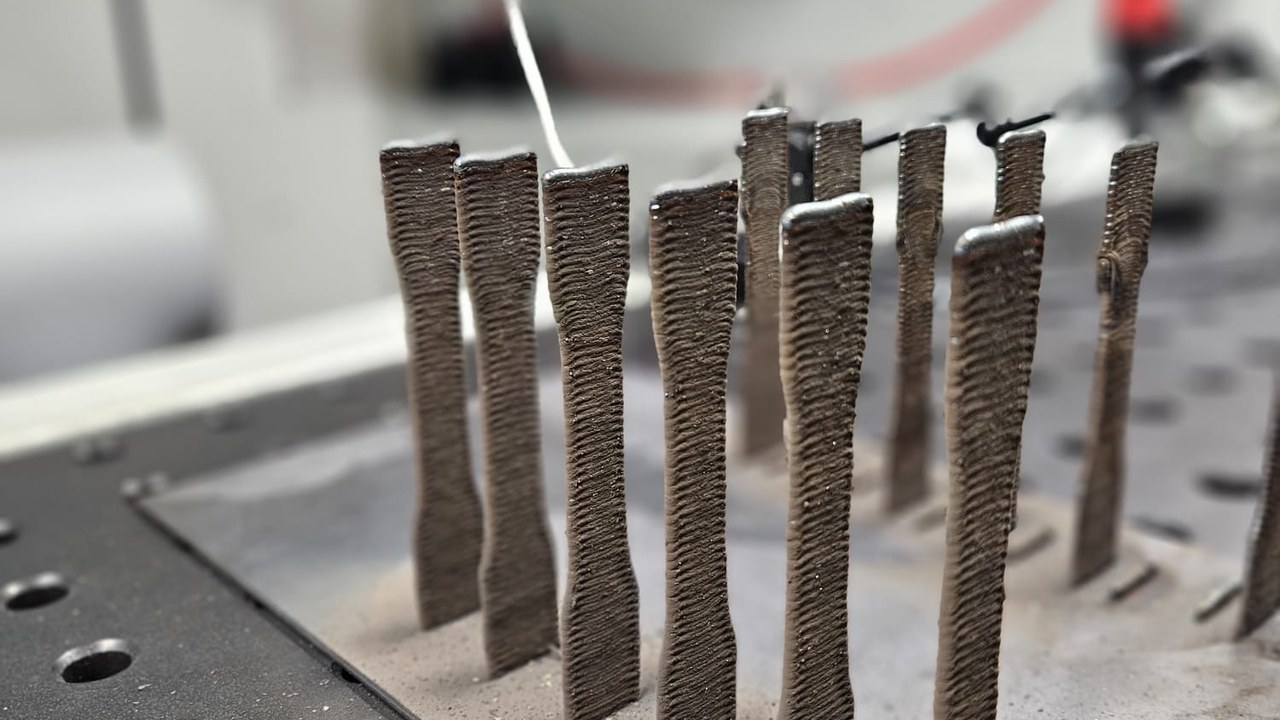
Why an open-root pass sags and draws inward as it freezes, why backing gas purge is the leading control, and what a per-pass process record can show before final inspection.
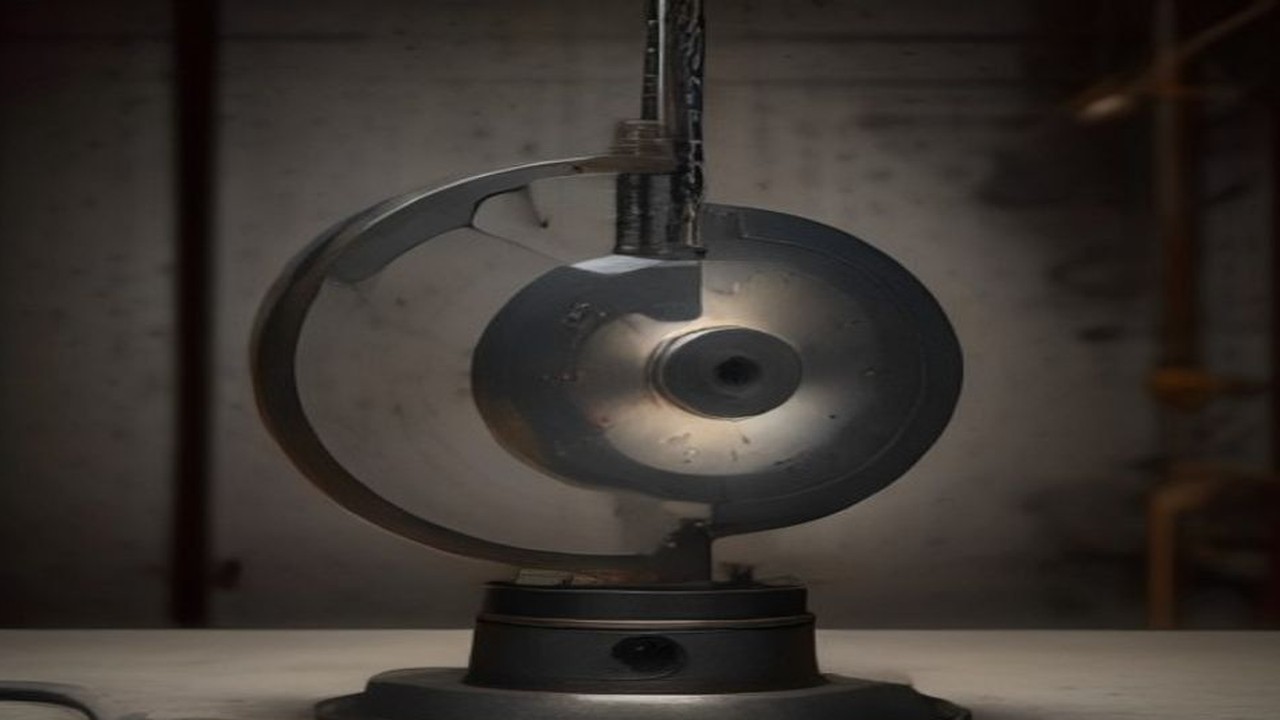
What a Charpy V-notch test measures on a welded joint, where notch location controls what you actually qualify, and how to read an energy result against a code limit.
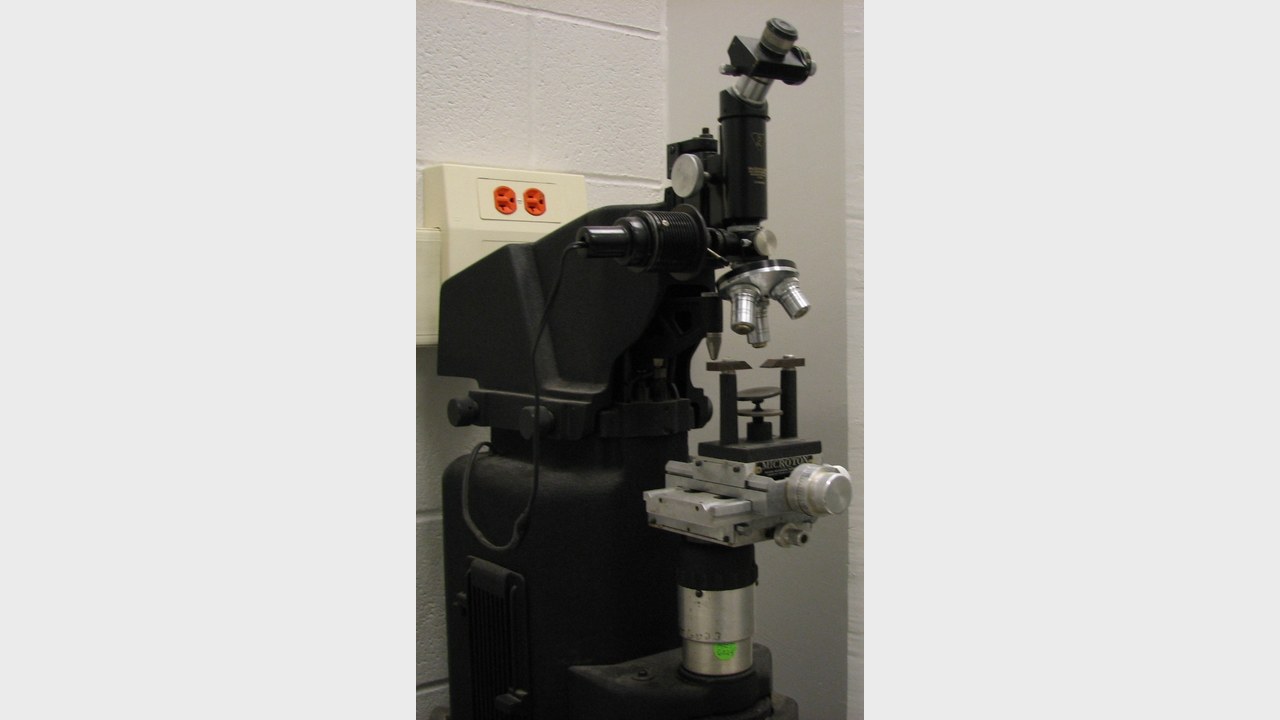
How a Vickers HV10 hardness traverse is laid out across weld metal, HAZ and base metal, why the limits exist, and what a traceable hardness report should contain.
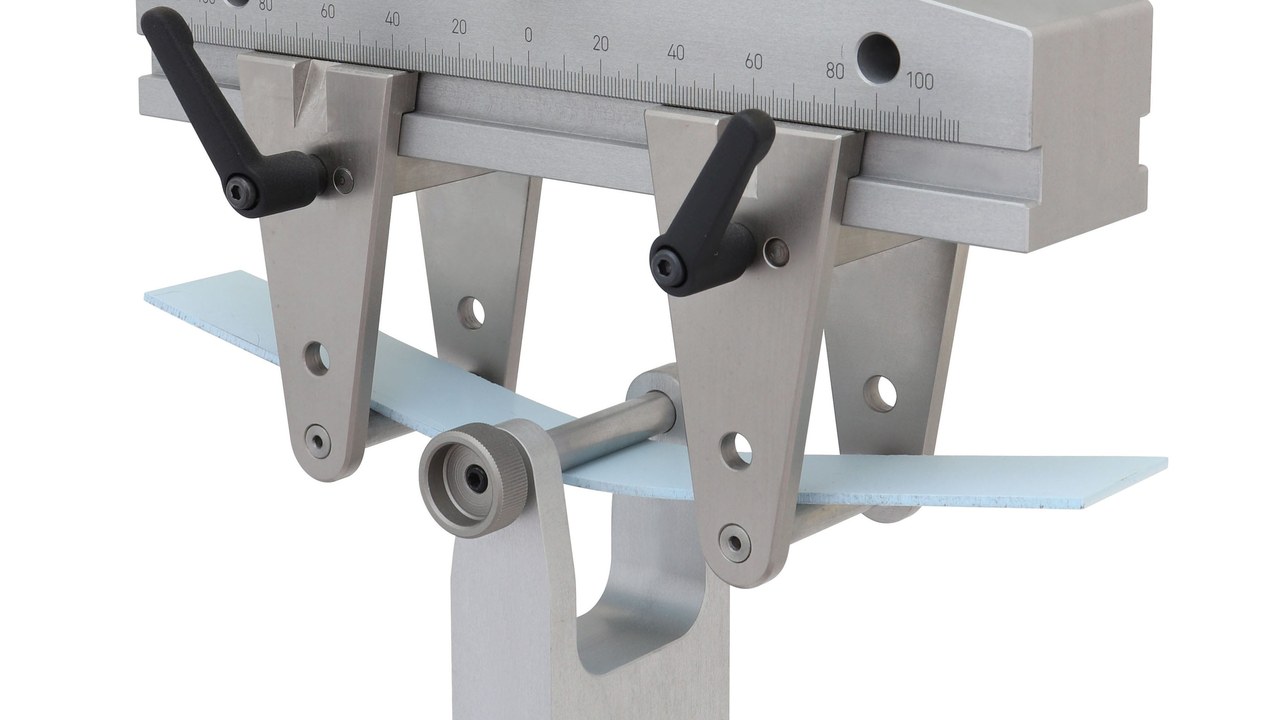
How face, root and side guided bend tests qualify a welding procedure or welder, what the specimen preparation controls, and what disqualifies a bend.
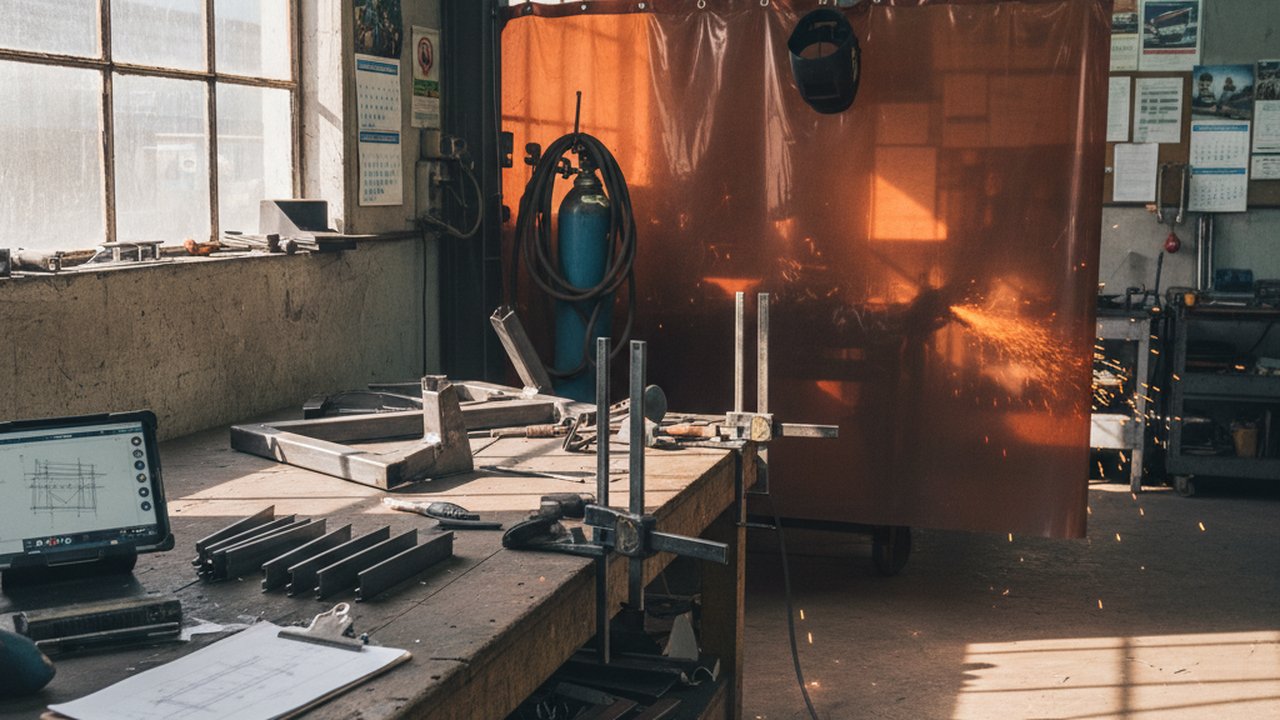
A practical workflow for turning a technical drawing into a reviewable manufacturing quote without hiding assumptions or losing revision traceability.
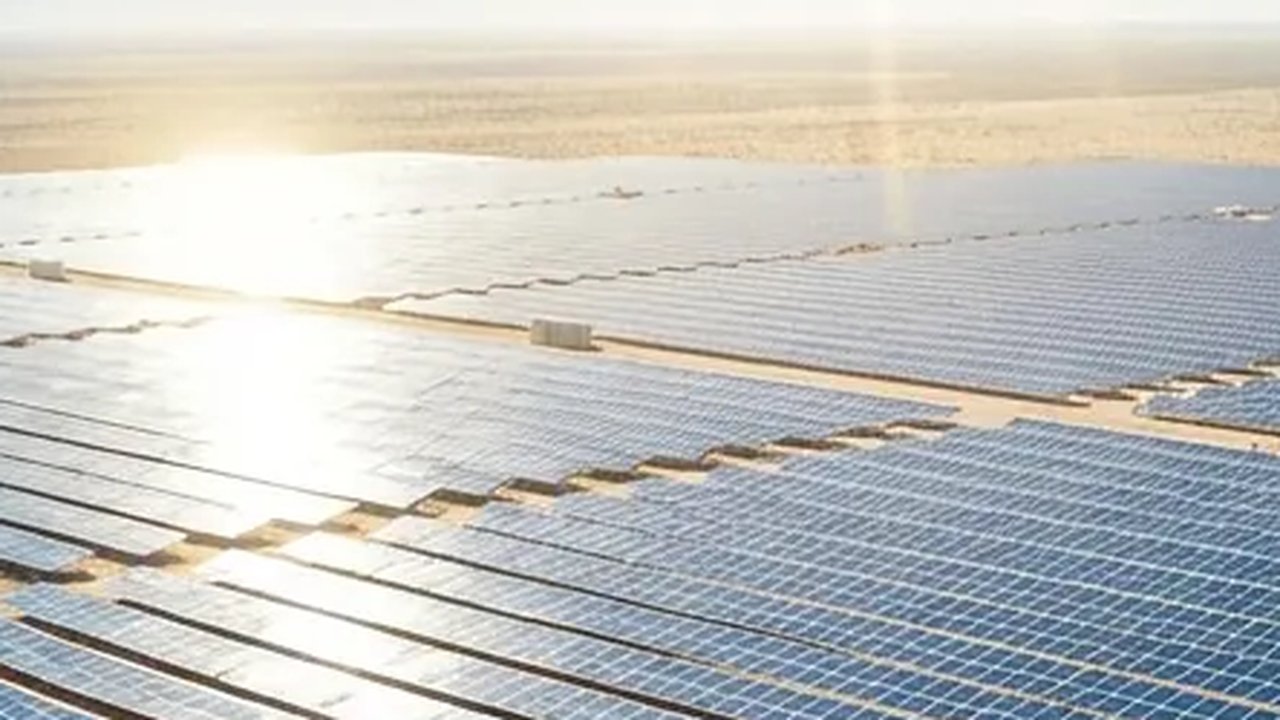
How to plan, capture and review drone thermography records so a photovoltaic inspection report has explicit coverage, conditions and traceability.

Progetto cofinanziato nell'ambito del PR Piemonte FSE+ 2021-2027,
Priorità I, Obiettivo Specifico a), Azione 4 – "Sostegno alla nascita delle start up"